
42 Pine Drive, Homosassa, FL 34446
Local realty services provided by:Gulf Shores Realty ERA Powered
Listed by: tamara myers
Office: engel & volkers ocala
MLS#:OM725272
Source:MFRMLS
Price summary
- Price:$435,000
- Price per sq. ft.:$121.04
- Monthly HOA dues:$11.42
About this home
Welcome to your Sugarmill Woods dream home! This stunning 4BR, 2BA, 2 car garage, heated salt water POOL home with 2,577 living sq ft is a must-see. Built in 2000. Upon entering you are greeted with the open floor plan concept. The spacious living room has sliding pocket doors that open to the Lanai & beautiful screened in pool, making it the true definition of indoor/outdoor living! The functioning kitchen has high cathedral ceilings, plenty of cabinet storage & a full size pantry. Off the kitchen is 2 spacious BRs with oversized closets: Each closet in this home is well lit, walk-in & even features separate AC vents to keep your clothes fresh. Separate full size laundry room w sink & room to fold! One of the unique features of this property is the 9x14 room off the garage. It is thoughtfully equipped with A/C to prevent humidity from affecting your stored items & its own window for natural light! Bring your imagination for this room: separate office space. On the master wing of the house, is the 4th BR or office & the master suite. The master features a sliding door to the pool, a full walk-in closet, bathroom with 2 sinks, shower & jacuzzi tub. Recent Updates include a 2-year-old roof and HVAC system upgraded in 2012. The property includes an irrigation system supplied by a dedicated well, providing year-round lawn and landscape watering at no additional water cost.
Schedule your showing today....
Contact an agent
Home facts
- Year built:2000
- Listing ID #:OM725272
- Added:1 day(s) ago
- Updated:May 25, 2026 at 02:14 PM
Rooms and interior
- Bedrooms:4
- Total bathrooms:2
- Full bathrooms:2
- Flooring:Carpet, Tile
- Kitchen Description:Dishwasher, Microwave, Range, Refrigerator
- Bedroom Description:High Ceilings, Split Bedroom, Walk-In Closet(s)
- Living area:2,577 sq. ft.
Heating and cooling
- Cooling:Central Air
- Heating:Central, Electric, Heat Pump
- Central air:Yes
Structure and exterior
- Roof:Shingle
- Year built:2000
- Building area:2,577 sq. ft.
- Lot area:0.28 Acres
- Construction Materials:Block, Concrete
- Exterior Features:Lighting
- Foundation Description:Slab
- Levels:1 Story
Schools
- High school:Lecanto High School
- Middle school:Lecanto Middle School
- Elementary school:Lecanto Primary School
Utilities
- Water:Public
- Sewer:Public Sewer
Finances and disclosures
- Price:$435,000
- Price per sq. ft.:$121.04
- Tax amount:$4,829 (2025)
Features and amenities
- Appliances:Dishwasher, Dryer, Microwave, Range, Refrigerator, Washer
- Laundry features:Dryer, Inside, Washer
- Amenities:Ceiling Fans(s), High Ceilings, Open Floorplan, Split Bedroom, Walk-In Closet(s)
- Pool features:Heated, In Ground, Private Pool, Salt Water, Screen Enclosure
Parking
- Parking description:Attached Garage
- Garage:Yes
- Garage spaces:2
 The information being provided by Stellar Mls is for the consumer's personal, non-commercial use and may not be used for any purpose other than to identify prospective properties consumer may be interested in purchasing. Any information relating to real estate for sale referenced on this web site comes from the Internet Data Exchange (IDX) program of the Stellar Mls. Gulf Shores Realty ERA Powered is not a Multiple Listing Service (MLS), nor does it offer MLS access. This website is a service of Gulf Shores Realty ERA Powered, a broker participant of Stellar Mls. This web site may reference real estate listing(s) held by a brokerage firm other than the broker and/or agent who owns this web site.
The accuracy of all information, regardless of source, including but not limited to open house information, square footages and lot sizes, is deemed reliable but not guaranteed and should be personally verified through personal inspection by and/or with the appropriate professionals. The data contained herein is copyrighted by Stellar Mls and is protected by all applicable copyright laws. Any unauthorized dissemination of this information is in violation of copyright laws and is strictly prohibited.
Properties in listings may have been sold or may no longer be available.
Copyright 2026 Stellar Mls. All rights reserved.
The information being provided by Stellar Mls is for the consumer's personal, non-commercial use and may not be used for any purpose other than to identify prospective properties consumer may be interested in purchasing. Any information relating to real estate for sale referenced on this web site comes from the Internet Data Exchange (IDX) program of the Stellar Mls. Gulf Shores Realty ERA Powered is not a Multiple Listing Service (MLS), nor does it offer MLS access. This website is a service of Gulf Shores Realty ERA Powered, a broker participant of Stellar Mls. This web site may reference real estate listing(s) held by a brokerage firm other than the broker and/or agent who owns this web site.
The accuracy of all information, regardless of source, including but not limited to open house information, square footages and lot sizes, is deemed reliable but not guaranteed and should be personally verified through personal inspection by and/or with the appropriate professionals. The data contained herein is copyrighted by Stellar Mls and is protected by all applicable copyright laws. Any unauthorized dissemination of this information is in violation of copyright laws and is strictly prohibited.
Properties in listings may have been sold or may no longer be available.
Copyright 2026 Stellar Mls. All rights reserved.New listings near 42 Pine Drive
- New
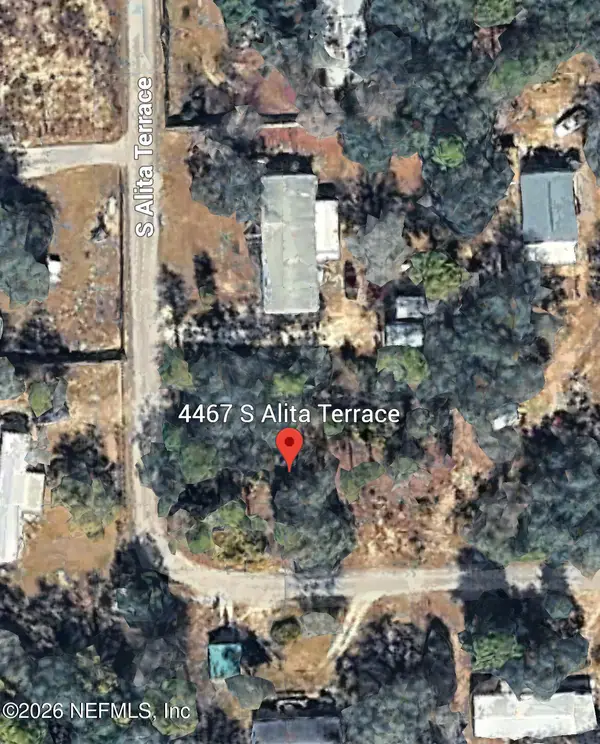 $25,000Active0.51 Acres
4467 S Alita Terrace, Homosassa, FL 34446
MLS# 2146946Listed by: PALM REALTY GROUP INC - New
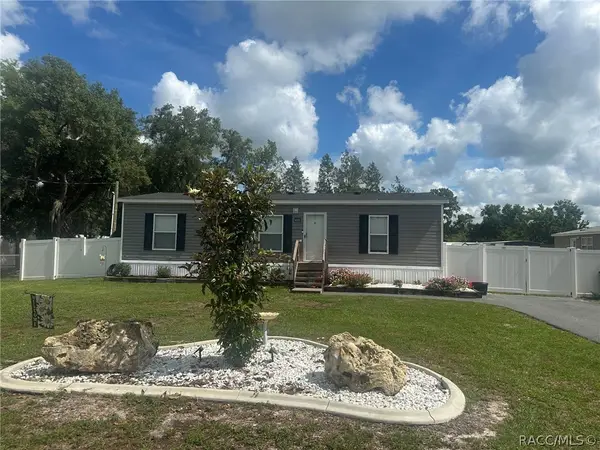 $239,900Active3 beds 2 baths1,188 sq. ft.
7203 W Brady Lane, Homosassa, FL 34446
MLS# 855060Listed by: KELLER WILLIAMS REALTY - ELITE PARTNERS II - Open Mon, 1 to 4pmNew
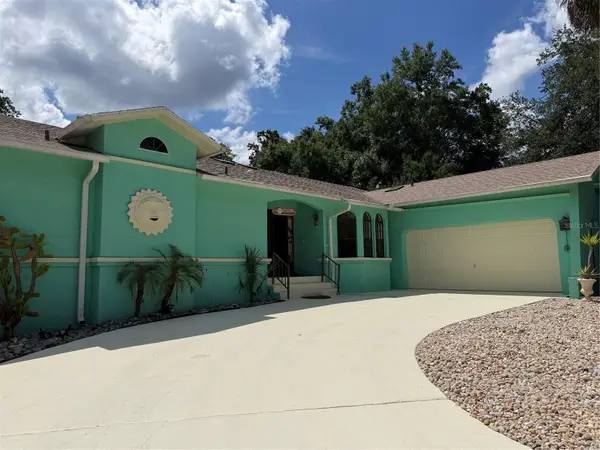 $695,000Active3 beds 2 baths2,067 sq. ft.
11878 W Riverhaven Drive, HOMOSASSA, FL 34448
MLS# W7886007Listed by: CHARLES RUTENBERG REALTY INC - New
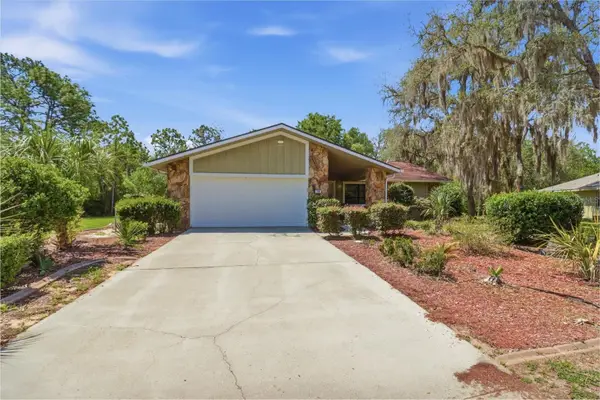 $305,000Active3 beds 2 baths1,587 sq. ft.
20 Salvia Court, HOMOSASSA, FL 34446
MLS# TB8511522Listed by: RE/MAX CHAMPIONS - New
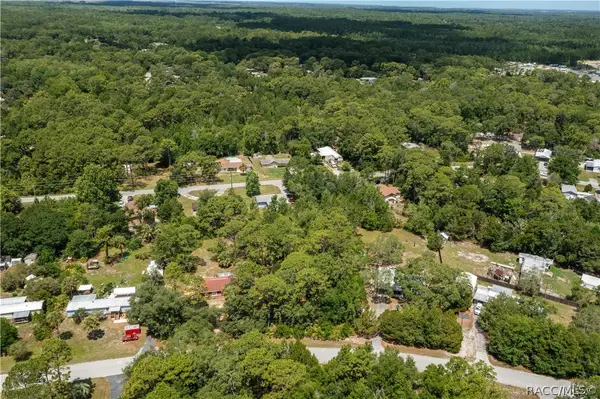 $25,000Active0.6 Acres
3238 S Aberdeen Terrace, Homosassa, FL 34448
MLS# 855024Listed by: TROTTER REALTY - New
 $700,000Active3 beds 2 baths1,652 sq. ft.
11579 W Rosa Court, HOMOSASSA, FL 34448
MLS# TB8510772Listed by: COASTAL PROPERTIES GROUP INTERNATIONAL - New
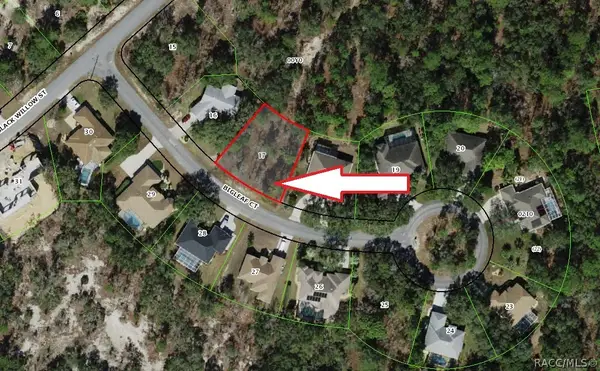 $33,500Active0.28 Acres
6 Bigleaf Court, Homosassa, FL 34446
MLS# 855026Listed by: ALEXANDER REAL ESTATE, INC. - New
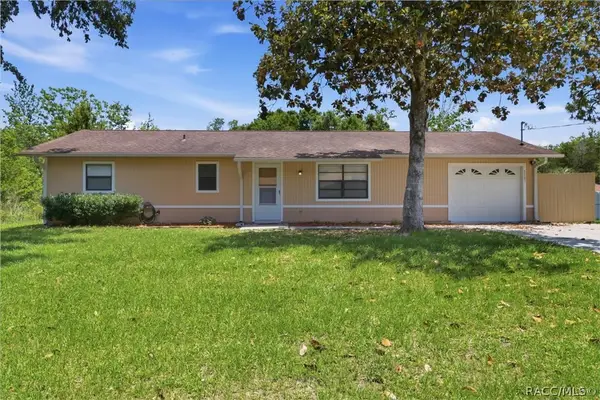 $230,000Active2 beds 2 baths1,222 sq. ft.
5087 S Louise Point, Homosassa, FL 34446
MLS# 854967Listed by: CENTURY 21 NATURE COAST - New
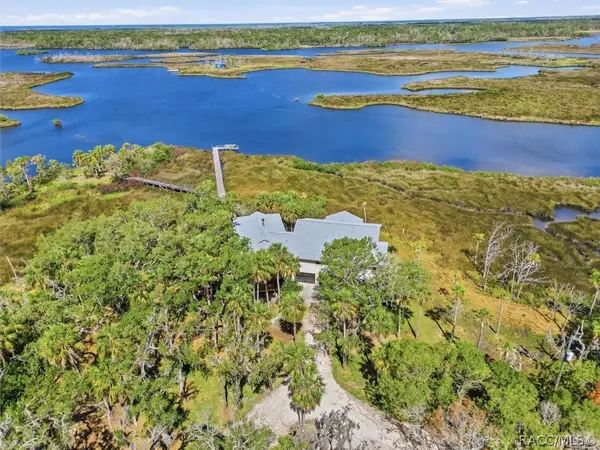 $1,175,000Active3 beds 4 baths3,747 sq. ft.
12350 W Red Maple Street, Homosassa, FL 34448
MLS# 854980Listed by: COLDWELL BANKER NEXT GENERATION REALTY


Protect your home and budget from life's surprises with an Assurant Home Warranty, backed by a partner that supports you through every step of homeownership. Explore Plans.
© 2023 - 2026 ERA Franchise Systems LLC. All rights reserved. ERA Franchise Systems LLC fully supports the principles of the Fair Housing Act and the Equal Opportunity Act. ERA, ERA Real Estate powered, and their respective logos are registered service marks of ERA Franchise Systems LLC. Each office is independently owned and operated.