
46 Chinkapin Circle, Homosassa, FL 34446
Local realty services provided by:ERA American Suncoast
Listed by: anny herndon, dayanara terpos
Office: key 1 realty, inc.
MLS#:857576
Source:FL_CMLS
Price summary
- Price:$429,000
- Price per sq. ft.:$123.21
- Monthly HOA dues:$11.58
About this home
A rare opportunity awaits in Sugarmill Woods! Situated on an expansive .97-acre corner lot, this beautifully updated pool home offers 3 bedrooms, 2 bathrooms, a 2-car garage, and exceptional space between neighboring homes. A circular driveway leads to the double-door entrance, complete with an electronic keypad lock. Inside, the open-concept, split-bedroom floor plan features formal living and dining rooms, along with a welcoming family room featuring two skylights, a wood-burning fireplace, and a wet bar. Renovated in 2024, the kitchen offers quartz countertops, abundant cabinetry, and stainless steel appliances, opening directly to the family room for easy entertaining. The spacious primary suite features a tray ceiling, walk-in closet, and a fully renovated ensuite bathroom with dual rectangular vessel sinks, a walk-in shower, a separate water closet, and a contemporary freestanding slipper tub that adds a spa-like touch. Both bathrooms were renovated in 2024. Enjoy Florida living around the heated, resurfaced pool, complemented by new pool-deck pavers. Access from the kitchen, living room, primary bedroom, and guest bedroom creates a seamless connection between indoor and outdoor living. Additional features include an HVAC system and water softener replaced in 2026, a reverse-osmosis water treatment system, surround-sound wiring, and wiring for both cable and Blue Stream fiber-optic internet. The garage provides extra space with shelving and room for a workbench or additional storage. Situated approximately 60 feet above sea level, the property is outside a designated high-risk flood zone. Conveniently located near shopping, dining, Homosassa Springs Wildlife State Park, and the Suncoast Parkway for easy access to Tampa. Optional membership to the Sugarmill Woods Country Club provides access to golf, tennis, swimming, and dining amenities. Schedule your showing today!...
Contact an agent
Home facts
- Year built:1989
- Subdivision & Development:Sugarmill Woods - Cypress Village
- Listing ID #:857576
- Added:1 day(s) ago
- Updated:September 06, 2026 at 02:44 PM
Rooms and interior
- Bedrooms:3
- Total bathrooms:2
- Full bathrooms:2
- Flooring:Tile
- Dining Description:French Doors / Atrium Doors, High Ceilings, Open Floorplan, Vaulted Ceilings
- Bathrooms Description:High Ceilings, Programmable Thermostat
- Kitchen Description:Dishwasher, Disposal, Electric Oven, Electric Range, High Ceilings, Microwave, Pantry, Refrigerator, Water Softner Owned
- Bedroom Description:French Doors / Atrium Doors, High Ceilings, Open Floorplan, Programmable Thermostat, Split Bedrooms, Vaulted Ceilings, Walk In Closets
- Living area:2,466 sq. ft.
Heating and cooling
- Cooling:Central Air
- Heating:Heat Pump
- Central air:Yes
Structure and exterior
- Roof:Asphalt, Ridge Vents, Shingle
- Year built:1989
- Building area:2,466 sq. ft.
- Lot area:0.97 Acres
- Lot Features:Corner Lot
- Architectural Style:One Story, Ranch
- Construction Materials:Block, Concrete
- Foundation Description:Block
- Levels:1 Story
Schools
- High school:Lecanto High
- Middle school:Lecanto Middle
- Elementary school:Lecanto Primary
Utilities
- Water:Public, Well
- Sewer:Public Sewer, Underground Utilities
Finances and disclosures
- Price:$429,000
- Price per sq. ft.:$123.21
- Tax amount:$3,023 (2025)
Features and amenities
- Laundry features:Dryer, Washer
- Amenities:Blinds, Drapes, Fireplace, Skylights, Walk In Closets
- Pool features:Community, Concrete, Heated, In Ground, Pool
Parking
- Total parking spaces:2
- Parking description:Attached, Circular Driveway, Concrete, Concrete Driveway, Driveway, Garage, Private
- Garage:Yes
- Garage spaces:2
New listings near 46 Chinkapin Circle
- New
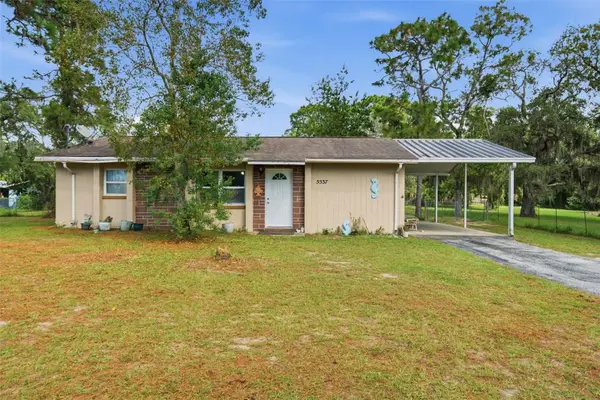 $189,000Active2 beds 2 baths1,040 sq. ft.
5537 W Cagney Loop, HOMOSASSA, FL 34448
MLS# TB8546134Listed by: TROPIC SHORES REALTY LLC - New
 $334,900Active3 beds 2 baths1,740 sq. ft.
5635 S Park Hill Way, Homosassa, FL 34448
MLS# 2260848Listed by: BHHS FLORIDA PROPERTIES GROUP - New
 $520,000Active4 beds 4 baths3,308 sq. ft.
14 Drypetes Court E, Homosassa, FL 34446
MLS# 857685Listed by: FLATFEE.COM - New
 $539,999Active4 beds 3 baths3,040 sq. ft.
13 Crossandra Drive, Homosassa, FL 34446
MLS# 857612Listed by: KELLER WILLIAMS REALTY - ELITE PARTNERS II - New
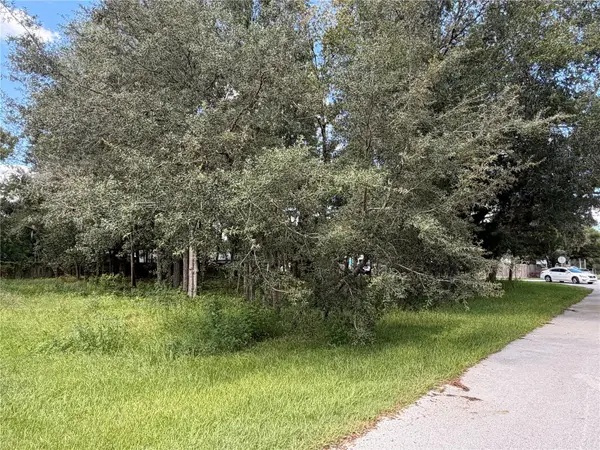 $40,000Active0.39 Acres
7457 W Turkeyneck Court, HOMOSASSA, FL 34448
MLS# TB8545784Listed by: COLDWELL BANKER REALTY - New
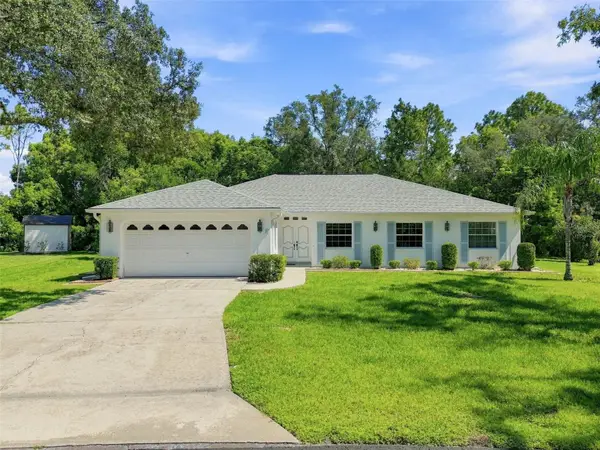 $250,000Active3 beds 2 baths1,954 sq. ft.
8 Sandpine Court W, HOMOSASSA, FL 34446
MLS# TB8545418Listed by: SELLSTATE INTEGRITY REALTY - New
 Listed by ERA$415,000Active3 beds 2 baths1,834 sq. ft.
5 Cyclamen Court W, Homosassa, FL 34446
MLS# 857610Listed by: ERA AMERICAN SUNCOAST REALTY - New
 $255,000Active3 beds 2 baths1,344 sq. ft.
2089 S Sunwood Point, HOMOSASSA, FL 34448
MLS# OM731684Listed by: TROPIC SHORES REALTY - New
 $639,000Active2 beds 2 baths1,048 sq. ft.
12396 W Standish Drive, HOMOSASSA, FL 34448
MLS# A4702430Listed by: SAIL HOME REALTY


Protect your home and budget from life's surprises with an Assurant Home Warranty, backed by a partner that supports you through every step of homeownership. Explore Plans.
© 2023 - 2026 ERA Franchise Systems LLC. All rights reserved. ERA Franchise Systems LLC fully supports the principles of the Fair Housing Act and the Equal Opportunity Act. ERA, ERA Real Estate powered, and their respective logos are registered service marks of ERA Franchise Systems LLC. Each office is independently owned and operated.