
5701 W Chive Loop, Homosassa, FL 34448
Local realty services provided by:Bingham Realty ERA Powered
Listed by: nicoletta lingrosso, sean bradley
Office: keller williams-elite partners
MLS#:855001
Source:FL_CMLS
Price summary
- Price:$699,900
- Price per sq. ft.:$141.51
- Monthly HOA dues:$53.58
About this home
MORE THAN A HOME—THIS IS A PROPERTY PACKAGE! If you need space for your cars, boat, toys, hobbies, guests or multigenerational living, this Homosassa property deserves a closer look. Situated on a double lot totaling approximately .72 acres, this 4-bedroom, 3-bath pool home offers approximately 2,215 sq. ft. of living space PLUS exceptional garage and bonus space that sets it apart from the competition.
Step inside to a spacious, well-designed home featuring an office/flex space, generous living areas and a layout made for comfortable Florida living and entertaining. Pocket sliders open to the screened lanai and private pool, creating an easy indoor/outdoor lifestyle.
But what truly makes this property special is the SPACE. In addition to the attached 2-car garage, the adjoining lot features a detached 3-car garage along with an approximately 500-sq.-ft. studio with its own private entrance and driveway—ideal for guests, extended family, a home office, hobby space or other flexible use.
Bring the cars, boat, golf cart and toys—there is room here for the lifestyle you've been looking for. Enjoy privacy, versatility and multiple possibilities all on one property, with NO FLOOD ZONE and convenient access to everything the Nature Coast has to offer, including boating, fishing, restaurants, shopping and the Gulf Coast.
Main home + pool + double lot + 5 total garage spaces + detached studio = a rare Homosassa opportunity. Schedule your private showing and experience everything this unique property has to offer....
Contact an agent
Home facts
- Year built:2002
- Subdivision & Development:Cinnamon Ridge
- Listing ID #:855001
- Added:108 day(s) ago
- Updated:September 06, 2026 at 02:44 PM
Rooms and interior
- Bedrooms:4
- Total bathrooms:3
- Full bathrooms:3
- Flooring:Tile, Travertine, Wood
- Kitchen Description:Dishwasher, Electric Cooktop, Electric Oven, Refrigerator
- Living area:2,215 sq. ft.
Heating and cooling
- Cooling:Central Air
- Heating:Central, Electric
- Central air:Yes
Structure and exterior
- Roof:Asphalt, Shingle
- Year built:2002
- Building area:2,215 sq. ft.
- Lot area:0.72 Acres
- Lot Features:Acreage
- Architectural Style:One Story
- Construction Materials:Stucco
- Foundation Description:Block, Slab
- Levels:1 Story
Schools
- High school:Crystal River High
- Middle school:Crystal River Middle
- Elementary school:Rock Crusher Elementary
Utilities
- Water:Public
- Sewer:Septic Tank
Finances and disclosures
- Price:$699,900
- Price per sq. ft.:$141.51
- Tax amount:$3,110 (2025)
Features and amenities
- Pool features:In Ground, Pool
Parking
- Total parking spaces:6
- Parking description:Attached, Concrete, Concrete Driveway, Detached, Detached Carport, Driveway, Garage
- Garage:Yes
- Garage spaces:5
New listings near 5701 W Chive Loop
- New
 $38,000Active0.27 Acres
7 Honeysuckle Court S, HOMOSASSA, FL 34446
MLS# A4705189Listed by: FLORIDA GALLERY REAL ESTATE - New
 $25,000Active0.28 Acres
10 Dracaena Court, HOMOSASSA, FL 34446
MLS# TB8546171Listed by: DALTON WADE INC - New
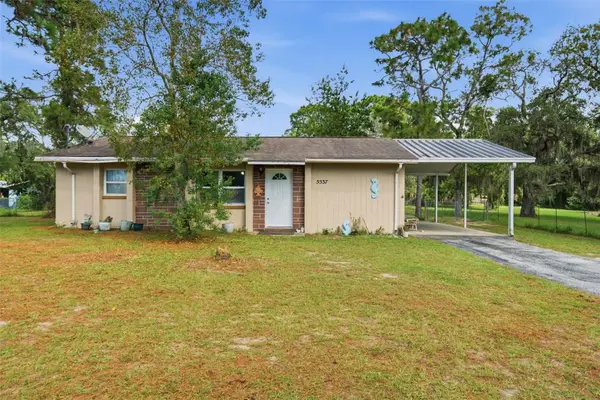 $189,000Active2 beds 2 baths1,040 sq. ft.
5537 W Cagney Loop, HOMOSASSA, FL 34448
MLS# TB8546134Listed by: TROPIC SHORES REALTY LLC - New
 $429,000Active3 beds 2 baths2,466 sq. ft.
46 Chinkapin Circle, Homosassa, FL 34446
MLS# 857576Listed by: KEY 1 REALTY, INC. - New
 $334,900Active3 beds 2 baths1,740 sq. ft.
5635 S Park Hill Way, Homosassa, FL 34448
MLS# 2260848Listed by: BHHS FLORIDA PROPERTIES GROUP - New
 $520,000Active4 beds 4 baths3,308 sq. ft.
14 Drypetes Court E, Homosassa, FL 34446
MLS# 857685Listed by: FLATFEE.COM - New
 $539,999Active4 beds 3 baths3,040 sq. ft.
13 Crossandra Drive, Homosassa, FL 34446
MLS# 857612Listed by: KELLER WILLIAMS REALTY - ELITE PARTNERS II - New
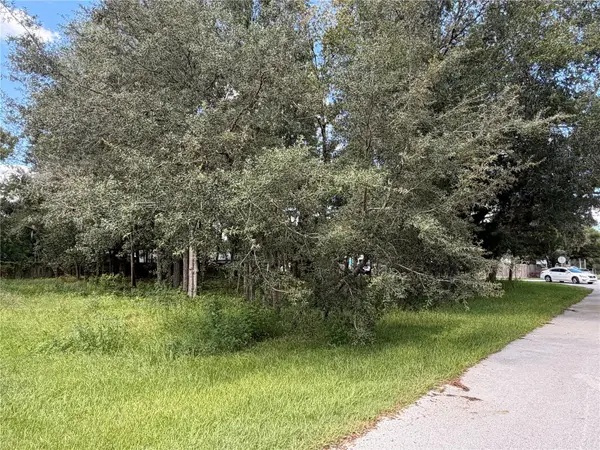 $40,000Active0.39 Acres
7457 W Turkeyneck Court, HOMOSASSA, FL 34448
MLS# TB8545784Listed by: COLDWELL BANKER REALTY - New
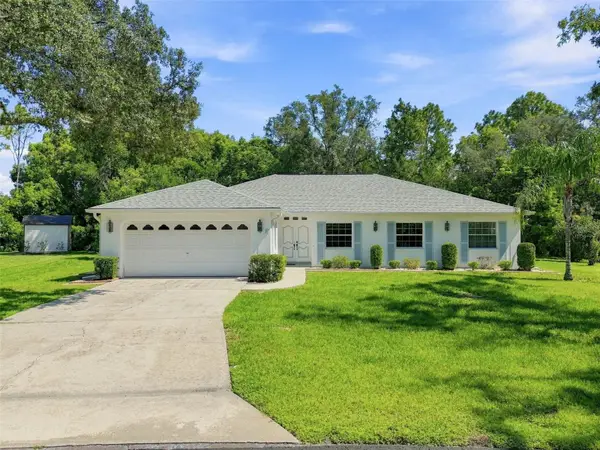 $250,000Active3 beds 2 baths1,954 sq. ft.
8 Sandpine Court W, HOMOSASSA, FL 34446
MLS# TB8545418Listed by: SELLSTATE INTEGRITY REALTY - New
 Listed by ERA$415,000Active3 beds 2 baths1,834 sq. ft.
5 Cyclamen Court W, Homosassa, FL 34446
MLS# 857610Listed by: ERA AMERICAN SUNCOAST REALTY


Protect your home and budget from life's surprises with an Assurant Home Warranty, backed by a partner that supports you through every step of homeownership. Explore Plans.
© 2023 - 2026 ERA Franchise Systems LLC. All rights reserved. ERA Franchise Systems LLC fully supports the principles of the Fair Housing Act and the Equal Opportunity Act. ERA, ERA Real Estate powered, and their respective logos are registered service marks of ERA Franchise Systems LLC. Each office is independently owned and operated.