
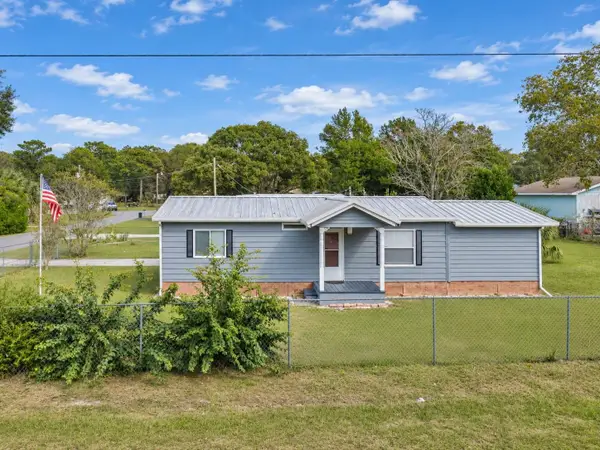
5775 S Candy Cane Drive, Homosassa, FL 34446
Local realty services provided by:ERA Grizzard Real Estate
5775 S Candy Cane Drive,Homosassa, FL 34446
$199,900
- 3 Beds
- 2 Baths
- 1,232 sq. ft.
- Single family
- Active
Listed by: michelle marques
Office: tropic shores realty
MLS#:CC870253
Source:MFRMLS
Price summary
- Price:$199,900
- Price per sq. ft.:$162.26
About this home
Welcome to this Newer cozy comfortable 3 bed 2 bath home with new luxury vinyl flooring in the main area. Enjoy the open floor plan with friends and family. Nicely up to date, clean and ready to move in. This home has a split floor plan ,walk in closets ,dual sinks in master bath and a big beautiful granite Island in the kitchen with bar space to sit and enjoy your coffee. Step into your back yard which is mostly surrounded by trees for some privacy. This property is coming with the extra parcel next door, which offers extra parking and has gravel already in place. This gives a total of .44 acre. almost 1/2 acre total. So much to see and do close by Homosassa State Park only 2.5 miles. Hunter Springs ( swim alongside the manatees) about 10 miles. Less than 5 miles to Publix, Aldis, Walmart, River, docks, Library and parks. Tampa airport about 1.5 hrs and easy access to Rainbow spring and Ocala about an hr. Don't miss this opportunity for a bit of nature but close to it all.
Contact an agent
Home facts
- Year built:2022
- Subdivision & Development:SPRING WOOD UNREC
- Listing ID #:CC870253
- Added:1 day(s) ago
- Updated:November 16, 2026 at 09:09 PM
Rooms and interior
- Bedrooms:3
- Total bathrooms:2
- Full bathrooms:2
- Flooring:Luxury Vinyl
- Dining Description:Eat In Kitchen, Living Room/Dining Room Combo
- Kitchen Description:Cooktop, Dishwasher, Eat-in Kitchen, Microwave, Solid Surface Counters
- Bedroom Description:Split Bedroom, Walk-In Closet(s)
- Basement Description:Crawlspace
- Living area:1,232 sq. ft.
Heating and cooling
- Cooling:Central Air
- Heating:Central
- Central air:Yes
Structure and exterior
- Roof:Shingle
- Year built:2022
- Building area:1,232 sq. ft.
- Lot area:0.22 Acres
- Construction Materials:Frame, Vinyl Siding
- Foundation Description:Slab
- Levels:1 Story
Utilities
- Water:Well
- Sewer:Septic Tank
Finances and disclosures
- Price:$199,900
- Price per sq. ft.:$162.26
- Tax amount:$212 (2026)
Features and amenities
- Appliances:Cooktop, Dishwasher, Dryer, Microwave, Washer
- Laundry features:Dryer, Inside, Washer
- Amenities:Built-In Features, Cable Available, Crown Molding, Eat-in Kitchen, Living Room/Dining Room Combo, Open Floorplan, Solid Surface Counters, Split Bedroom, Walk-In Closet(s)
- Pool features:Public Pool
 The information being provided by Stellar Mls is for the consumer's personal, non-commercial use and may not be used for any purpose other than to identify prospective properties consumer may be interested in purchasing. Any information relating to real estate for sale referenced on this web site comes from the Internet Data Exchange (IDX) program of the Stellar Mls. ERA Grizzard Real Estate is not a Multiple Listing Service (MLS), nor does it offer MLS access. This website is a service of ERA Grizzard Real Estate, a broker participant of Stellar Mls. This web site may reference real estate listing(s) held by a brokerage firm other than the broker and/or agent who owns this web site.
The accuracy of all information, regardless of source, including but not limited to open house information, square footages and lot sizes, is deemed reliable but not guaranteed and should be personally verified through personal inspection by and/or with the appropriate professionals. The data contained herein is copyrighted by Stellar Mls and is protected by all applicable copyright laws. Any unauthorized dissemination of this information is in violation of copyright laws and is strictly prohibited.
Properties in listings may have been sold or may no longer be available.
Copyright 2026 Stellar Mls. All rights reserved.
New listings near 5775 S Candy Cane Drive
- Coming Soon
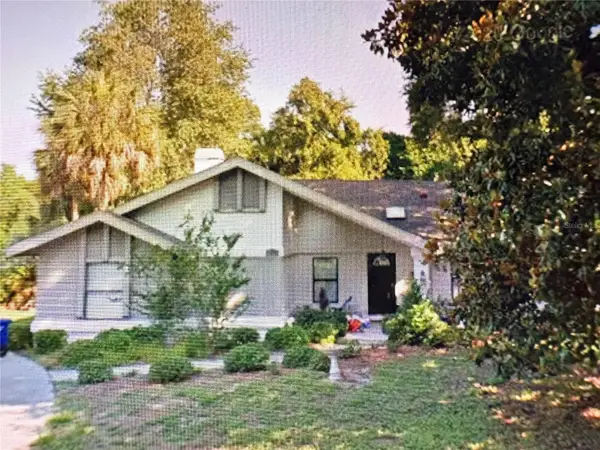 Listed by ERA$375,000Coming Soon4 beds 2 baths2,048 sq. ft.
56 Greentree Street, HOMOSASSA, FL 34446
MLS# TB8557439Listed by: GULF SHORES REALTY ERA POWERED LLC - New
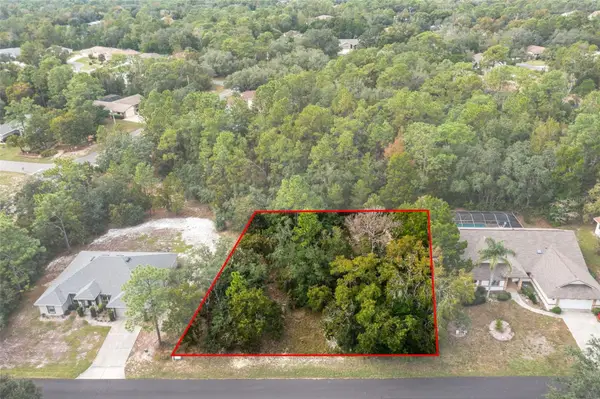 $45,000Active0.34 Acres
4 Longleaf Court, HOMOSASSA, FL 34446
MLS# CC870248Listed by: TROTTER REALTY - New
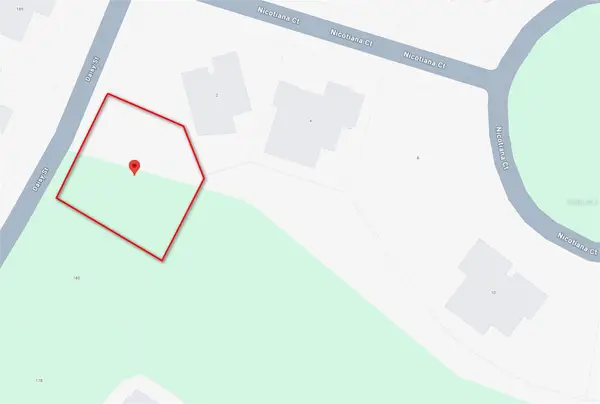 $34,900Active0.31 Acres
182 Daisy Street, HOMOSASSA, FL 34446
MLS# G5120337Listed by: SALLY LOVE REAL ESTATE - New
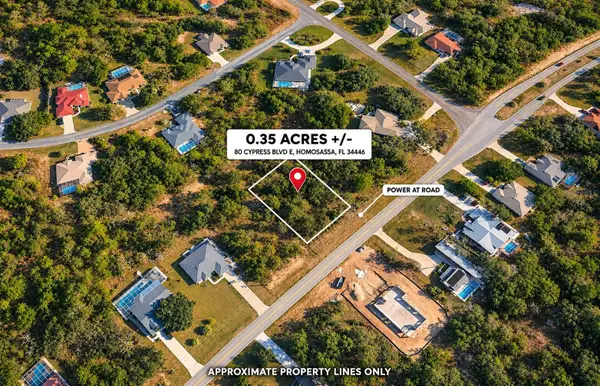 $28,900Active0.35 Acres
80 Cypress Boulevard E, HOMOSASSA, FL 34446
MLS# A4712944Listed by: SAVVY AVENUE, LLC - Open Sat, 9am to 2:30pmNew
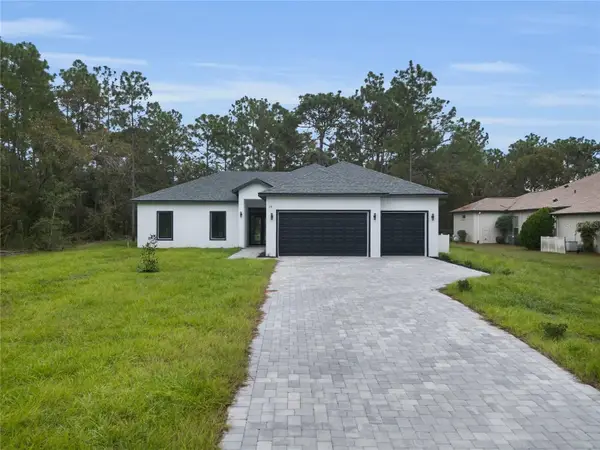 $429,900Active4 beds 3 baths1,995 sq. ft.
29 Glenridge Boulevard, HOMOSASSA, FL 34446
MLS# O6456694Listed by: BB GROUP REALTY CORP - New
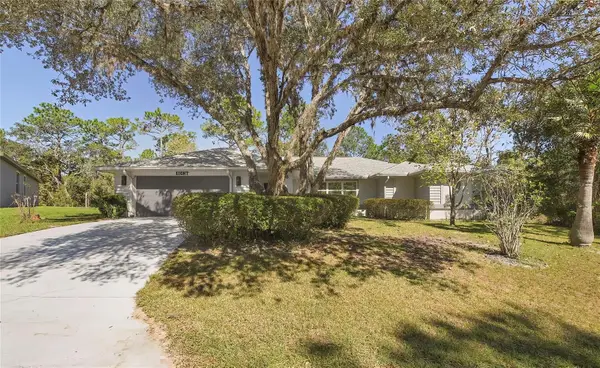 $365,000Active3 beds 2 baths2,220 sq. ft.
8 Elder Court W, HOMOSASSA, FL 34446
MLS# CC870264Listed by: COLDWELL BANKER NEXT GENERATION - New
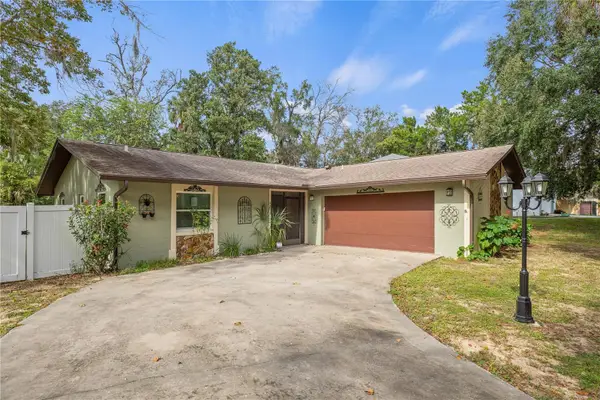 $269,000Active3 beds 2 baths1,584 sq. ft.
4876 S Driftwood Way, HOMOSASSA, FL 34448
MLS# W7890916Listed by: KELLER WILLIAMS REALTY - ELITE PARTNERS II - New
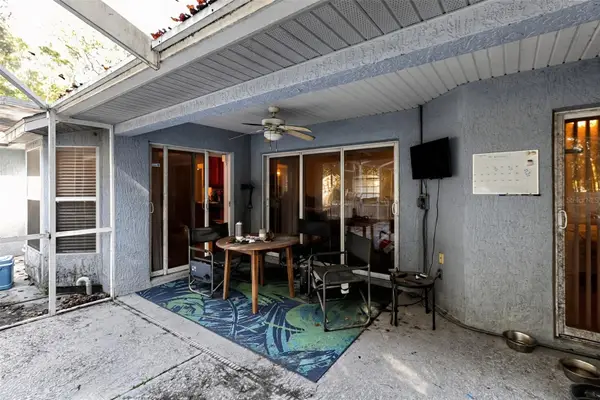 $274,900Active3 beds 2 baths1,509 sq. ft.
8332 W Bavarian Street, HOMOSASSA, FL 34448
MLS# TB8567607Listed by: TOP BROKERAGE, LLC - New
 $199,000Active3 beds 2 baths1,080 sq. ft.
6210 W Finken Court, HOMOSASSA, FL 34446
MLS# CC870177Listed by: KEY 1 REALTY, INC.


Protect your home and budget from life's surprises with an Assurant Home Warranty, backed by a partner that supports you through every step of homeownership. Explore Plans.
© 2023 - 2026 ERA Franchise Systems LLC. All rights reserved. ERA Franchise Systems LLC fully supports the principles of the Fair Housing Act and the Equal Opportunity Act. ERA, ERA Real Estate powered, and their respective logos are registered service marks of ERA Franchise Systems LLC. Each office is independently owned and operated.