
6862 W Homosassa Trail, Homosassa, FL 34448
Local realty services provided by:ERA American Suncoast
6862 W Homosassa Trail,Homosassa, FL 34448
$145,000
- 2 Beds
- 2 Baths
- 1,392 sq. ft.
- Mobile / Manufactured
- Active
Listed by: benjamin plockelman
Office: lpt realty, llc.
MLS#:858863
Source:FL_CMLS
Price summary
- Price:$145,000
- Price per sq. ft.:$104.17
About this home
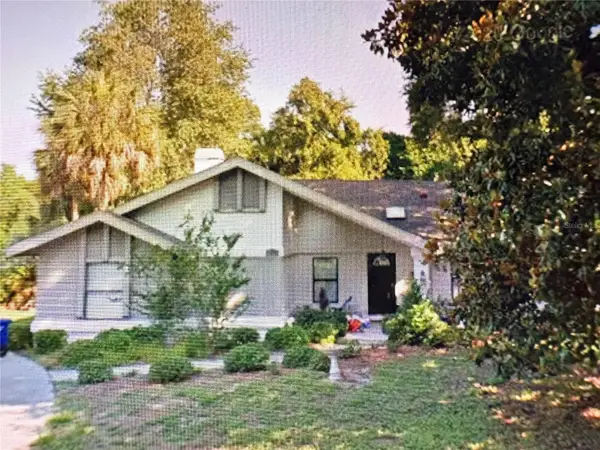
Very deceptive Mobile home with an addition. Feels much larger inside than it looks outside. 2-bed, 1.5-bath, 1-car carport, 2 screened porches, and a large addition in the front, giving the home good flow. Fully fenced in with a 6 ft fence and a gate on the driveway. Shopping and the Homosassa River, right down the road.
Contact an agent
Home facts
- Year built:1975
- Subdivision & Development:Villa Terrace
- Listing ID #:858863
- Added:1 day(s) ago
- Updated:October 28, 2026 at 04:55 PM
Rooms and interior
- Bedrooms:2
- Total bathrooms:2
- Full bathrooms:1
- Half bathrooms:1
- Flooring:Tile
- Kitchen Description:Gas Cooktop, Gas Oven, Pantry
- Living area:1,392 sq. ft.
Heating and cooling
- Cooling:Central Air, Electric
- Heating:Central, Electric
- Central air:Yes
Structure and exterior
- Roof:Metal
- Year built:1975
- Building area:1,392 sq. ft.
- Lot area:0.34 Acres
- Architectural Style:Mobile Home
- Construction Materials:Frame
- Foundation Description:Slab
Schools
- High school:Lecanto High
- Middle school:Lecanto Middle
- Elementary school:Rock Crusher Elementary
Utilities
- Water:Well
- Sewer:Septic Tank
Finances and disclosures
- Price:$145,000
- Price per sq. ft.:$104.17
- Tax amount:$214 (2025)
Features and amenities
- Laundry features:Dryer
- Amenities:Blinds, Bookcases, Fireplace
Parking
- Total parking spaces:1
- Parking description:Detached Carport, Driveway, Paved, Paved Driveway
New listings near 6862 W Homosassa Trail
- Coming Soon
 Listed by ERA$375,000Coming Soon4 beds 2 baths2,048 sq. ft.
56 Greentree Street, HOMOSASSA, FL 34446
MLS# TB8557439Listed by: GULF SHORES REALTY ERA POWERED LLC - New
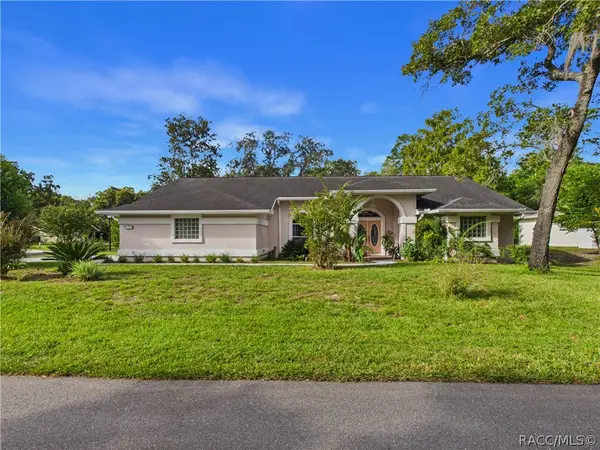 $389,000Active3 beds 2 baths2,430 sq. ft.
1 Salvia Court W, Homosassa, FL 34446
MLS# 858713Listed by: KEY 1 REALTY, INC. - New
 $189,950Active3 beds 2 baths960 sq. ft.
7149 W Hadenotter Lane, HOMOSASSA, FL 34446
MLS# W7890706Listed by: A-1 REALTY DESIGN INC. - New
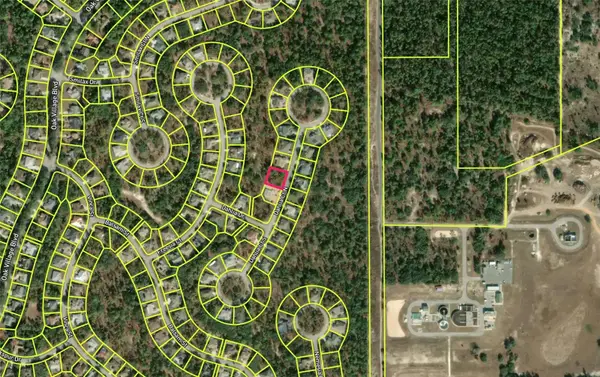 $35,000Active0.32 Acres
5 Dahlia Court N, HOMOSASSA, FL 34446
MLS# GC544487Listed by: FLORIDA HOMES REALTY & MORTGAGE GVILLE - New
 $339,999Active3 beds 2 baths1,376 sq. ft.
11 Carnation Court E, HOMOSASSA, FL 34446
MLS# O6453238Listed by: DALTON WADE INC - New
 $33,000Active0.34 Acres
5707 W Oak Park Boulevard, HOMOSASSA, FL 34446
MLS# TB8561920Listed by: INMOBILIATA, LLC - New
 $569,900Active3 beds 2 baths2,407 sq. ft.
5 Pagoda Court N, Homosassa, FL 34446
MLS# 858607Listed by: KELLER WILLIAMS REALTY - ELITE PARTNERS II - New
 $324,900Active3 beds 3 baths2,221 sq. ft.
3 Village Center Drive, Homosassa, FL 34446
MLS# 858683Listed by: RE/MAX REALTY ONE - New
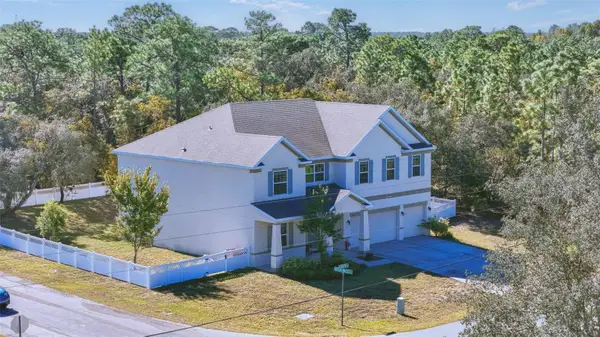 $549,000Active6 beds 5 baths4,070 sq. ft.
216 Linder Drive, HOMOSASSA, FL 34446
MLS# OM734518Listed by: REMAX REALTY ONE


Protect your home and budget from life's surprises with an Assurant Home Warranty, backed by a partner that supports you through every step of homeownership. Explore Plans.
© 2023 - 2026 ERA Franchise Systems LLC. All rights reserved. ERA Franchise Systems LLC fully supports the principles of the Fair Housing Act and the Equal Opportunity Act. ERA, ERA Real Estate powered, and their respective logos are registered service marks of ERA Franchise Systems LLC. Each office is independently owned and operated.