
14 Camino Real Boulevard, Howey In The Hills, FL 34737
Local realty services provided by:ERA Advantage Realty, Inc.
Listed by: stacey vazquez, jodi morales
Office: keller williams realty at the lakes
MLS#:O6455574
Source:MFRMLS
Price summary
- Price:$475,000
- Price per sq. ft.:$156.04
About this home
Discover a different kind of condominium living in the gated Mission Carmel community of Howey-in-the-Hills, where generous space, thoughtful design, and a peaceful setting come together. With 2,685 heated square feet, two true primary suites, and an attached two-car garage, this residence combines the comfort and flexibility of a single-family home with the conveniences of condominium living.
Step inside to discover high ceilings and an open living area that feels bright, spacious, and welcoming. The main living area is conveniently arranged on one level, with elevator access adding ease to daily routines. Two true primary suites provide flexibility and privacy, whether accommodating guests, creating separate retreats, or simply enjoying room to spread out.
Thoughtful upgrades, Corian countertops, and furnishings that convey with the property make settling in that much easier. Beyond the living area, an 18x9 screened porch overlooks the 4th hole and offers west-facing sunset views—a peaceful spot to enjoy Central Florida mornings and evenings.
Life here extends beyond your front door. The gated community features a clubhouse and access to Lake Harris and the Harris Chain of Lakes, creating opportunities to enjoy the water and surrounding scenery. Nearby golf, dining, and the small-town charm of Howey-in-the-Hills add to the appeal, while neighboring Central Florida destinations provide additional options for shopping, recreation, and entertainment.
Whether you're drawn to the spacious interior, the ease of a furnished home, or the surrounding lakes and recreation, this residence brings together comfort, convenience, and a distinctive setting....
Contact an agent
Home facts
- Year built:2005
- Subdivision & Development:HOWEY IN HILLS MISSION CARMEL CONDO U
- Listing ID #:O6455574
- Added:1 day(s) ago
- Updated:November 11, 2026 at 08:09 PM
Rooms and interior
- Bedrooms:3
- Total bathrooms:3
- Full bathrooms:3
- Flooring:Tile, Wood
- Dining Description:Eat In Kitchen, L Shaped
- Kitchen Description:Built-In Oven, Dishwasher, Disposal, Eat-in Kitchen, Microwave, Range, Refrigerator, Solid Surface Counters, Solid Wood Cabinets
- Bedroom Description:High Ceilings, Primary Bedroom Upstairs, Split Bedroom, Walk-In Closet(s)
- Basement Description:Block
- Living area:2,685 sq. ft.
Heating and cooling
- Cooling:Central Air
- Heating:Central
- Central air:Yes
Structure and exterior
- Roof:Tile
- Year built:2005
- Building area:2,685 sq. ft.
- Lot area:0.07 Acres
- Construction Materials:Block, Stucco
- Exterior Features:Balcony, Lighting
- Foundation Description:Block
- Levels:2 Story
Utilities
- Water:Public, Water Connected
- Sewer:Public, Public Sewer, Sewer Connected
Finances and disclosures
- Price:$475,000
- Price per sq. ft.:$156.04
- Tax amount:$7,439 (2025)
Features and amenities
- Appliances:Built-in Oven, Dishwasher, Disposal, Dryer, Electric Water Heater, Irrigation Equipment, Microwave, Range, Refrigerator, Washer
- Laundry features:Dryer, Electric Dryer Hookup, Inside, Laundry Room, Laundry Upper Level, Washer, Washer Hookup
- Amenities:Cable Connected, Cathedral Ceiling(s), Ceiling Fans(s), Crown Molding, Eat-in Kitchen, Elevator, Gated, Golf Course, High Ceilings, In Wall Pest System, Irrigation Equipment, L Dining, Maintenance, Pickleball Court(s), Pool, Primary Bedroom Upstairs, Security, Solid Surface Counters, Solid Wood Cabinets, Split Bedroom, Tennis Court(s), Thermostat, Trail(s), Tray Ceiling(s), Underground Utilities, Walk-In Closet(s), Window Treatments
- Pool features:Pool, Public Pool
Parking
- Parking description:Attached Garage, Driveway, Garage Door Opener, Ground Level, Oversized
- Garage:Yes
- Garage spaces:2
 The information being provided by Stellar Mls is for the consumer's personal, non-commercial use and may not be used for any purpose other than to identify prospective properties consumer may be interested in purchasing. Any information relating to real estate for sale referenced on this web site comes from the Internet Data Exchange (IDX) program of the Stellar Mls. ERA Advantage Realty, Inc. is not a Multiple Listing Service (MLS), nor does it offer MLS access. This website is a service of ERA Advantage Realty, Inc., a broker participant of Stellar Mls. This web site may reference real estate listing(s) held by a brokerage firm other than the broker and/or agent who owns this web site.
The accuracy of all information, regardless of source, including but not limited to open house information, square footages and lot sizes, is deemed reliable but not guaranteed and should be personally verified through personal inspection by and/or with the appropriate professionals. The data contained herein is copyrighted by Stellar Mls and is protected by all applicable copyright laws. Any unauthorized dissemination of this information is in violation of copyright laws and is strictly prohibited.
Properties in listings may have been sold or may no longer be available.
Copyright 2026 Stellar Mls. All rights reserved.
New listings near 14 Camino Real Boulevard
- Open Sat, 11am to 2pmNew
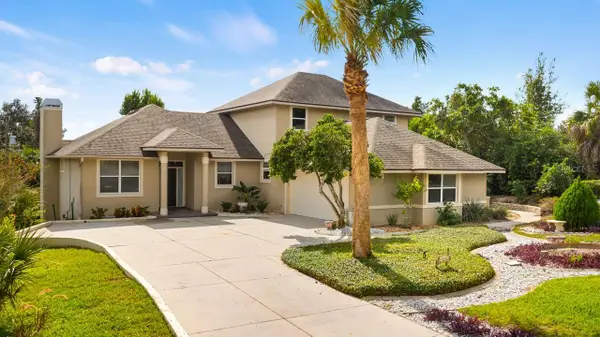 $535,000Active3 beds 3 baths2,504 sq. ft.
121 E Cedar Street, HOWEY IN THE HILLS, FL 34737
MLS# G5120028Listed by: ST. CLAIR REALTY GROUP, LLC - New
 $305,000Active3 beds 3 baths2,686 sq. ft.
54 Camino Real Boulevard #504, HOWEY IN THE HILLS, FL 34737
MLS# G5119976Listed by: ST. CLAIR REALTY GROUP, LLC - New
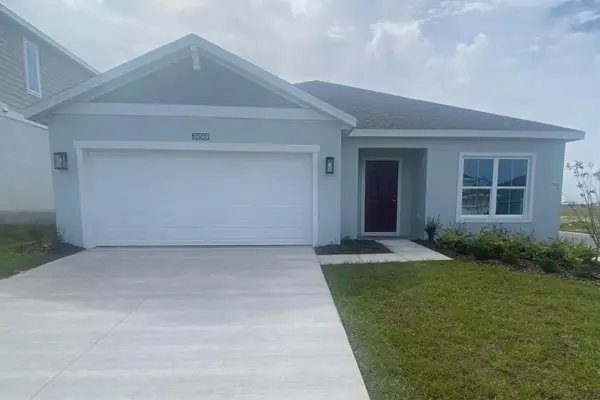 $374,990Active4 beds 3 baths2,105 sq. ft.
24549 Hodges Reserve Avenue, HOWEY IN THE HILLS, FL 34737
MLS# O6455451Listed by: RISEWELL HOMES FLORIDA LLC - New
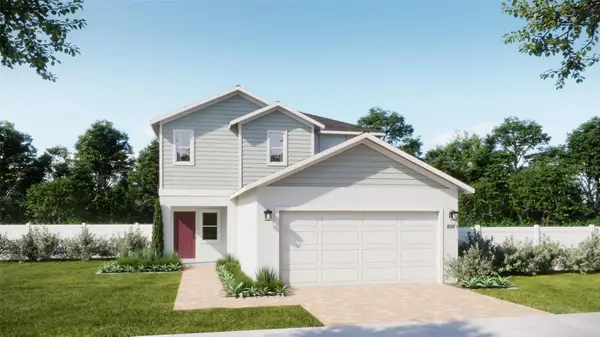 $314,990Active4 beds 3 baths1,968 sq. ft.
27321 African Fish Court, HOWEY IN THE HILLS, FL 34737
MLS# O6455463Listed by: RISEWELL HOMES FLORIDA LLC - New
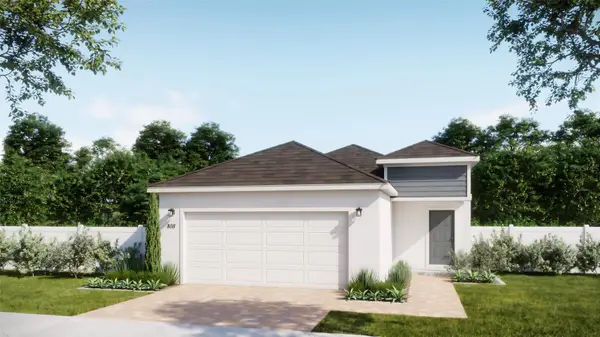 $279,990Active3 beds 2 baths1,566 sq. ft.
24008 Mortimer Way, HOWEY IN THE HILLS, FL 34737
MLS# O6455409Listed by: RISEWELL HOMES FLORIDA LLC - New
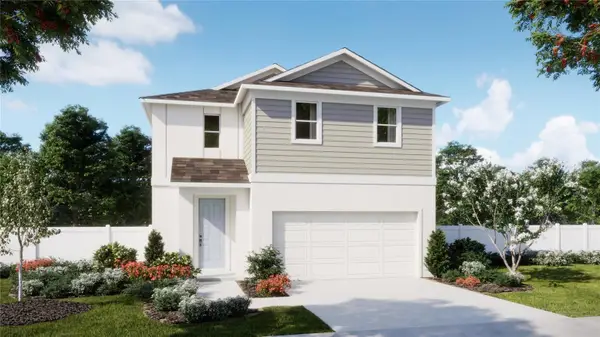 $338,990Active4 beds 3 baths2,264 sq. ft.
24012 Mortimer Way, HOWEY IN THE HILLS, FL 34737
MLS# O6455422Listed by: RISEWELL HOMES FLORIDA LLC 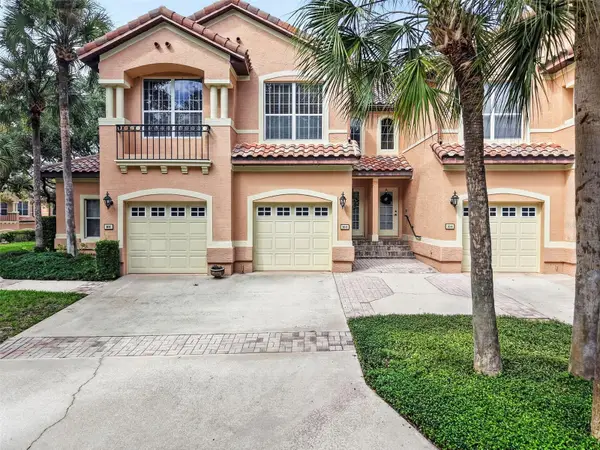 $265,000Pending3 beds 2 baths2,010 sq. ft.
103 Camino Real Boulevard, HOWEY IN THE HILLS, FL 34737
MLS# G5119779Listed by: LAKE LIFE REALTY- New
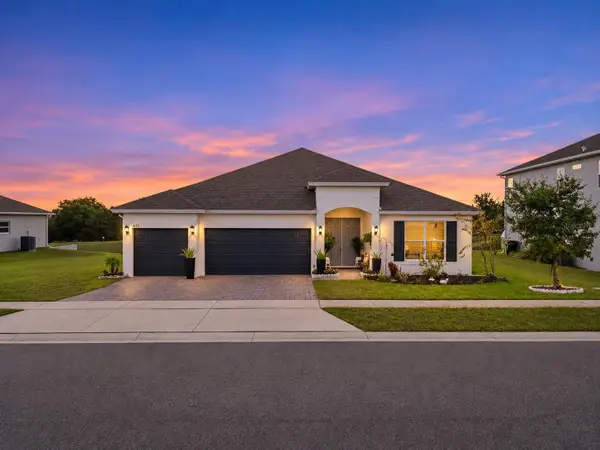 $450,000Active4 beds 3 baths2,537 sq. ft.
651 Avila Place, HOWEY IN THE HILLS, FL 34737
MLS# O6454572Listed by: 21 NEW HOMES INC - New
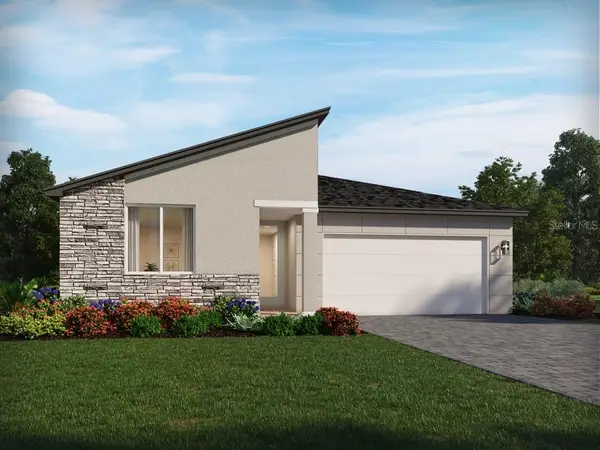 $451,930Active4 beds 3 baths2,623 sq. ft.
661 Florida Fern Avenue, HOWEY IN THE HILLS, FL 34737
MLS# TB8563612Listed by: MERITAGE HOMES OF FL REALTY


Protect your home and budget from life's surprises with an Assurant Home Warranty, backed by a partner that supports you through every step of homeownership. Explore Plans.
© 2023 - 2026 ERA Franchise Systems LLC. All rights reserved. ERA Franchise Systems LLC fully supports the principles of the Fair Housing Act and the Equal Opportunity Act. ERA, ERA Real Estate powered, and their respective logos are registered service marks of ERA Franchise Systems LLC. Each office is independently owned and operated.