
27452 Black Kite Avenue, Howey In The Hills, FL 34737
Local realty services provided by:Gulf Shores Realty ERA Powered
Listed by: stephen wood
Office: risewell homes florida llc.
MLS#:O6447756
Source:MFRMLS
Price summary
- Price:$425,220
- Price per sq. ft.:$138.73
- Monthly HOA dues:$81
About this home
Discover room to gather, unwind, and welcome guests in this Finn at Eagletail Landings, the only available two-story home in the community featuring a main-floor guest suite. With 2,560 square feet and a two-car garage, this thoughtfully designed home offers high ceilings and tile flooring throughout the main living areas for a bright, inviting feel. The open kitchen, family room, and café-style dining area make everyday meals and weekend entertaining feel effortless, while quartz countertops in the kitchen and bathrooms add a polished finish. The main-floor guest suite offers privacy and convenience for overnight visitors, while upstairs, a spacious second family room creates the perfect setting for movie nights or relaxing near the private primary suite. Set in scenic Lake County, Eagletail Landings by Risewell Homes combines natural gas, smart-home technology, and energy-efficient design with amenities including a resort-style zero-entry pool, splash pad, cabanas, and playground. Enjoy access to the Leesburg Chain of Lakes, nearby parks and trails, historic Downtown Leesburg’s shopping, dining, and year-round events, plus proximity to The Villages....
Contact an agent
Home facts
- Year built:2026
- Subdivision & Development:EAGLETAIL LANDING - PH 1
- Listing ID #:O6447756
- Added:1 day(s) ago
- Updated:October 07, 2026 at 01:44 AM
Rooms and interior
- Bedrooms:4
- Total bathrooms:4
- Full bathrooms:3
- Half bathrooms:1
- Flooring:Carpet, Ceramic Tile
- Kitchen Description:Dishwasher, Disposal, Microwave, Range, Stone Counters
- Bedroom Description:Walk-In Closet(s)
- Living area:2,560 sq. ft.
Heating and cooling
- Cooling:Central Air
- Heating:Central, Electric
- Central air:Yes
Structure and exterior
- Roof:Shingle
- Year built:2026
- Building area:2,560 sq. ft.
- Lot area:0.13 Acres
- Lot Features:Paved, Sidewalk
- Architectural Style:Contemporary
- Construction Materials:Block, Cement Siding, Frame, Stucco
- Exterior Features:Covered Porch/Patio, Front Porch, Patio, Sidewalk
- Foundation Description:Slab
- Levels:2 Story
Schools
- High school:Leesburg High
- Middle school:Oak Park Middle
- Elementary school:Leesburg Elementary
Utilities
- Water:Public, Water Connected
- Sewer:Public, Public Sewer, Sewer Connected
Finances and disclosures
- Price:$425,220
- Price per sq. ft.:$138.73
- Tax amount:$3,307 (2025)
Features and amenities
- Appliances:Dishwasher, Disposal, Irrigation Equipment, Microwave, Range, Tankless Water Heater
- Laundry features:Inside, Laundry Room
- Amenities:Cable Available, Irrigation Equipment, Natural Gas Connected, Open Floorplan, Phone Available, Playground, Pool, Stone Counters, Thermostat, Underground Utilities, Vehicle Restrictions, Walk-In Closet(s)
- Pool features:Pool, Public Pool
- Smart home:Yes
Parking
- Parking description:Attached Garage, Driveway
- Garage:Yes
 The information being provided by Stellar Mls is for the consumer's personal, non-commercial use and may not be used for any purpose other than to identify prospective properties consumer may be interested in purchasing. Any information relating to real estate for sale referenced on this web site comes from the Internet Data Exchange (IDX) program of the Stellar Mls. Gulf Shores Realty ERA Powered is not a Multiple Listing Service (MLS), nor does it offer MLS access. This website is a service of Gulf Shores Realty ERA Powered, a broker participant of Stellar Mls. This web site may reference real estate listing(s) held by a brokerage firm other than the broker and/or agent who owns this web site.
The accuracy of all information, regardless of source, including but not limited to open house information, square footages and lot sizes, is deemed reliable but not guaranteed and should be personally verified through personal inspection by and/or with the appropriate professionals. The data contained herein is copyrighted by Stellar Mls and is protected by all applicable copyright laws. Any unauthorized dissemination of this information is in violation of copyright laws and is strictly prohibited.
Properties in listings may have been sold or may no longer be available.
Copyright 2026 Stellar Mls. All rights reserved.
The information being provided by Stellar Mls is for the consumer's personal, non-commercial use and may not be used for any purpose other than to identify prospective properties consumer may be interested in purchasing. Any information relating to real estate for sale referenced on this web site comes from the Internet Data Exchange (IDX) program of the Stellar Mls. Gulf Shores Realty ERA Powered is not a Multiple Listing Service (MLS), nor does it offer MLS access. This website is a service of Gulf Shores Realty ERA Powered, a broker participant of Stellar Mls. This web site may reference real estate listing(s) held by a brokerage firm other than the broker and/or agent who owns this web site.
The accuracy of all information, regardless of source, including but not limited to open house information, square footages and lot sizes, is deemed reliable but not guaranteed and should be personally verified through personal inspection by and/or with the appropriate professionals. The data contained herein is copyrighted by Stellar Mls and is protected by all applicable copyright laws. Any unauthorized dissemination of this information is in violation of copyright laws and is strictly prohibited.
Properties in listings may have been sold or may no longer be available.
Copyright 2026 Stellar Mls. All rights reserved.New listings near 27452 Black Kite Avenue
- New
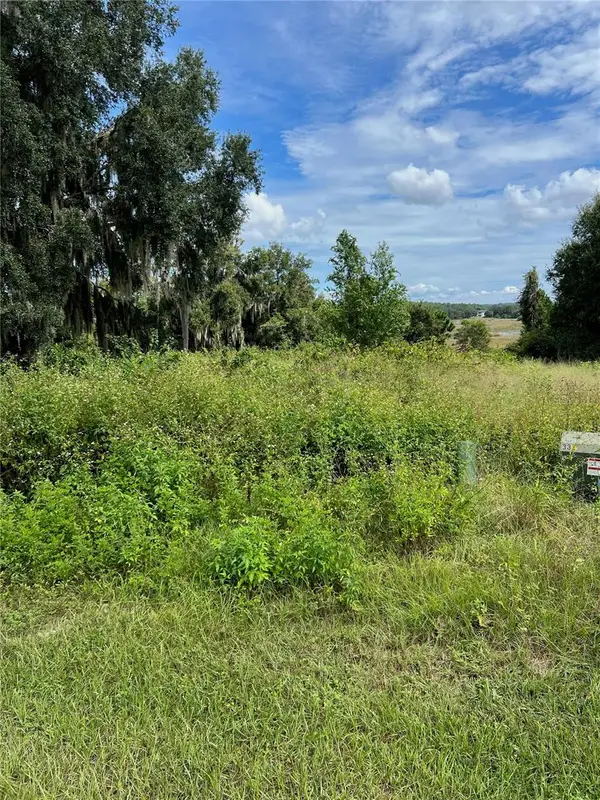 $150,000Active4.77 Acres
475 Long And Winding Road, HOWEY IN THE HILLS, FL 34737
MLS# O6447281Listed by: CHARLES RUTENBERG REALTY ORLANDO - New
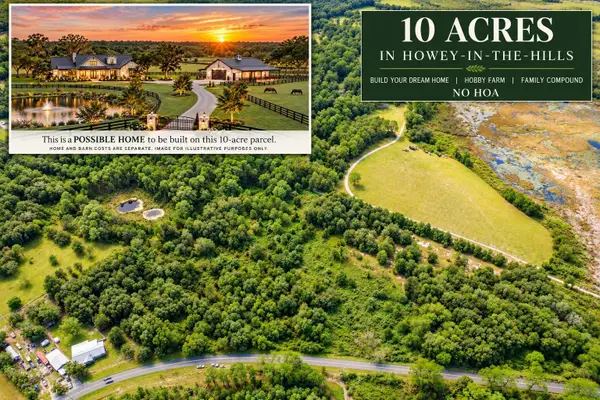 $550,000Active10 Acres
TBD Number Two Road, HOWEY IN THE HILLS, FL 34737
MLS# G5118641Listed by: KELLER WILLIAMS ELITE PARTNERS III REALTY - New
 $315,000Active3 beds 2 baths1,588 sq. ft.
480 Bellissimo Place, HOWEY IN THE HILLS, FL 34737
MLS# A4708264Listed by: JOSEPH WALTER REALTY LLC 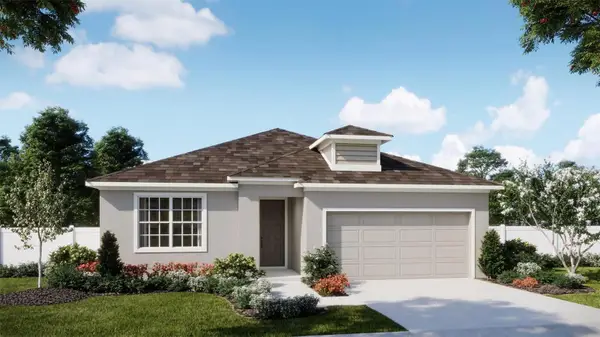 $359,990Active4 beds 2 baths1,900 sq. ft.
6757 Roderick Way, HOWEY IN THE HILLS, FL 34737
MLS# O6443955Listed by: RISEWELL HOMES FLORIDA LLC- Open Wed, 1 to 5pm
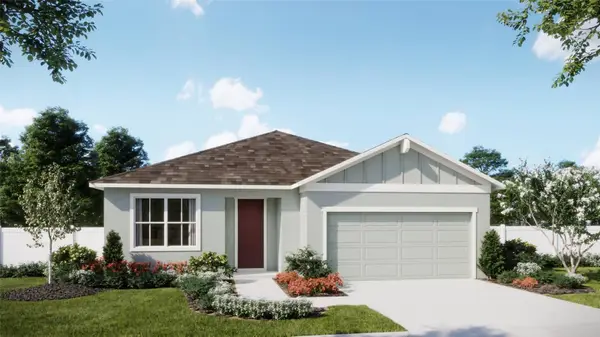 $385,990Active4 beds 3 baths2,105 sq. ft.
6976 Broad Wing Loop, HOWEY IN THE HILLS, FL 34737
MLS# O6443905Listed by: RISEWELL HOMES FLORIDA LLC 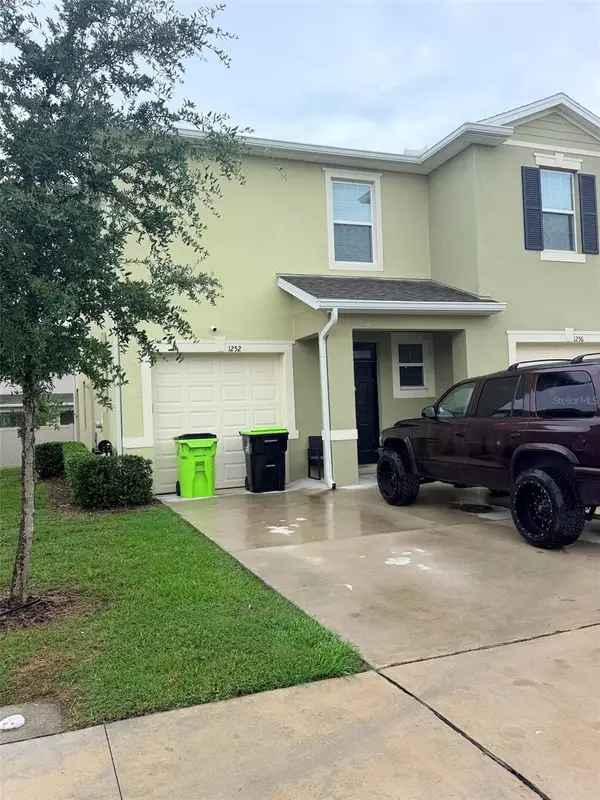 $300,000Active3 beds 3 baths1,748 sq. ft.
1252 Lido Drive, HOWEY IN THE HILLS, FL 34737
MLS# S5157953Listed by: JASON MITCHELL REAL ESTATE FLO $355,990Active3 beds 2 baths1,773 sq. ft.
6765 Roderick Way, HOWEY IN THE HILLS, FL 34737
MLS# O6443130Listed by: RISEWELL HOMES FLORIDA LLC $250,000Active3 beds 2 baths1,824 sq. ft.
901 Camino Real Boulevard #901, HOWEY IN THE HILLS, FL 34737
MLS# G5117892Listed by: VANGIE BERRY SIGNATURE REALTY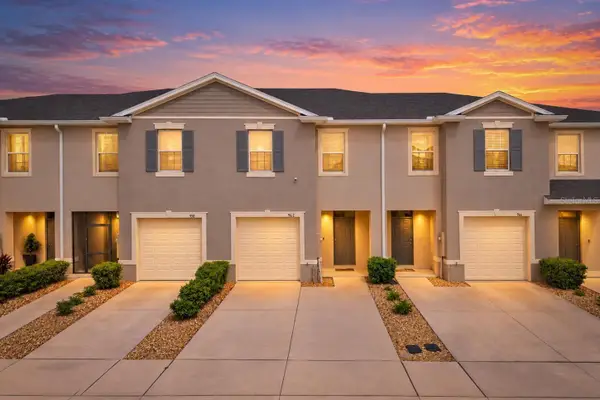 $199,900Pending3 beds 3 baths1,660 sq. ft.
962 Lido Drive, HOWEY IN THE HILLS, FL 34737
MLS# O6442392Listed by: MARKET CONNECT REALTY LLC


Protect your home and budget from life's surprises with an Assurant Home Warranty, backed by a partner that supports you through every step of homeownership. Explore Plans.
© 2023 - 2026 ERA Franchise Systems LLC. All rights reserved. ERA Franchise Systems LLC fully supports the principles of the Fair Housing Act and the Equal Opportunity Act. ERA, ERA Real Estate powered, and their respective logos are registered service marks of ERA Franchise Systems LLC. Each office is independently owned and operated.