
9513 Serra Court, Howey In The Hills, FL 34737
Local realty services provided by:ERA ONETEAM REALTY
9513 Serra Court,Howey in the Hills, FL 34737
$408,000
- 2 Beds
- 2 Baths
- 1,691 sq. ft.
- Single family
- Pending
Listed by: mary jane easley, kate vick
Office: olympus executive realty inc
MLS#:G5114570
Source:MFRMLS
Price summary
- Price:$408,000
- Price per sq. ft.:$163.72
- Monthly HOA dues:$216.83
About this home
(Video under Zillow Facts & Features) WELCOME TO THE MISSION RESORT’s GATED LAS COLINAS GOLF COMMUNITY! If you are looking for a move-in-ready home, then you have found the perfect home. Charming 2B/2B/Den/2Car/Pool Spanish Mediterranean-style villa located on a lush, landscaped corner lot with large shade trees and views of the Las Colinas Golf Course 17th Fairway. This beautifully designed 1691 SF feels much larger with an OPEN FLOOR PLAN that features 12’ ceilings in main living areas, 10’ ceilings in bedrooms, 8’ doors. LIVING ROOM: Entertainment center with gas fireplace. SPLIT BEDROOM PLAN for complete privacy. French doors open from the breakfast nook, living room and primary bedroom to the lanai covered patio and pool. DEN: Can be an office or in this home it is the music room. Add a closet and it can be a 3rd Bedroom. POOL: Enjoy the resort lifestyle in your own gas-heated 12’ X 24’ saltwater pool, which features an automatic sweeper. The large lanai becomes your sanctuary during the daytime and at night you can relax with the stunning multi-shaded LED lights shining from the top of the lanai. The warmth of this home begins with the entryway through the leaded glass front door and is enhanced by the lovely view of the pool. KITCHEN: Galley kitchen, designed with granite countertops, updated (2021) Samsung appliances, gas stove, refrigerator, microwave, double sink & open bar to living room. Breakfast nook has lovely view of the pool through the French doors. PRIMARY BEDROOM: Spacious 12 X 16 bedroom with sitting area, views of the pool/golf course and walk-in closets that feature built-in shelves. PRIMARY BATH: Double sink vanities & large shower. SECOND BEDROOM: Has private bath with large tub spa. LAUNDRY: Includes washer and gas dryer plus large storage space. INTERIOR: Easy maintenance begins with the (2021) high-definition multi-layered wood design laminate floor in living areas. Tile floors in the foyer, kitchen and baths. (No Carpet). Plantation shutters throughout add the touch of elegance. Some additional touches include: 3M tinted windows, Ceiling fans, Exterior painted (2025), Gas water heater (2021), 4 Zone sprinkler system controlled by App, Google – Nest thermostat controlled by App, Attic has pull-down access ladder with flooring & Gutters with leaf covers. MEMBERSHIP is REQUIRED. Select either a Social or Golf Membership. Live the RESORT LIFESTYLE at the MISSION (1100 acres) GOLF & TENNIS RESORT. HOTEL, FOUR RESTAURANTS, GOLF, TENNIS, PICKLE BALL, BOATING, FISHING, sidewalks for WALKING throughout the community or just relaxing in the old-world charm. This exclusive development is an unparalleled opportunity for the discerning buyer to live the lifestyle you have always dreamed of. Located in Central Florida, in the small town of Howey-in-the-Hills. Only 45 minutes north of Orlando, Disney, Universal, SeaWorld, & shopping malls. Arrange your private showing today!...
Contact an agent
Home facts
- Year built:2001
- Subdivision & Development:LAS COLINAS PH I SUB
- Listing ID #:G5114570
- Added:44 day(s) ago
- Updated:August 20, 2026 at 07:52 AM
Rooms and interior
- Bedrooms:2
- Total bathrooms:2
- Full bathrooms:2
- Flooring:Laminate, Tile
- Dining Description:Eat In Kitchen, Living Room/Dining Room Combo
- Kitchen Description:Dishwasher, Eat-in Kitchen, Microwave, Range, Refrigerator, Solid Surface Counters, Stone Counters
- Bedroom Description:High Ceilings, Primary Bedroom Main Floor, Split Bedroom, Walk-In Closet(s)
- Living area:1,691 sq. ft.
Heating and cooling
- Cooling:Central Air
- Heating:Electric
- Central air:Yes
Structure and exterior
- Roof:Tile
- Year built:2001
- Building area:1,691 sq. ft.
- Lot area:0.45 Acres
- Lot Features:Corner Lot, Landscaped, Private, Sidewalk
- Construction Materials:Block, Stucco
- Exterior Features:Lighting, Rain Gutters, Sidewalk
- Foundation Description:Slab
- Levels:1 Story
Utilities
- Water:Public, Water Connected
- Sewer:Public, Public Sewer, Sewer Connected
Finances and disclosures
- Price:$408,000
- Price per sq. ft.:$163.72
- Tax amount:$2,831 (2025)
Features and amenities
- Appliances:Dishwasher, Dryer, Gas Water Heater, Irrigation Equipment, Microwave, Range, Refrigerator
- Laundry features:Dryer, Gas Dryer Hookup, Inside, Laundry Closet, Washer Hookup
- Amenities:Cable Available, Ceiling Fans(s), Eat-in Kitchen, High Ceilings, In Wall Pest System, Irrigation Equipment, Living Room/Dining Room Combo, Natural Gas Available, Natural Gas Connected, Open Floorplan, Pest Guard System, Primary Bedroom Main Floor, Solid Surface Counters, Split Bedroom, Stone Counters, Walk-In Closet(s)
- Pool features:Automatic Cleaner, Child Safety Fence, Gunite, Heated, In Ground, Pool/Deck, Private Pool, Salt Water, Screen Enclosure, Self Cleaning
Parking
- Parking description:Attached Garage, Driveway, Garage Door Opener
- Garage:Yes
- Garage spaces:2
 The information being provided by Stellar Mls is for the consumer's personal, non-commercial use and may not be used for any purpose other than to identify prospective properties consumer may be interested in purchasing. Any information relating to real estate for sale referenced on this web site comes from the Internet Data Exchange (IDX) program of the Stellar Mls. ERA ONETEAM REALTY is not a Multiple Listing Service (MLS), nor does it offer MLS access. This website is a service of ERA ONETEAM REALTY, a broker participant of Stellar Mls. This web site may reference real estate listing(s) held by a brokerage firm other than the broker and/or agent who owns this web site.
The accuracy of all information, regardless of source, including but not limited to open house information, square footages and lot sizes, is deemed reliable but not guaranteed and should be personally verified through personal inspection by and/or with the appropriate professionals. The data contained herein is copyrighted by Stellar Mls and is protected by all applicable copyright laws. Any unauthorized dissemination of this information is in violation of copyright laws and is strictly prohibited.
Properties in listings may have been sold or may no longer be available.
Copyright 2026 Stellar Mls. All rights reserved.
The information being provided by Stellar Mls is for the consumer's personal, non-commercial use and may not be used for any purpose other than to identify prospective properties consumer may be interested in purchasing. Any information relating to real estate for sale referenced on this web site comes from the Internet Data Exchange (IDX) program of the Stellar Mls. ERA ONETEAM REALTY is not a Multiple Listing Service (MLS), nor does it offer MLS access. This website is a service of ERA ONETEAM REALTY, a broker participant of Stellar Mls. This web site may reference real estate listing(s) held by a brokerage firm other than the broker and/or agent who owns this web site.
The accuracy of all information, regardless of source, including but not limited to open house information, square footages and lot sizes, is deemed reliable but not guaranteed and should be personally verified through personal inspection by and/or with the appropriate professionals. The data contained herein is copyrighted by Stellar Mls and is protected by all applicable copyright laws. Any unauthorized dissemination of this information is in violation of copyright laws and is strictly prohibited.
Properties in listings may have been sold or may no longer be available.
Copyright 2026 Stellar Mls. All rights reserved.New listings near 9513 Serra Court
- New
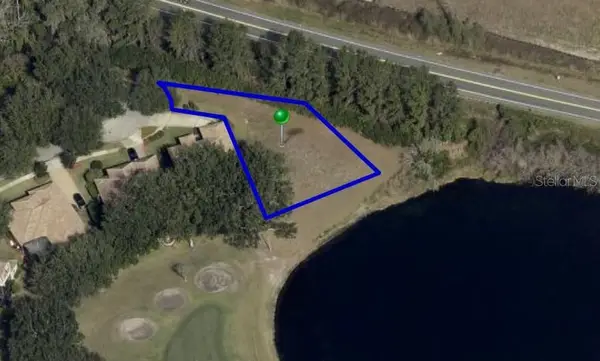 $75,000Active0.32 Acres
9901 Santa Barbara Court, HOWEY IN THE HILLS, FL 34737
MLS# G5116661Listed by: CENTURY 21 MYERS ROSE REALTY - New
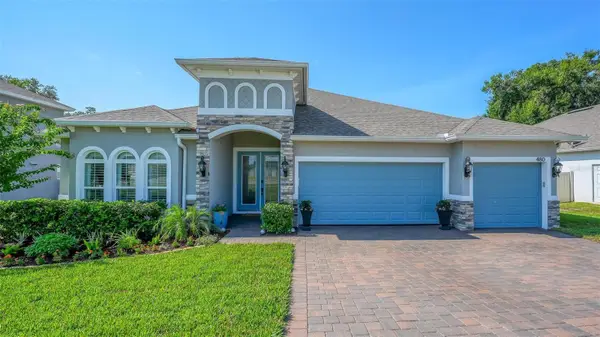 $650,000Active4 beds 3 baths2,547 sq. ft.
480 Avila Place, HOWEY IN THE HILLS, FL 34737
MLS# G5116427Listed by: BHHS FLORIDA REALTY - New
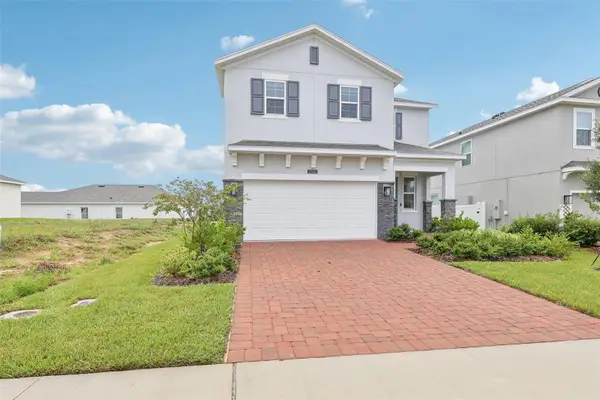 $359,990Active5 beds 3 baths2,182 sq. ft.
27421 Black Kite Avenue, HOWEY IN THE HILLS, FL 34737
MLS# O6433793Listed by: LPT REALTY, LLC 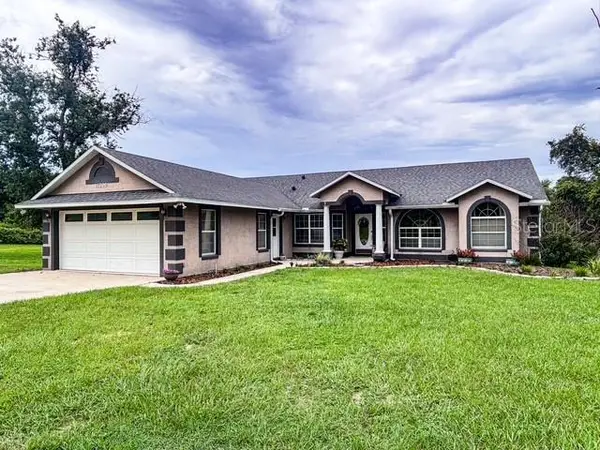 $975,000Active5 beds 4 baths2,258 sq. ft.
11300 Valley View Drive, HOWEY IN THE HILLS, FL 34737
MLS# G5116084Listed by: PILEGGI REAL ESTATE GROUP- Open Sat, 11am to 1pm
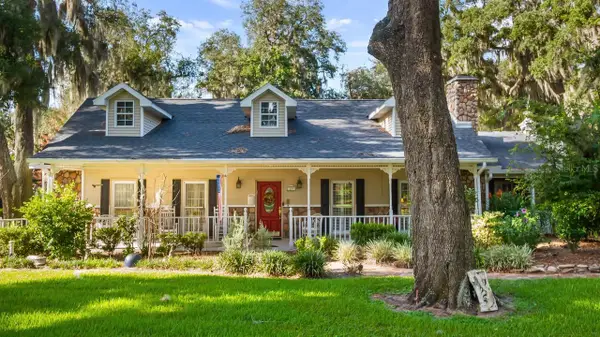 $624,900Active4 beds 4 baths3,058 sq. ft.
403 Mission Lane, HOWEY IN THE HILLS, FL 34737
MLS# G5116088Listed by: ST. CLAIR REALTY GROUP, LLC 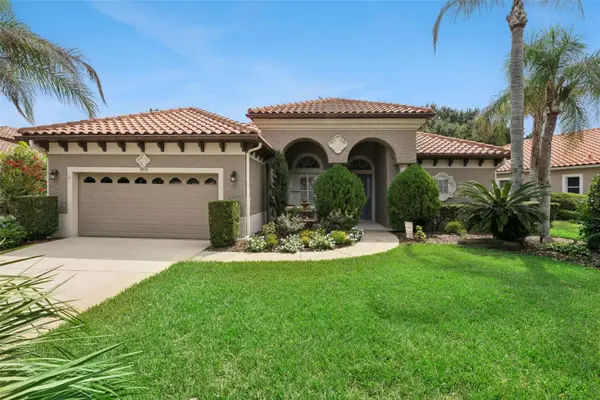 $625,000Active3 beds 3 baths2,402 sq. ft.
9939 Santa Barbara Court, HOWEY IN THE HILLS, FL 34737
MLS# G5115617Listed by: KELLER WILLIAMS ELITE PARTNERS III REALTY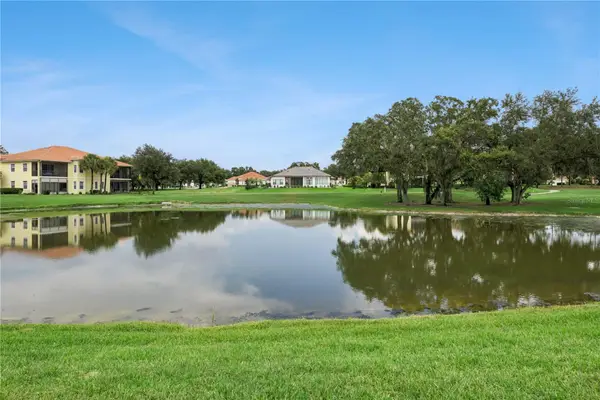 $625,000Active3 beds 3 baths2,072 sq. ft.
9219 San Jose Boulevard, HOWEY IN THE HILLS, FL 34737
MLS# G5113183Listed by: OLYMPUS EXECUTIVE REALTY INC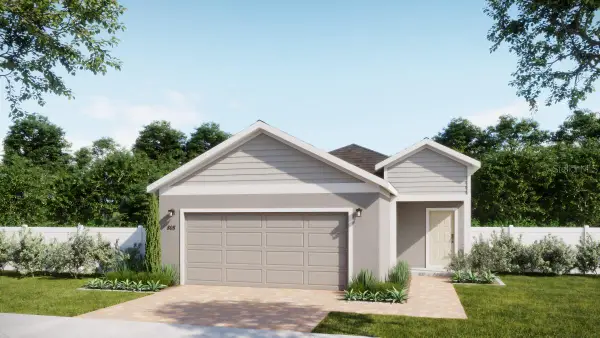 $320,990Active3 beds 2 baths1,566 sq. ft.
24039 Mortimer Way, HOWEY IN THE HILLS, FL 34737
MLS# O6430128Listed by: RISEWELL HOMES FLORIDA LLC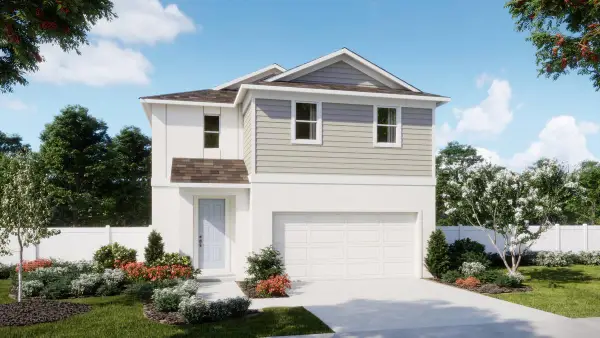 $339,990Active4 beds 3 baths2,264 sq. ft.
24051 Mortimer Way, HOWEY IN THE HILLS, FL 34737
MLS# O6430025Listed by: RISEWELL HOMES FLORIDA LLC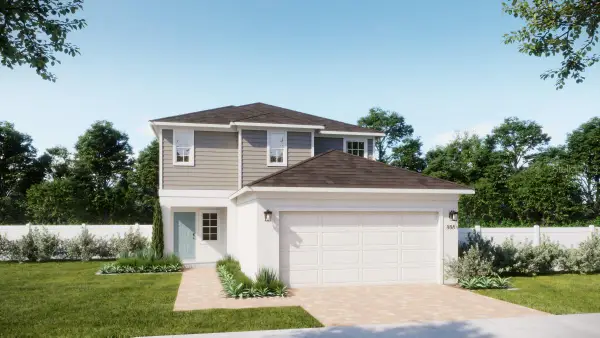 $340,990Active4 beds 3 baths1,968 sq. ft.
24043 Mortimer Way, HOWEY IN THE HILLS, FL 34737
MLS# O6429671Listed by: RISEWELL HOMES FLORIDA LLC


Protect your home and budget from life's surprises with an Assurant Home Warranty, backed by a partner that supports you through every step of homeownership. Explore Plans.
© 2023 - 2026 ERA Franchise Systems LLC. All rights reserved. ERA Franchise Systems LLC fully supports the principles of the Fair Housing Act and the Equal Opportunity Act. ERA, ERA Real Estate powered, and their respective logos are registered service marks of ERA Franchise Systems LLC. Each office is independently owned and operated.