
11621 Baronwood Court, Hudson, FL 34667
Local realty services provided by:Bingham Realty ERA Powered
11621 Baronwood Court,Hudson, FL 34667
$249,900
- 2 Beds
- 2 Baths
- 1,303 sq. ft.
- Single family
- Active
Listed by: joan l herr
Office: remax marketing specialists
MLS#:2260905
Source:FL_HCAR
Price summary
- Price:$249,900
- Price per sq. ft.:$191.79
- Monthly HOA dues:$310
About this home
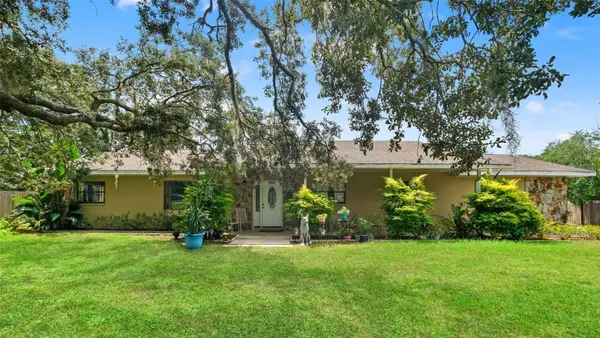
Pride of Ownership Shows in this 2 Bedroom, 2 Bath, 2 Car Garage Low-Maintenance Villa. Once you enter thru the Screened Covered Porch thru the New Leaded Glass Entry Door you will see Vaulted Ceilings Highlighting the Open Concept with Luxury Vinyl Flooring in the Main Areas and Tile in the Wet Areas for Easy Care. Spacious Living/Dining Room with Glass Sliders to the Covered Enclosed Lanai. Just off the Front Entry is a Generously Sized Guest Bedroom with Ceiling Fan, Two Windows for Natural Light and a Nice Size Closet; a Full Bathroom and Additional Hall & Linen Closets. The Primary Bedroom is at the Rear of the Home with TWO Walk-in Closets and En Suite Bathroom with Walk-in Shower. The Kitchen has Abundant Cabinets, Granite Counters, Stainless Steel Appliances, Pantry Closet and a Breakfast Nook with Bay Window. The Laundry Room has a Utility Sink, Shelving and Cabinets. Additional Features: New Tinting on Windows; Roof 2021; Up-Dated Light Fixtures, New Garage Door Opener. Maintenance Includes Exteror Painting, Irrigation System, Lawn Mowing, Trimming, Fertilization and Outside Pest Control. Heritage Pines is the Premier Guard Gated 55+ Communiity with Private Golf Course; Tennis Courts, Pickleball Courts; Bocce Ball, Heated Pool & Jacuzzi, Restaurant and Bar; Fitness Center; Billiards, Performing Arts Center; Arts & Crafts; Card Room. Make Your Appointment Today to Tour this Property!...
Contact an agent
Home facts
- Year built:2002
- Subdivision & Development:Not In Hernando
- Listing ID #:2260905
- Added:10 day(s) ago
- Updated:September 11, 2026 at 12:21 PM
Rooms and interior
- Bedrooms:2
- Total bathrooms:2
- Full bathrooms:2
- Rooms Total:7
- Flooring:Tile, Vinyl
- Dining Description:Breakfast Nook
- Kitchen Description:Dishwasher, Disposal, Microwave, Refrigerator
- Living area:1,303 sq. ft.
Heating and cooling
- Cooling:Central Air, Electric
- Heating:Central, Electric, Heating
- Central air:Yes
Structure and exterior
- Roof:Shingle
- Year built:2002
- Building area:1,303 sq. ft.
- Lot area:0.12 Acres
- Architectural Style:Contemporary
- Construction Materials:Block, Brick, Stucco
- Levels:One
Schools
- High school:Other
- Middle school:Other
- Elementary school:Other
Utilities
- Water:Public, Water Connected
- Sewer:Public Sewer
Finances and disclosures
- Price:$249,900
- Price per sq. ft.:$191.79
- Tax amount:$1,367
Features and amenities
- Appliances:Dishwasher, Disposal, Dryer, Microwave, Refrigerator, Washer
- Laundry features:Dryer, Washer
- Amenities:Ceiling Fan(s), Entrance Foyer, Open Floorplan, Pantry, Vaulted Ceiling(s), Walk-In Closet(s)
Parking
- Parking description:Garage, Garage Door Opener, On Street
- Garage:Yes
New listings near 11621 Baronwood Court
- Coming Soon
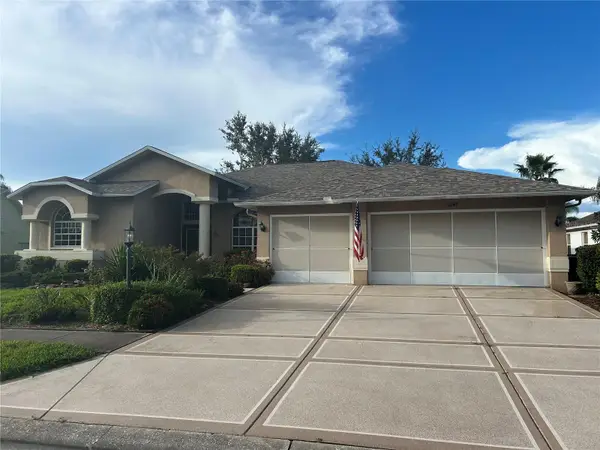 $420,000Coming Soon3 beds 2 baths2,365 sq. ft.
11147 Doxberry Ct Court, HUDSON, FL 34667
MLS# TB8549733Listed by: LIPPLY REAL ESTATE - New
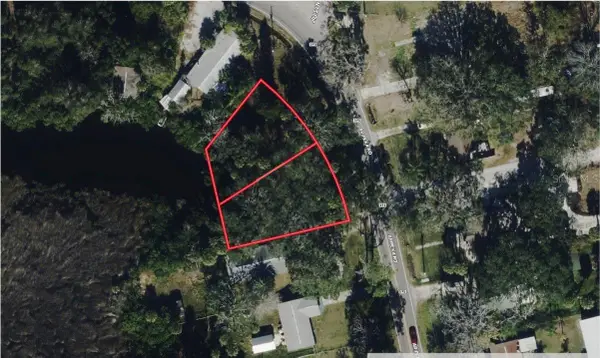 $74,999Active0.32 Acres
18905 Aripeka Road, HUDSON, FL 34667
MLS# A4706861Listed by: NEW ALLIANCE GROUP REALTY - New
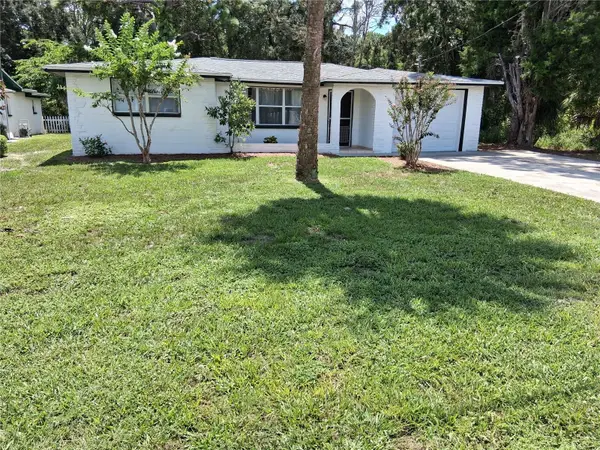 $221,900Active2 beds 1 baths778 sq. ft.
7926 Gulf Way, HUDSON, FL 34667
MLS# TB8550586Listed by: INSTANT EQUITY REALTY - New
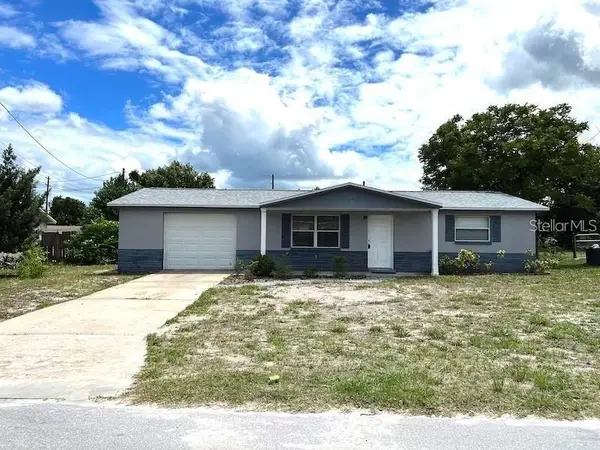 $235,000Active2 beds 2 baths1,035 sq. ft.
7306 Windsor Street, HUDSON, FL 34667
MLS# TB8547814Listed by: PEOPLE'S CHOICE REALTY SVC LLC - New
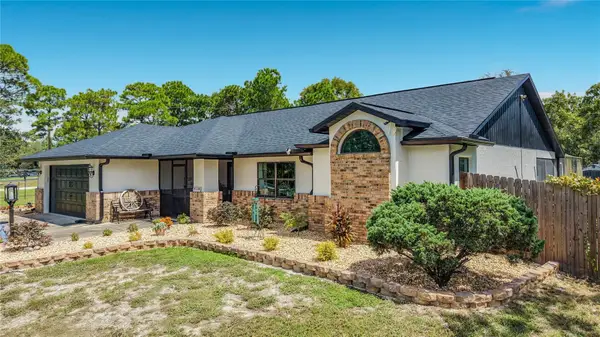 $559,999Active3 beds 2 baths1,681 sq. ft.
9238 Tree Top Lane, HUDSON, FL 34669
MLS# W7889480Listed by: RE/MAX SUNSET REALTY - New
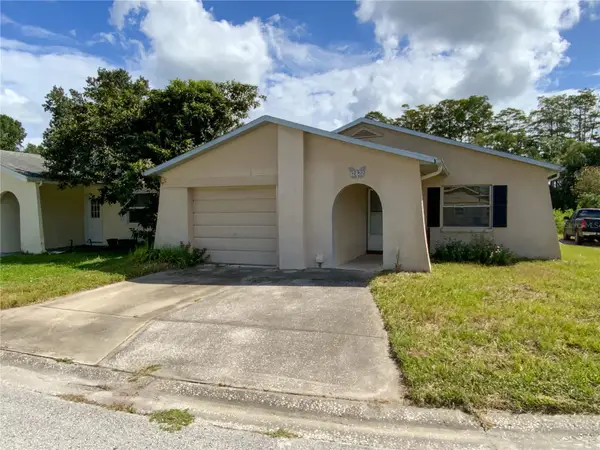 $199,900Active2 beds 2 baths1,108 sq. ft.
12622 Timberwood Court, HUDSON, FL 34669
MLS# TB8550228Listed by: RE/MAX ALLIANCE GROUP - New
 $20,000,000Active20 Acres
17102 Old Dixie Highway, HUDSON, FL 34667
MLS# W7889653Listed by: TOMMIE DAWSON REALTY - New
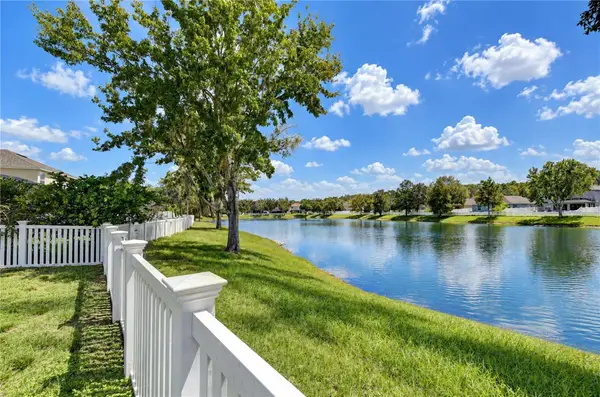 $350,000Active4 beds 2 baths1,571 sq. ft.
13816 Caden Glen Drive, HUDSON, FL 34669
MLS# TB8549356Listed by: BHHS FLORIDA PROPERTIES GROUP - New
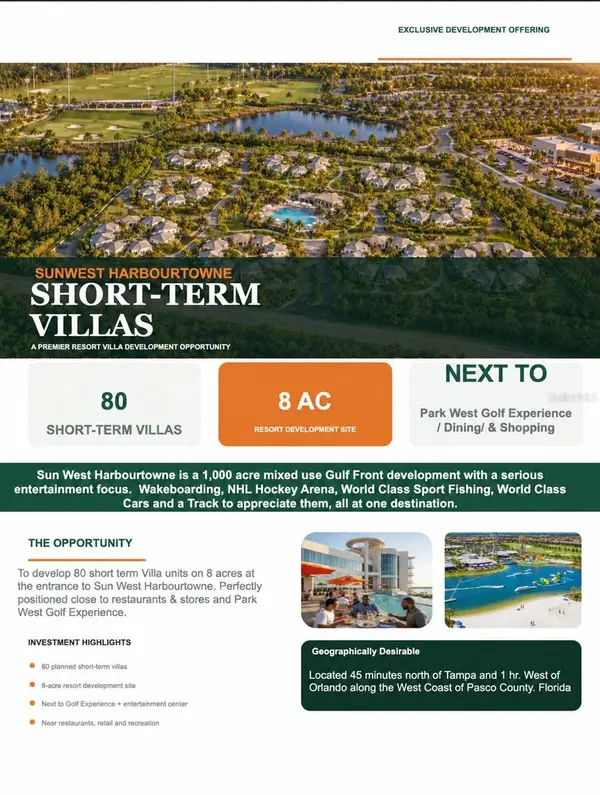 $3,200,000Active8 Acres
0 Racetrack Road, HUDSON, FL 34667
MLS# W7889650Listed by: TOMMIE DAWSON REALTY - New
 $514,900Active5 beds 3 baths2,837 sq. ft.
9328 Fred Street, HUDSON, FL 34669
MLS# W7889638Listed by: FIND YOUR PARADISE


Protect your home and budget from life's surprises with an Assurant Home Warranty, backed by a partner that supports you through every step of homeownership. Explore Plans.
© 2023 - 2026 ERA Franchise Systems LLC. All rights reserved. ERA Franchise Systems LLC fully supports the principles of the Fair Housing Act and the Equal Opportunity Act. ERA, ERA Real Estate powered, and their respective logos are registered service marks of ERA Franchise Systems LLC. Each office is independently owned and operated.