
11708 Spindrift Loop, Hudson, FL 34667
Local realty services provided by:Bingham Realty ERA Powered
11708 Spindrift Loop,Hudson, FL 34667
$320,000
- 3 Beds
- 2 Baths
- 2,048 sq. ft.
- Single family
- Active
Listed by: joan l herr
Office: remax marketing specialists
MLS#:2261606
Source:FL_HCAR
Price summary
- Price:$320,000
- Price per sq. ft.:$156.25
- Monthly HOA dues:$335
About this home
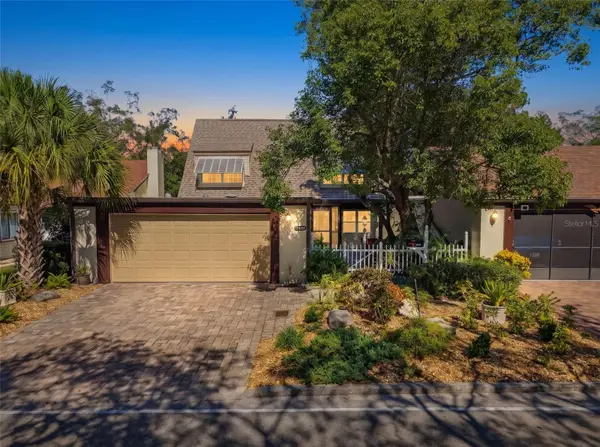
Lennar Aberdeen Model with 3 Bedrooms, 2 Baths, 2 Car Garage Furnished Including Golf Cart in ''Maintained'' Village (No Outside Work) Overlooking Golf Course. Brick Pavers in Drive Way and Walk-Way to Covered Entry with Screen Storm Door; Living/Dining Room for Easy Entertaiment; Kitchen with Abundant Cabinets and Counter Space/ Island with Cabinet/ Newer Appliances/ Closet Pantry and Room for Dining Opening to Family Room, Sliders to Huge Florida Room (29 x 22) with Acrylic Windows with Screens/ 16'' Tile/ Fire Place and Separate A/C Unit for Use as Needed. Master Suite has Office/Den plus Size Closet (7 x 11) and Spacious Bedroom with Adjoining Master Bath with Walk-in Shower/Garden Tub/ Private Commode/ Dual Sinks and Linen Closet. Bedrooms 2 & 3 with Wall Closets and Conveniently Located to Full Bath with Tub/Shower and Dual Sinks. Laundry has Utiity Tub and Extra Cabinet Storage with Access to Attached 2 Car Garage. Noted Features: Roof - 12/2021; A/C- 2018; Hot Water - 2022; Water Softener & Purifier; Coming Furnished Including Golf Cart (Owner will remove if Buyer Doesn't want). Stabiization Completed 2012 - Documentation Available. Heritage Pines is a 55+ Community with Activities and Amenities for All Interests: Guard Gated Entry; Club House with Restsaurant, Lounge, Performing Arts Center, Heated Olympic Size Pool and Jacuzzi; Billiards, Craft Room, Library, Tennis/Bocce/Pickle Courts; Private Resident Owned Golf Course and Something Going on at ALL Times. Come See What you Could be Enjoying!! Call for an Appointment Today....
Contact an agent
Home facts
- Year built:2003
- Subdivision & Development:Not In Hernando
- Listing ID #:2261606
- Added:1 day(s) ago
- Updated:November 14, 2026 at 02:33 PM
Rooms and interior
- Bedrooms:3
- Total bathrooms:2
- Full bathrooms:2
- Rooms Total:9
- Flooring:Carpet, Laminate, Tile
- Bathrooms Description:Double Vanity, Primary Bathroom -Tub with Separate Shower
- Kitchen Description:Dishwasher, Disposal, Electric Oven, Kitchen Island, Microwave, Refrigerator
- Living area:2,048 sq. ft.
Heating and cooling
- Cooling:Central Air
- Heating:Central, Electric, Heating
- Central air:Yes
Structure and exterior
- Roof:Shingle
- Year built:2003
- Building area:2,048 sq. ft.
- Lot area:0.19 Acres
- Lot Features:On Golf Course
- Architectural Style:Contemporary
- Construction Materials:Block, Stucco
- Levels:One
Schools
- High school:Other
- Middle school:Other
- Elementary school:Other
Utilities
- Water:Public
- Sewer:Public Sewer
Finances and disclosures
- Price:$320,000
- Price per sq. ft.:$156.25
- Tax amount:$2,599
Features and amenities
- Appliances:Dishwasher, Disposal, Electric Oven, Microwave, Refrigerator, Washer, Water Softener Owned
- Laundry features:Washer
- Amenities:Ceiling Fan(s), Entrance Foyer, Open Floorplan, Pantry, Walk-In Closet(s)
Parking
- Parking description:Attached, Attached Garage, Garage, Garage Door Opener
- Garage:Yes
New listings near 11708 Spindrift Loop
- Coming Soon
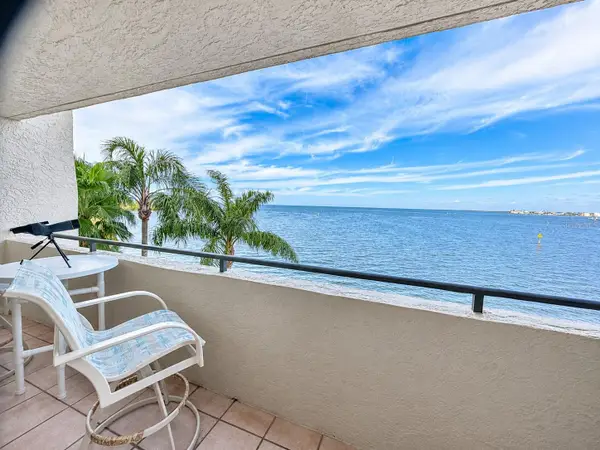 $450,000Coming Soon3 beds 2 baths1,563 sq. ft.
6035 Sea Ranch Drive #312, HUDSON, FL 34667
MLS# TB8566729Listed by: PLANTATION REALTY, INC. - New
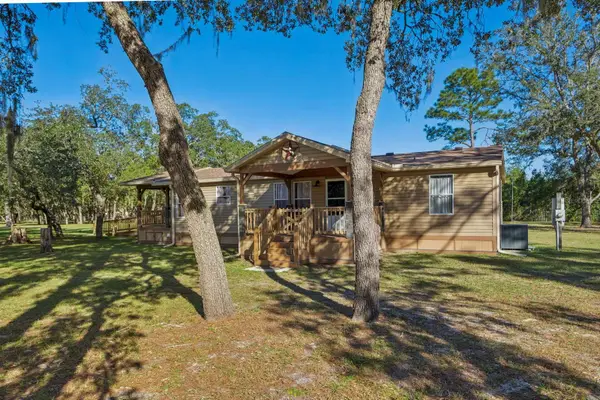 $349,900Active3 beds 2 baths1,296 sq. ft.
13419 Tommy Trail, HUDSON, FL 34669
MLS# W7891153Listed by: RICHEY REALTY - New
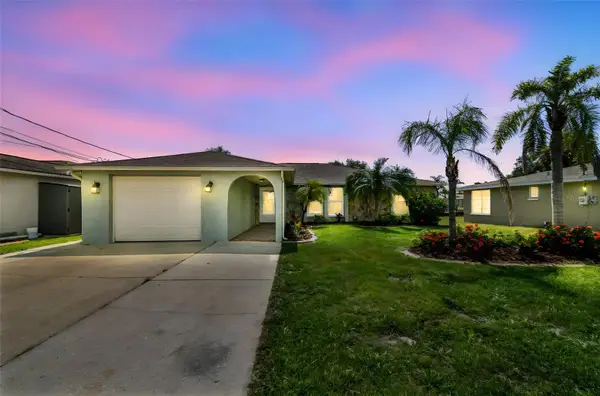 $395,000Active3 beds 2 baths1,706 sq. ft.
13909 Berkowitz Avenue, HUDSON, FL 34667
MLS# TB8564390Listed by: LPT REALTY, LLC 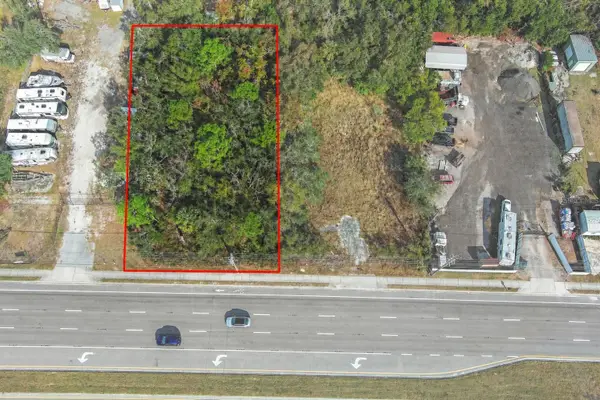 $157,000Active0.46 Acres
0 State Road 52, HUDSON, FL 34669
MLS# W7885445Listed by: KW REALTY ELITE PARTNERS- New
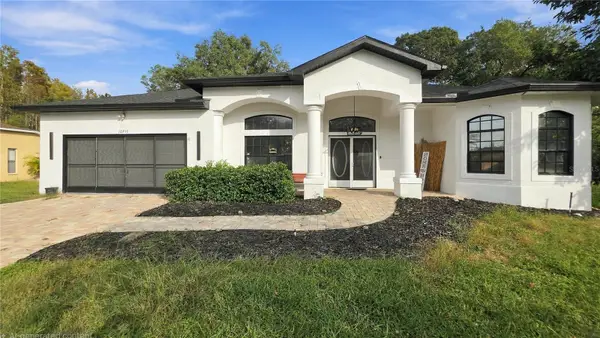 $389,900Active3 beds 2 baths1,699 sq. ft.
12716 Balsam Avenue, HUDSON, FL 34669
MLS# W7891159Listed by: F I GREY & SON RESIDENTIAL - New
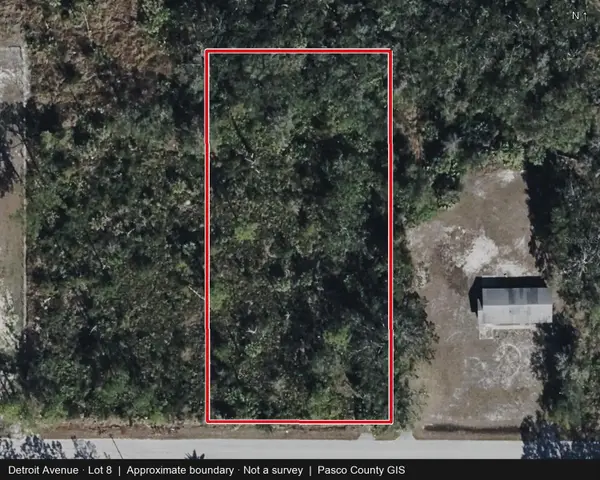 $59,000Active1.04 Acres
00 Detroit Lot 8 Avenue, HUDSON, FL 34667
MLS# TB8564391Listed by: LPT REALTY, LLC - New
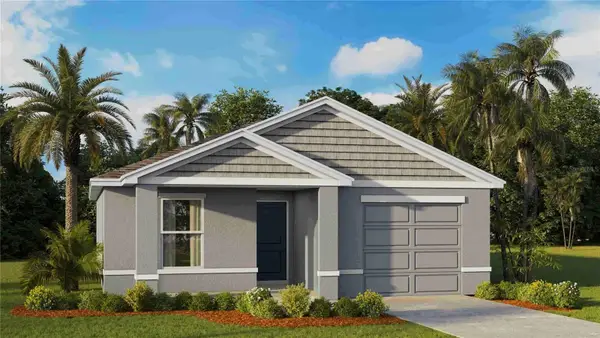 $285,000Active3 beds 2 baths1,223 sq. ft.
12188 Glacier Peak Lane, HUDSON, FL 34669
MLS# TB8567475Listed by: D R HORTON REALTY OF TAMPA LLC - New
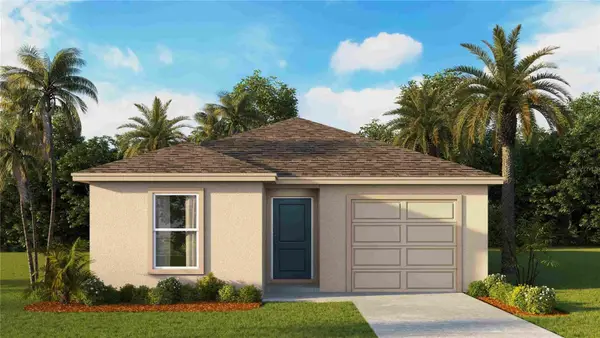 $295,000Active4 beds 2 baths1,560 sq. ft.
12180 Glacier Peak Lane, HUDSON, FL 34669
MLS# TB8567478Listed by: D R HORTON REALTY OF TAMPA LLC - New
 $235,000Active3 beds 3 baths1,876 sq. ft.
12522 Cobble Stone Drive, HUDSON, FL 34667
MLS# W7891157Listed by: RE/MAX SUNSET REALTY


Protect your home and budget from life's surprises with an Assurant Home Warranty, backed by a partner that supports you through every step of homeownership. Explore Plans.
© 2023 - 2026 ERA Franchise Systems LLC. All rights reserved. ERA Franchise Systems LLC fully supports the principles of the Fair Housing Act and the Equal Opportunity Act. ERA, ERA Real Estate powered, and their respective logos are registered service marks of ERA Franchise Systems LLC. Each office is independently owned and operated.