
11718 Wheatfield Loop, Hudson, FL 34667
Local realty services provided by:Bingham Realty ERA Powered
Listed by: steven jessings
Office: remax marketing specialists
MLS#:2259606
Source:FL_HCAR
Price summary
- Price:$299,900
- Price per sq. ft.:$152.47
- Monthly HOA dues:$450
About this home
Golf course views, vaulted ceilings, and a peaceful setting define this beautifully refreshed 3BR/2BA home in Tall Pines Village within Heritage Pines, a gated 55+ community known for its mature landscaping, quiet streets, and established surroundings away from ongoing construction. Perfectly positioned along the 11th fairway, the home enjoys wide golf course views and a serene open backdrop from the main living areas, screened lanai, and spacious primary suite--creating a relaxed and inviting atmosphere throughout. The bright open-concept layout is filled with natural light and enhanced by new flooring, fresh Benjamin Moore Pale Oak interior paint, and plantation shutters in the main living area that add both style and privacy. Flexible living spaces provide room for guests, hobbies, or a comfortable home office, while nearby pantry storage adds everyday convenience. The kitchen is both functional and welcoming, featuring abundant cabinetry, generous prep space, and a sunlit breakfast nook. Open sight lines to the living and dining areas, along with fairway views beyond, make the space ideal for everyday living and effortless entertaining. Major updates provide peace of mind, including an Energy Star- rated roof (2021) designed for improved energy efficiency and an HVAC system replaced in 2023. Located in Tall Pines Village, this home benefits from an enhanced level of maintenance-free living not available in every Heritage Pines neighborhood. Tall Pines HOA services include lawn care, trimming, mulch, and exterior painting, allowing more time to enjoy the community's golf, recreation, and social lifestyle. Cable and internet service are also included in the monthly HOA. Set within a scenic 650-acre community, Heritage Pines residents enjoy golf, pickleball, tennis, and an active lifestyle with more than 30 clubs and social activities. Its pedestrian-friendly design encourages daily walks, bike rides, and outdoor enjoyment. Whether you're seeking a full-time residence or a seasonal retreat, this move-in ready home offers a relaxed, low-maintenance lifestyle with beautiful golf course views and the opportunity to enjoy Florida living from day one....
Contact an agent
Home facts
- Year built:2001
- Listing ID #:2259606
- Added:30 day(s) ago
- Updated:June 24, 2026 at 08:56 AM
Rooms and interior
- Bedrooms:3
- Total bathrooms:2
- Full bathrooms:2
- Rooms Total:7
- Flooring:Laminate
- Dining Description:Breakfast Bar, Breakfast Nook
- Bathrooms Description:Double Vanity, Primary Bathroom -Tub with Separate Shower
- Kitchen Description:Dishwasher, Disposal, Microwave, Refrigerator
- Bedroom Description:Primary Downstairs
- Living area:1,967 sq. ft.
Heating and cooling
- Cooling:Central Air, Electric
- Heating:Central, Electric, Heat Pump, Heating
- Central air:Yes
Structure and exterior
- Roof:Shingle
- Year built:2001
- Building area:1,967 sq. ft.
- Lot area:0.12 Acres
- Lot Features:Few Trees, On Golf Course
- Architectural Style:Contemporary, Patio Home
- Construction Materials:Block, Concrete, Stucco
- Levels:One
Schools
- High school:Other
- Middle school:Other
- Elementary school:Other
Utilities
- Water:Public, Water Available
- Sewer:Public Sewer
Finances and disclosures
- Price:$299,900
- Price per sq. ft.:$152.47
- Tax amount:$2,414
Features and amenities
- Appliances:Dishwasher, Disposal, Microwave, Refrigerator, Washer
- Laundry features:Washer
- Amenities:Built-in Features, Ceiling Fan(s), Entrance Foyer, Open Floorplan, Pantry, Split Plan, Vaulted Ceiling(s), Walk-In Closet(s)
Parking
- Parking description:Attached, Attached Garage, Garage, Garage Door Opener, On Street
- Garage:Yes
New listings near 11718 Wheatfield Loop
- New
 $289,900Active2 beds 2 baths1,056 sq. ft.
6630 Tower Drive, HUDSON, FL 34667
MLS# TB8525021Listed by: CHARLES RUTENBERG REALTY INC - Open Sun, 11am to 2pmNew
 $410,000Active3 beds 2 baths1,550 sq. ft.
14124 Kulig Court, HUDSON, FL 34667
MLS# TB8523423Listed by: REDFIN CORPORATION - New
 $94,900Active2 beds 2 baths1,029 sq. ft.
7523 Greystone Drive, HUDSON, FL 34667
MLS# TB8525429Listed by: REALTY EXPERTS - New
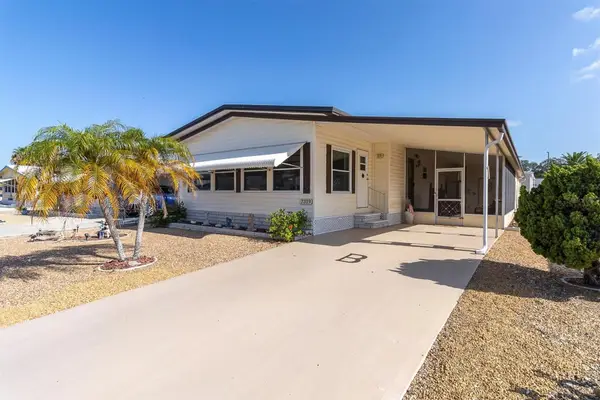 $168,000Active2 beds 2 baths1,224 sq. ft.
7319 Osage Drive, HUDSON, FL 34667
MLS# W7887031Listed by: SANDPEAK REALTY - New
 $267,000Active3 beds 2 baths1,718 sq. ft.
13652 Pimberton Drive, HUDSON, FL 34669
MLS# TB8525361Listed by: THE WILMOTH GROUP - New
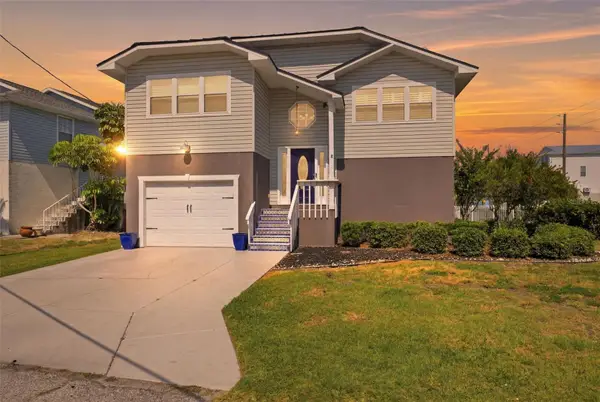 $575,000Active3 beds 2 baths1,620 sq. ft.
13943 Ethel Avenue, HUDSON, FL 34667
MLS# W7887198Listed by: RE/MAX MARKETING SPECIALISTS - New
 $310,000Active3 beds 2 baths2,102 sq. ft.
10227 Landmark Drive, HUDSON, FL 34667
MLS# TB8524214Listed by: SEFAIR INVESTMENTS INC - New
 $239,000Active2 beds 2 baths1,068 sq. ft.
8802 Seeley Lane, HUDSON, FL 34667
MLS# W7887215Listed by: FUTURE HOME REALTY - New
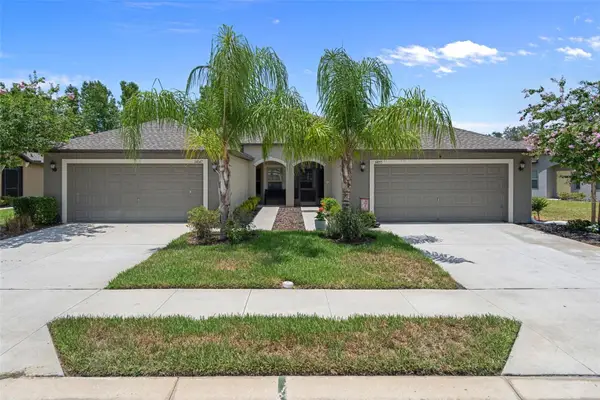 $245,990Active3 beds 2 baths1,337 sq. ft.
14055 Weddington Terrace, HUDSON, FL 34669
MLS# TB8524868Listed by: LPT REALTY, LLC - New
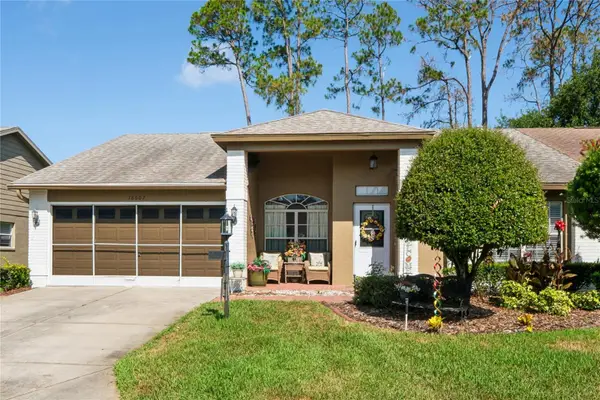 $275,000Active2 beds 2 baths1,708 sq. ft.
18607 Bent Pine Drive, HUDSON, FL 34667
MLS# W7887246Listed by: TROPIC SHORES REALTY LLC


Protect your home and budget from life's surprises with an Assurant Home Warranty, backed by a partner that supports you through every step of homeownership. Explore Plans.
© 2023 - 2026 ERA Franchise Systems LLC. All rights reserved. ERA Franchise Systems LLC fully supports the principles of the Fair Housing Act and the Equal Opportunity Act. ERA, ERA Real Estate powered, and their respective logos are registered service marks of ERA Franchise Systems LLC. Each office is independently owned and operated.