
11724 Wayside Willow Court, Hudson, FL 34667
Local realty services provided by:ERA ONETEAM REALTY
Listed by: joan herr
Office: re/max marketing specialists
MLS#:W7889977
Source:MFRMLS
Price summary
- Price:$400,000
- Price per sq. ft.:$104.49
- Monthly HOA dues:$310
About this home
YOUR OPPORTUNITY TO OWN THE "COVETED" 3 CAR GARAGE, 2 BEDROOM + DEN, 2 BATH HOME WITH POOL IN TAMPA BAY'S PREMIER 55+ COMMUNITY OF HERITAGE PINES IS HERE!!! ENTER THROUGH THE SCREENED COVERED PORCH OPENING TO THE LEADED GLASS DOOR TO THE FOYER. THERE IS A LIVING ROOM/DINING COMBINATION WITH FRENCH PELLA DOORS OPENING TO THE LANAI. THE MASTER BEDROOM SUITE IS SPACIOUS WITH TRAY CELININGS AND TWO WALK-IN CLOSETS OPENING INTO THE SPA-LIKE BATH WITH CORNER TUB/SEPARATE WALK-IN SNAIL SHOWER/PRIVATE COMMODE/DUAL SINKS AND LINEN CLOSET. THE KITCHEN HAS ABUNDANT CABINETS (42" UPPERS AND LOWER CABINETS WITH PULL OUTS) AND GRANITE COUNTERS/NEW STAINLESS STEEL APPLIANCES/ CLOSET PANTRY/DESK AND ADJACENT BREAKFAST NOOK OPEN TO THE FAMILY ROOM. THE FAMILY ROOM HAS NEW DUAL PANE WINDOWS AND PLANTATION SHUTTERS -- PLUS PELLA DOUBLE SLIDERS WITH SHADES!! THERE IS A SEPARATE WING FOR THE GUEST BEDROOM AND BATH AS WELL AS THE STUDY/DEN OR EVEN A THIRD BEDROOM WITH PULL-OUT KING BED (INCLUDING BED LINENS) AND THE COMPUTER DESK, IF NEEDED. THE INSIDE LAUNDRY ROOM HAS EXTRA CABINETS AND STORAGE CLOSET PROVIDING EASY ACCESS FROM THE THREE CAR SCREENED GARAGE WHICH HAS ACCESS TO A FLOORED ATTIC AND INCLUDES AN EXTRA REFIRGERATOR. THE LARGE LANAI AND DECK AREA FEATURE AN IN-GROUND SALT POOL (14' X 26') AND JACUZZI FOR RELAXING OR ENTERTAINING. A/C - 2012, WINDOW DOOR REPLACEMENTS - 2021 HERITAGE PINES IS A 55+ GOLF COURSE COMMUNITY OFFERING AMENITIES AND ACTIVITIES FOR ALL INTERESTS - HEATED POOL & JACUZZI, TENNIS AND PICKLET BALL COURTS, BOCE BALL, FULL SERVICE RESTAURANT AND LOUNGE, FITNESS CENTER, PERFORMING ARTS CENTER, BILLIARDS, CRAFT ROOM, ESIDENT OWNER PRIVATE GOLF COURSE AND THE LIST GOES ON. CONENIENT TO TAMPA, BEACHES, FISHING BOATING, SHOPPIN, SINNINF, WNRWEDOSTABILIZATION COMPLETED IN 2015 WITH ALL DOCUMENTATION AVAILABLE AND IS INSURABLE. SELLERS ARE BUILDING A NEW HOME AND CANNOT CLOSE BEFORE MARCH 15, 2027....
Contact an agent
Home facts
- Year built:2003
- Subdivision & Development:HERITAGE PINES VILLAGE 22
- Listing ID #:W7889977
- Added:1 day(s) ago
- Updated:October 01, 2026 at 02:31 AM
Rooms and interior
- Bedrooms:2
- Total bathrooms:2
- Full bathrooms:2
- Flooring:Ceramic Tile, Laminate
- Dining Description:Formal Dining Room, Living Room/Dining Room Combo
- Kitchen Description:Dishwasher, Disposal, Kitchen/Family Room Combo, Microwave, Range, Refrigerator, Solid Surface Counters, Solid Wood Cabinets, Water Softener
- Bedroom Description:High Ceilings, Split Bedroom, Walk-In Closet(s)
- Living area:2,048 sq. ft.
Heating and cooling
- Cooling:Central Air
- Heating:Central, Electric
- Central air:Yes
Structure and exterior
- Roof:Shingle
- Year built:2003
- Building area:2,048 sq. ft.
- Lot area:0.18 Acres
- Lot Features:Landscaped, Private, Sidewalk
- Architectural Style:Contemporary
- Construction Materials:Block, Stucco
- Exterior Features:Front Porch, Patio, Rain Gutters, Screened, Sidewalk
- Foundation Description:Slab
- Levels:1 Story
Utilities
- Water:Water Connected
- Sewer:Public Sewer, Sewer Connected
Finances and disclosures
- Price:$400,000
- Price per sq. ft.:$104.49
- Tax amount:$2,686 (2025)
Features and amenities
- Appliances:Dishwasher, Disposal, Dryer, Electric Water Heater, Irrigation Equipment, Microwave, Range, Refrigerator, Washer, Water Softener
- Laundry features:Dryer, Laundry Room, Washer
- Amenities:Cable Connected, Cable TV, Ceiling Fans(s), Clubhouse, Fence Restrictions, Fire Hydrant, Fitness Center, Gated, Golf Course, High Ceilings, In Wall Pest System, Irrigation Equipment, Kitchen/Family Room Combo, Living Room/Dining Room Combo, Maintenance, Open Floorplan, Park, Pickleball Court(s), Pool, Recreation Facilities, Security, Solid Surface Counters, Solid Wood Cabinets, Spa/Hot Tub, Split Bedroom, Storage, Tennis Court(s), Tray Ceiling(s), Underground Utilities, Vehicle Restrictions, Walk-In Closet(s), Window Treatments
- Pool features:Gunite, Heated, In Ground, Pool, Private Pool
Parking
- Parking description:Attached Garage, Driveway, Garage Door Opener
- Garage:Yes
- Garage spaces:3
 The information being provided by Stellar Mls is for the consumer's personal, non-commercial use and may not be used for any purpose other than to identify prospective properties consumer may be interested in purchasing. Any information relating to real estate for sale referenced on this web site comes from the Internet Data Exchange (IDX) program of the Stellar Mls. ERA ONETEAM REALTY is not a Multiple Listing Service (MLS), nor does it offer MLS access. This website is a service of ERA ONETEAM REALTY, a broker participant of Stellar Mls. This web site may reference real estate listing(s) held by a brokerage firm other than the broker and/or agent who owns this web site.
The accuracy of all information, regardless of source, including but not limited to open house information, square footages and lot sizes, is deemed reliable but not guaranteed and should be personally verified through personal inspection by and/or with the appropriate professionals. The data contained herein is copyrighted by Stellar Mls and is protected by all applicable copyright laws. Any unauthorized dissemination of this information is in violation of copyright laws and is strictly prohibited.
Properties in listings may have been sold or may no longer be available.
Copyright 2026 Stellar Mls. All rights reserved.
The information being provided by Stellar Mls is for the consumer's personal, non-commercial use and may not be used for any purpose other than to identify prospective properties consumer may be interested in purchasing. Any information relating to real estate for sale referenced on this web site comes from the Internet Data Exchange (IDX) program of the Stellar Mls. ERA ONETEAM REALTY is not a Multiple Listing Service (MLS), nor does it offer MLS access. This website is a service of ERA ONETEAM REALTY, a broker participant of Stellar Mls. This web site may reference real estate listing(s) held by a brokerage firm other than the broker and/or agent who owns this web site.
The accuracy of all information, regardless of source, including but not limited to open house information, square footages and lot sizes, is deemed reliable but not guaranteed and should be personally verified through personal inspection by and/or with the appropriate professionals. The data contained herein is copyrighted by Stellar Mls and is protected by all applicable copyright laws. Any unauthorized dissemination of this information is in violation of copyright laws and is strictly prohibited.
Properties in listings may have been sold or may no longer be available.
Copyright 2026 Stellar Mls. All rights reserved.New listings near 11724 Wayside Willow Court
- Coming Soon
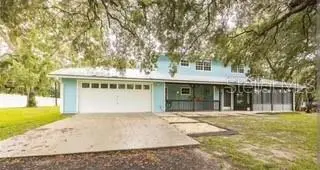 $650,000Coming Soon8 beds 6 baths3,728 sq. ft.
13219 Tyrone Street, HUDSON, FL 34667
MLS# TB8552490Listed by: FLORIDIAN SHORES REALTY LLC - Coming Soon
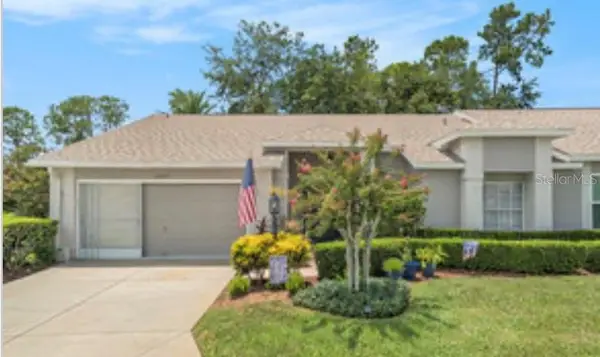 $247,000Coming Soon2 beds 2 baths1,552 sq. ft.
18709 Summersong Drive, HUDSON, FL 34667
MLS# S5157987Listed by: LIFESTYLE INTERNATIONAL REALTY - New
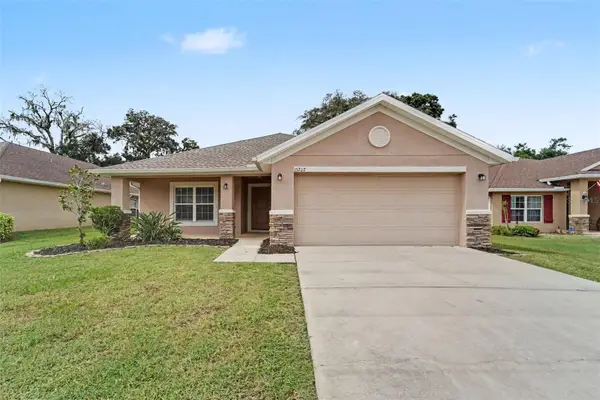 $329,900Active3 beds 2 baths1,978 sq. ft.
13207 Precept Way, HUDSON, FL 34669
MLS# TB8552026Listed by: HOMESMART - New
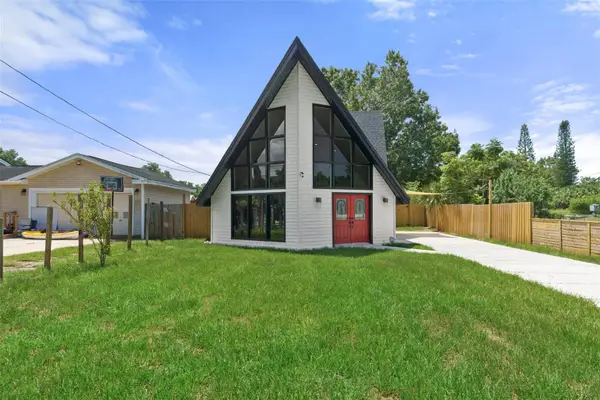 $335,000Active3 beds 3 baths2,051 sq. ft.
7422 New York Avenue, HUDSON, FL 34667
MLS# W7889733Listed by: KW REALTY ELITE PARTNERS - New
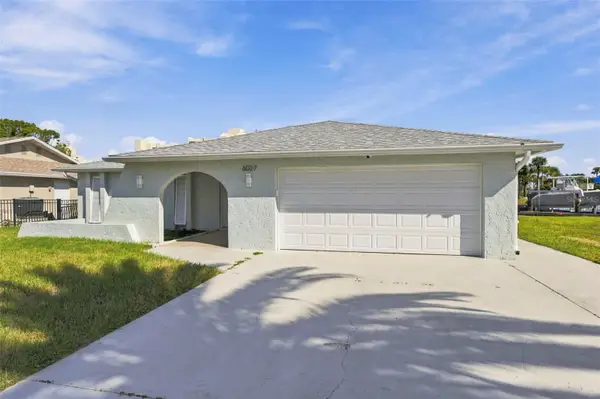 $489,550Active3 beds 2 baths1,600 sq. ft.
6027 Beverly Drive, HUDSON, FL 34667
MLS# W7889800Listed by: LPT REALTY, LLC - New
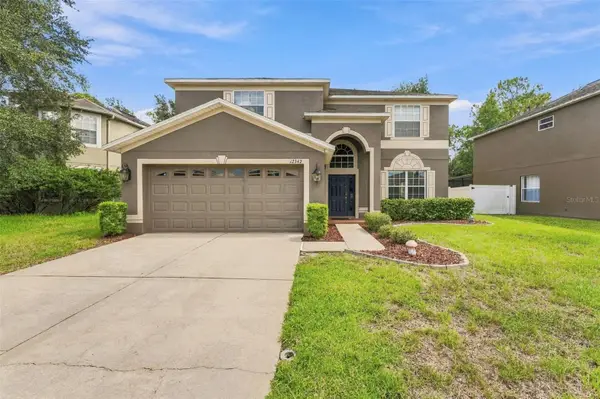 $325,000Active6 beds 3 baths2,992 sq. ft.
12342 Southbridge Terrace, HUDSON, FL 34669
MLS# TB8552869Listed by: REAL BROKER, LLC - New
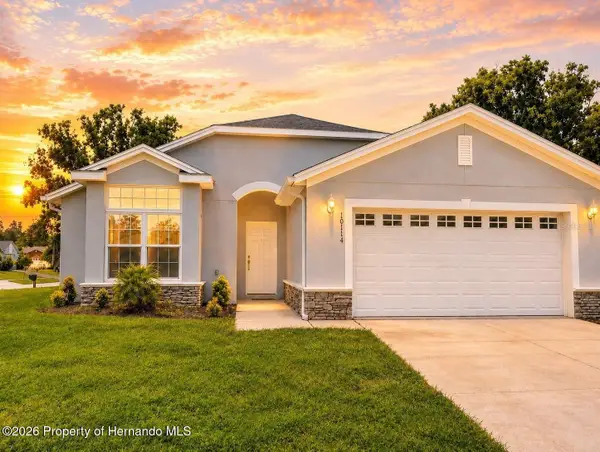 $310,000Active3 beds 2 baths1,525 sq. ft.
10114 Briar Circle, Hudson, FL 34667
MLS# 2261138Listed by: SUCCESS PROPERTY MANAGEMENT IN - New
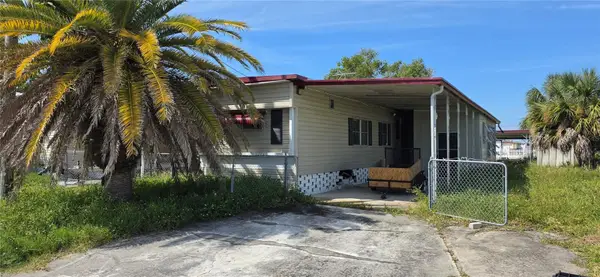 $85,000Active2 beds 2 baths672 sq. ft.
13115 Ballast Court, HUDSON, FL 34667
MLS# W7889932Listed by: KW REALTY ELITE PARTNERS - New
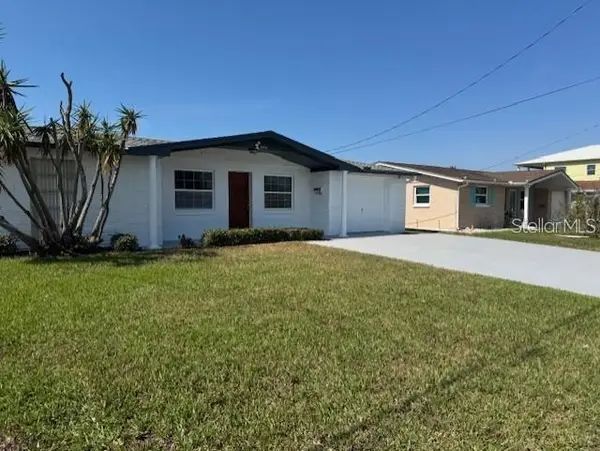 $324,900Active2 beds 2 baths1,164 sq. ft.
12633 2nd Isle, HUDSON, FL 34667
MLS# TB8553226Listed by: GULF PROPERTIES


Protect your home and budget from life's surprises with an Assurant Home Warranty, backed by a partner that supports you through every step of homeownership. Explore Plans.
© 2023 - 2026 ERA Franchise Systems LLC. All rights reserved. ERA Franchise Systems LLC fully supports the principles of the Fair Housing Act and the Equal Opportunity Act. ERA, ERA Real Estate powered, and their respective logos are registered service marks of ERA Franchise Systems LLC. Each office is independently owned and operated.