
11853 Greengate Drive, Hudson, FL 34669
Local realty services provided by:ERA Advantage Realty, Inc.
11853 Greengate Drive,Hudson, FL 34669
$240,000
- 3 Beds
- 3 Baths
- 1,666 sq. ft.
- Townhouse
- Active
Listed by: ian cejas
Office: floridian realty corp.
MLS#:O6439714
Source:MFRMLS
Price summary
- Price:$240,000
- Price per sq. ft.:$112.04
- Monthly HOA dues:$300
About this home
Welcome to this spacious 3-bedroom, 2.5-bath townhome with a comfortable, open layout and plenty of natural light. The main living area features vinyl plank flooring and flows into the kitchen and dining space, making the layout great for everyday living and entertaining. The kitchen offers granite countertops, wood cabinetry, stainless steel appliances, a breakfast bar, and plenty of storage.
Upstairs, you’ll find three bedrooms, including a generously sized primary bedroom with great natural light, with large windows that offer a beautiful view of the sunset. The en-suite bathroom features dual sinks and a walk-in shower. The additional bedrooms feature built-in closets and provide plenty of flexibility for family, guests, or a home office. A large upstairs loft adds even more usable living space along with additional storage. The home also includes a dedicated laundry room with a washer and dryer.
Out back, the screened-in lanai gives you a private spot to enjoy your morning coffee, let the pets get some fresh air, or simply relax outside. For added peace of mind, the AC unit was replaced in 2025, and hurricane shutters with easy installation are included with the home. The HOA maintains the roof and exterior, helping take some of the hassle out of home maintenance. Residents also have access to a community pool to enjoy.
With spacious living areas, plenty of storage, a flexible loft, and a functional floor plan, this townhome offers a comfortable and convenient place to call home....
Contact an agent
Home facts
- Year built:2014
- Subdivision & Development:VERANDAH TWNHMS
- Listing ID #:O6439714
- Added:1 day(s) ago
- Updated:September 06, 2026 at 11:34 PM
Rooms and interior
- Bedrooms:3
- Total bathrooms:3
- Full bathrooms:2
- Half bathrooms:1
- Flooring:Carpet, Ceramic Tile, Laminate
- Kitchen Description:Convection Oven, Cooktop, Dishwasher, Disposal, Kitchen/Family Room Combo, Microwave, Refrigerator, Stone Counters
- Bedroom Description:High Ceilings, Primary Bedroom Upstairs, Walk-In Closet(s)
- Living area:1,666 sq. ft.
Heating and cooling
- Cooling:Central Air
- Heating:Central, Heat Pump
- Central air:Yes
Structure and exterior
- Roof:Shingle
- Year built:2014
- Building area:1,666 sq. ft.
- Lot area:0.04 Acres
- Lot Features:Private, Sidewalk
- Architectural Style:Contemporary
- Construction Materials:Block, Stucco
- Exterior Features:Deck, Patio, Porch, Screened, Sidewalk
- Foundation Description:Slab
- Levels:2 Story
Schools
- High school:Hudson High-PO
- Middle school:Crews Lake Middle-PO
- Elementary school:Moon Lake-PO
Utilities
- Water:Public
- Sewer:Public, Public Sewer
Finances and disclosures
- Price:$240,000
- Price per sq. ft.:$112.04
- Tax amount:$3,011 (2025)
Features and amenities
- Appliances:Convection Oven, Cooktop, Dishwasher, Disposal, Dryer, Electric Water Heater, Irrigation Equipment, Microwave, Refrigerator, Washer
- Laundry features:Dryer, Electric Dryer Hookup, Inside, Laundry Room, Laundry Upper Level, Washer, Washer Hookup
- Amenities:BB/HS Internet Available, Cable Available, Ceiling Fans(s), High Ceilings, Irrigation Equipment, Kitchen/Family Room Combo, Open Floorplan, Primary Bedroom Upstairs, Stone Counters, Thermostat, Walk-In Closet(s)
- Pool features:Public Pool
Parking
- Parking description:Attached Garage, Garage Door Opener
- Garage:Yes
- Garage spaces:1
 The information being provided by Stellar Mls is for the consumer's personal, non-commercial use and may not be used for any purpose other than to identify prospective properties consumer may be interested in purchasing. Any information relating to real estate for sale referenced on this web site comes from the Internet Data Exchange (IDX) program of the Stellar Mls. ERA Advantage Realty, Inc. is not a Multiple Listing Service (MLS), nor does it offer MLS access. This website is a service of ERA Advantage Realty, Inc., a broker participant of Stellar Mls. This web site may reference real estate listing(s) held by a brokerage firm other than the broker and/or agent who owns this web site.
The accuracy of all information, regardless of source, including but not limited to open house information, square footages and lot sizes, is deemed reliable but not guaranteed and should be personally verified through personal inspection by and/or with the appropriate professionals. The data contained herein is copyrighted by Stellar Mls and is protected by all applicable copyright laws. Any unauthorized dissemination of this information is in violation of copyright laws and is strictly prohibited.
Properties in listings may have been sold or may no longer be available.
Copyright 2026 Stellar Mls. All rights reserved.
The information being provided by Stellar Mls is for the consumer's personal, non-commercial use and may not be used for any purpose other than to identify prospective properties consumer may be interested in purchasing. Any information relating to real estate for sale referenced on this web site comes from the Internet Data Exchange (IDX) program of the Stellar Mls. ERA Advantage Realty, Inc. is not a Multiple Listing Service (MLS), nor does it offer MLS access. This website is a service of ERA Advantage Realty, Inc., a broker participant of Stellar Mls. This web site may reference real estate listing(s) held by a brokerage firm other than the broker and/or agent who owns this web site.
The accuracy of all information, regardless of source, including but not limited to open house information, square footages and lot sizes, is deemed reliable but not guaranteed and should be personally verified through personal inspection by and/or with the appropriate professionals. The data contained herein is copyrighted by Stellar Mls and is protected by all applicable copyright laws. Any unauthorized dissemination of this information is in violation of copyright laws and is strictly prohibited.
Properties in listings may have been sold or may no longer be available.
Copyright 2026 Stellar Mls. All rights reserved.New listings near 11853 Greengate Drive
- Coming Soon
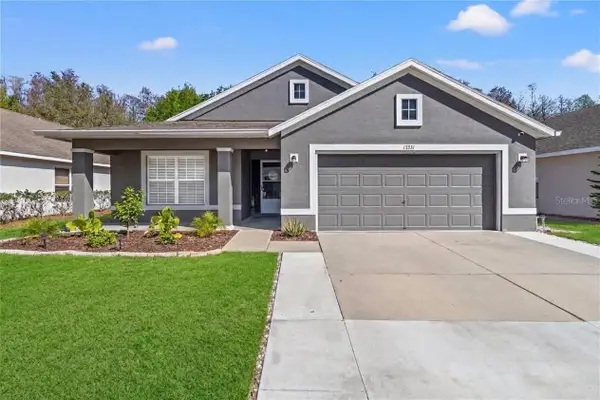 $375,000Coming Soon4 beds 2 baths2,006 sq. ft.
13231 Old Florida Circle, HUDSON, FL 34669
MLS# W7889221Listed by: REAL SYSTEMS BROKERAGE - Coming SoonOpen Sat, 11am to 2pm
 $317,000Coming Soon3 beds 2 baths1,676 sq. ft.
18118 Arbor Crest Drive, HUDSON, FL 34667
MLS# TB8541128Listed by: REDFIN CORPORATION - New
 $397,019Active4 beds 3 baths2,566 sq. ft.
14698 Abasail Lane, HUDSON, FL 34669
MLS# O6432032Listed by: KELLER WILLIAMS ADVANTAGE REALTY - New
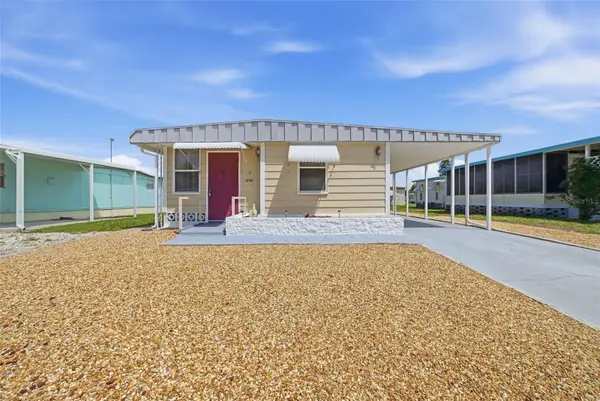 $84,900Active2 beds 2 baths528 sq. ft.
12110 Pawnee Drive, HUDSON, FL 34667
MLS# W7889063Listed by: FLORIDA TROPICS REALTY INC - New
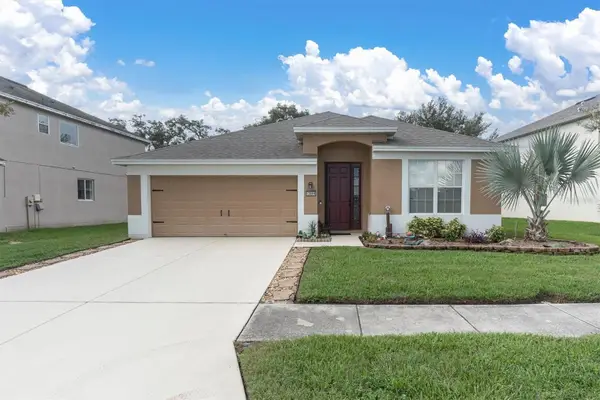 $374,900Active4 beds 2 baths2,207 sq. ft.
13844 Trull Way, HUDSON, FL 34669
MLS# W7889028Listed by: BHHS FLORIDA PROPERTIES GROUP - New
 $79,000Active0.07 Acres
6814 Puffin Lane, HUDSON, FL 34667
MLS# W7889260Listed by: RE/MAX SUNSET REALTY - New
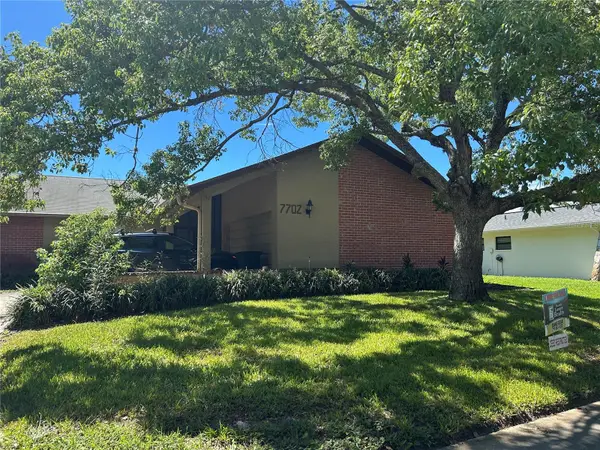 $269,777Active3 beds 2 baths1,680 sq. ft.
7702 Rusty Hook Court, HUDSON, FL 34667
MLS# W7889264Listed by: FLORIDA LUXURY REALTY INC - New
 $228,900Active2 beds 2 baths848 sq. ft.
12220 Meadowbrook Lane, HUDSON, FL 34667
MLS# W7889247Listed by: HOMETRUST REALTY GROUP - New
 $274,900Active2 beds 2 baths1,133 sq. ft.
12625 Shell Point Drive, HUDSON, FL 34667
MLS# TB8545387Listed by: MARK SPAIN REAL ESTATE - New
 $479,900Active0.15 Acres
6522 Seaview Boulevard, HUDSON, FL 34667
MLS# OM731701Listed by: RE/MAX PREMIER REALTY HWY 200


Protect your home and budget from life's surprises with an Assurant Home Warranty, backed by a partner that supports you through every step of homeownership. Explore Plans.
© 2023 - 2026 ERA Franchise Systems LLC. All rights reserved. ERA Franchise Systems LLC fully supports the principles of the Fair Housing Act and the Equal Opportunity Act. ERA, ERA Real Estate powered, and their respective logos are registered service marks of ERA Franchise Systems LLC. Each office is independently owned and operated.