
12500 Aston Drive, Hudson, FL 34669
Local realty services provided by:Tomlin St Cyr Real Estate Services ERA Powered
Listed by: jessica schmidt
Office: florida luxury realty inc
MLS#:W7887514
Source:MFRMLS
Price summary
- Price:$455,000
- Price per sq. ft.:$118.37
- Monthly HOA dues:$110
About this home
Seller Offering $10K in concessions with acceptable offer! Seller's loan is assumable with an interest rate of 2.75% (about $260K balance). Don't miss this beautifully upgraded Waterfront KB Home in the desirable Legends Pointe community! This Energy efficient home is still under the builder warranty. Paid-off solar system! Value at $32K. Offering significant energy savings with no payments! If you need room for an office, Library, guest, Game Room or other, this house has plenty rooms! It offers 6 bedrooms, 3 full bathrooms, including a first-floor bedroom and bath, plus an upstairs laundry room. The Gourmet kitchen features a large island, double ovens, Butler pantry and the view of water! Builder upgrades include 9-foot ceilings on the first floor, extended covered front and rear lanais, conversion of Office and Loft to bedrooms, Luxury Vinyl Plank flooring, stone veneer exterior, upgraded master bathroom, Extended great room window, pool pre-wire, and Smart Locks! Recent owner improvements include a solar system (2022), custom fireplace and entertainment center (2022), seamless gutters (2022), vinyl privacy fence (2024), butler's pantry (2024) and more! One of the best features of this home is the solar system—the current owner pays only about $40 monthly for electricity, helping keep monthly utility costs low and saving money over time. No CDD fees! Conveniently located near the Suncoast Parkway, Jay B. Starkey Wilderness Park, Sunwest Park, shopping, dining, and more!...
Contact an agent
Home facts
- Year built:2021
- Subdivision & Development:LEGENDS POINTE PH 1
- Listing ID #:W7887514
- Added:53 day(s) ago
- Updated:September 06, 2026 at 04:31 PM
Rooms and interior
- Bedrooms:6
- Total bathrooms:3
- Full bathrooms:3
- Flooring:Carpet, Luxury Vinyl, Tile
- Dining Description:Eat In Kitchen
- Kitchen Description:Dishwasher, Disposal, Eat-in Kitchen, Kitchen/Family Room Combo, Microwave, Range, Refrigerator, Solid Wood Cabinets
- Bedroom Description:High Ceilings, Primary Bedroom Upstairs, Split Bedroom, Walk-In Closet(s)
- Living area:3,016 sq. ft.
Heating and cooling
- Cooling:Central Air
- Heating:Central, Electric, Heat Pump
- Central air:Yes
Structure and exterior
- Roof:Shingle
- Year built:2021
- Building area:3,016 sq. ft.
- Lot area:0.19 Acres
- Lot Features:Irregular Lot, Paved, Sidewalk
- Architectural Style:Contemporary
- Construction Materials:Block, Frame, Stucco
- Exterior Features:Covered Porch/Patio, Front Porch, Rain Gutters, Rear Porch, Sidewalk, Sprinkler Metered
- Foundation Description:Slab
- Levels:2 Story
Schools
- High school:Hudson High-PO
- Middle school:Crews Lake Middle-PO
- Elementary school:Mary Giella Elementary-PO
Utilities
- Water:Public, Water Connected
- Sewer:Public, Public Sewer, Sewer Connected
Finances and disclosures
- Price:$455,000
- Price per sq. ft.:$118.37
- Tax amount:$5,876 (2025)
Features and amenities
- Appliances:Dishwasher, Disposal, Electric Water Heater, Irrigation Equipment, Microwave, Range, Refrigerator
- Laundry features:Inside, Laundry Room, Laundry Upper Level
- Amenities:Built-In Features, Ceiling Fans(s), Eat-in Kitchen, High Ceilings, Irrigation Equipment, Kitchen/Family Room Combo, Open Floorplan, Primary Bedroom Upstairs, Solid Wood Cabinets, Split Bedroom, Thermostat, Underground Utilities, Walk-In Closet(s), Window Treatments
- Pool features:Public Pool
Parking
- Parking description:Attached Garage, Deeded, Driveway, Garage Door Opener
- Garage:Yes
- Garage spaces:2
 The information being provided by Stellar Mls is for the consumer's personal, non-commercial use and may not be used for any purpose other than to identify prospective properties consumer may be interested in purchasing. Any information relating to real estate for sale referenced on this web site comes from the Internet Data Exchange (IDX) program of the Stellar Mls. Tomlin St Cyr Real Estate Services ERA Powered is not a Multiple Listing Service (MLS), nor does it offer MLS access. This website is a service of Tomlin St Cyr Real Estate Services ERA Powered, a broker participant of Stellar Mls. This web site may reference real estate listing(s) held by a brokerage firm other than the broker and/or agent who owns this web site.
The accuracy of all information, regardless of source, including but not limited to open house information, square footages and lot sizes, is deemed reliable but not guaranteed and should be personally verified through personal inspection by and/or with the appropriate professionals. The data contained herein is copyrighted by Stellar Mls and is protected by all applicable copyright laws. Any unauthorized dissemination of this information is in violation of copyright laws and is strictly prohibited.
Properties in listings may have been sold or may no longer be available.
Copyright 2026 Stellar Mls. All rights reserved.
The information being provided by Stellar Mls is for the consumer's personal, non-commercial use and may not be used for any purpose other than to identify prospective properties consumer may be interested in purchasing. Any information relating to real estate for sale referenced on this web site comes from the Internet Data Exchange (IDX) program of the Stellar Mls. Tomlin St Cyr Real Estate Services ERA Powered is not a Multiple Listing Service (MLS), nor does it offer MLS access. This website is a service of Tomlin St Cyr Real Estate Services ERA Powered, a broker participant of Stellar Mls. This web site may reference real estate listing(s) held by a brokerage firm other than the broker and/or agent who owns this web site.
The accuracy of all information, regardless of source, including but not limited to open house information, square footages and lot sizes, is deemed reliable but not guaranteed and should be personally verified through personal inspection by and/or with the appropriate professionals. The data contained herein is copyrighted by Stellar Mls and is protected by all applicable copyright laws. Any unauthorized dissemination of this information is in violation of copyright laws and is strictly prohibited.
Properties in listings may have been sold or may no longer be available.
Copyright 2026 Stellar Mls. All rights reserved.New listings near 12500 Aston Drive
- Coming Soon
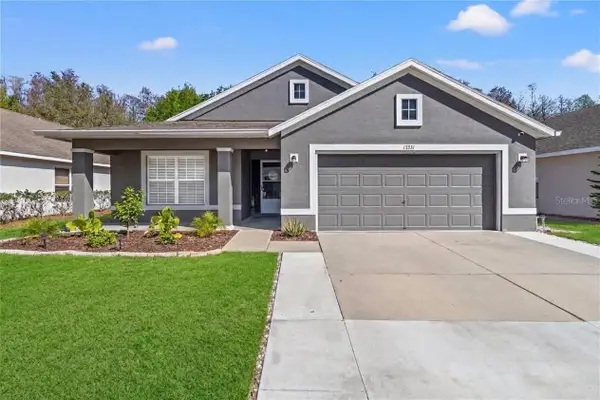 $375,000Coming Soon4 beds 2 baths2,006 sq. ft.
13231 Old Florida Circle, HUDSON, FL 34669
MLS# W7889221Listed by: REAL SYSTEMS BROKERAGE - Coming SoonOpen Sat, 11am to 2pm
 $317,000Coming Soon3 beds 2 baths1,676 sq. ft.
18118 Arbor Crest Drive, HUDSON, FL 34667
MLS# TB8541128Listed by: REDFIN CORPORATION - New
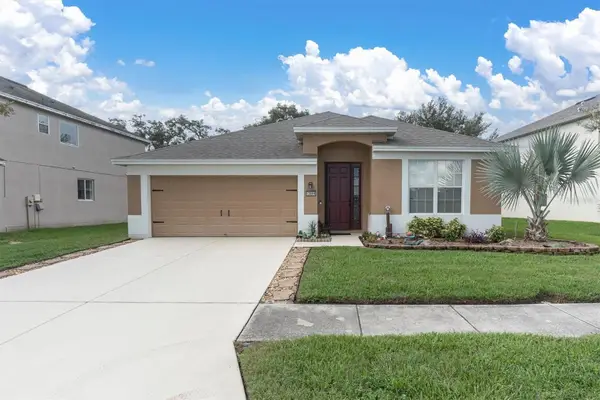 $374,900Active4 beds 2 baths2,207 sq. ft.
13844 Trull Way, HUDSON, FL 34669
MLS# W7889028Listed by: BHHS FLORIDA PROPERTIES GROUP - New
 $79,000Active0.07 Acres
6814 Puffin Lane, HUDSON, FL 34667
MLS# W7889260Listed by: RE/MAX SUNSET REALTY - New
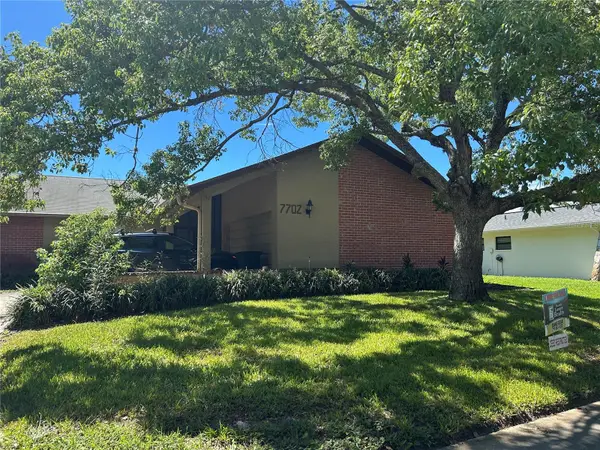 $269,777Active3 beds 2 baths1,680 sq. ft.
7702 Rusty Hook Court, HUDSON, FL 34667
MLS# W7889264Listed by: FLORIDA LUXURY REALTY INC - New
 $228,900Active2 beds 2 baths848 sq. ft.
12220 Meadowbrook Lane, HUDSON, FL 34667
MLS# W7889247Listed by: HOMETRUST REALTY GROUP - New
 $274,900Active2 beds 2 baths1,133 sq. ft.
12625 Shell Point Drive, HUDSON, FL 34667
MLS# TB8545387Listed by: MARK SPAIN REAL ESTATE - New
 $479,900Active0.15 Acres
6522 Seaview Boulevard, HUDSON, FL 34667
MLS# OM731701Listed by: RE/MAX PREMIER REALTY HWY 200 - New
 $42,900Active0.28 Acres
8367 Lafitte Drive, HUDSON, FL 34667
MLS# TB8545813Listed by: HOME PRIME REALTY LLC - New
 $954,900Active4 beds 4 baths4,023 sq. ft.
13570 Saddlebred Lane, HUDSON, FL 34667
MLS# TB8545866Listed by: LGI REALTY- FLORIDA, LLC


Protect your home and budget from life's surprises with an Assurant Home Warranty, backed by a partner that supports you through every step of homeownership. Explore Plans.
© 2023 - 2026 ERA Franchise Systems LLC. All rights reserved. ERA Franchise Systems LLC fully supports the principles of the Fair Housing Act and the Equal Opportunity Act. ERA, ERA Real Estate powered, and their respective logos are registered service marks of ERA Franchise Systems LLC. Each office is independently owned and operated.