
12606 Litewood Drive, Hudson, FL 34669
Local realty services provided by:Bingham Realty ERA Powered
12606 Litewood Drive,Hudson, FL 34669
$379,900
- 3 Beds
- 2 Baths
- 1,806 sq. ft.
- Single family
- Active
Listed by: albert vermeire
Office: homan realty group inc
MLS#:2260981
Source:FL_HCAR
Price summary
- Price:$379,900
- Price per sq. ft.:$210.35
About this home
NO HOA OR DEED RESTRICTIONS! 0.42-ACRE LOT, IN-GROUND POOL & OVERSIZED DETACHED WORKSHOP WITH LOFT OFFICE.
This 3-bedroom, 2-bath concrete block home features a split-bedroom floor plan, open living and dining area with fireplace, and kitchen with breakfast nook. The primary suite includes a walk-in closet, walk-in shower, and garden tub. Two guest bedrooms share a full bath with tub/shower combination.
The oversized indoor laundry room provides additional storage and space for a washer, dryer, and freezer.
Outside, the fully fenced backyard includes a large screened porch, in-ground pool, gazebo, and space for boats, RVs, and recreational vehicles. The oversized detached workshop with loft office provides additional space for storage, hobbies, or workspace.
Additional features: Roof 2022, pool pump 2026, public water, and septic.
Conveniently located between US Highway 19 and the Suncoast Parkway (SR 589), with access to Tampa, Hudson Beach, Tarpon Springs, Weeki Wachee Springs, Crystal River, and Gulf beaches....
Contact an agent
Home facts
- Year built:1997
- Subdivision & Development:Not In Hernando
- Listing ID #:2260981
- Added:1 day(s) ago
- Updated:September 16, 2026 at 06:52 PM
Rooms and interior
- Bedrooms:3
- Total bathrooms:2
- Full bathrooms:2
- Flooring:Laminate, Wood
- Dining Description:Breakfast Nook
- Bathrooms Description:Primary Bathroom -Tub with Separate Shower
- Kitchen Description:Refrigerator
- Living area:1,806 sq. ft.
Heating and cooling
- Cooling:Central Air
- Heating:Central, Heating
- Central air:Yes
Structure and exterior
- Roof:Shingle
- Year built:1997
- Building area:1,806 sq. ft.
- Lot area:0.42 Acres
- Lot Features:Few Trees
- Architectural Style:Contemporary
- Construction Materials:Block, Concrete, Stucco
- Levels:One
Schools
- High school:Other
- Middle school:Other
- Elementary school:Other
Utilities
- Water:Public, Water Connected
- Sewer:Septic Tank
Finances and disclosures
- Price:$379,900
- Price per sq. ft.:$210.35
- Tax amount:$1,013
Features and amenities
- Appliances:Refrigerator
- Amenities:Built-in Features, Ceiling Fan(s), Open Floorplan, Walk-In Closet(s)
- Pool features:In Ground
Parking
- Parking description:Garage
- Garage:Yes
New listings near 12606 Litewood Drive
- Coming Soon
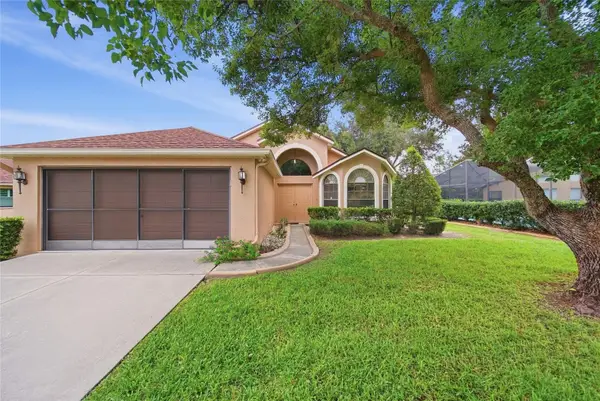 $220,000Coming Soon3 beds 2 baths1,718 sq. ft.
13652 Pimberton Drive, HUDSON, FL 34669
MLS# TB8547664Listed by: EXP REALTY LLC - Coming Soon
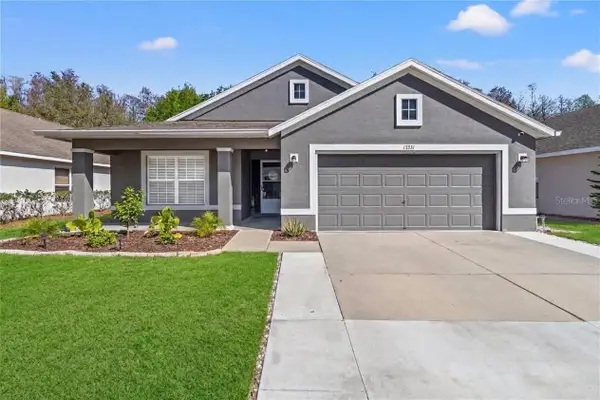 $375,000Coming Soon4 beds 2 baths2,006 sq. ft.
13231 Old Florida Circle, HUDSON, FL 34669
MLS# W7889221Listed by: REAL SYSTEMS BROKERAGE - New
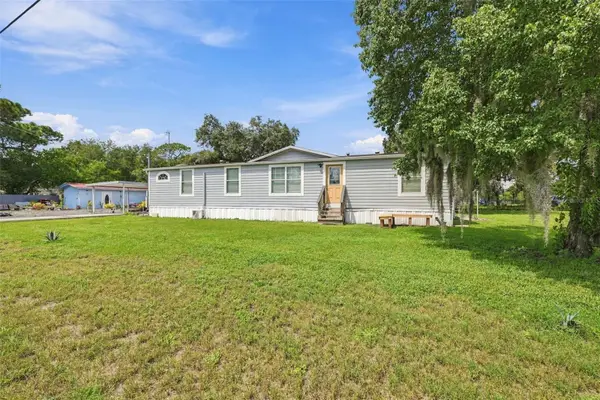 $275,000Active3 beds 2 baths1,620 sq. ft.
9811 Dale Street, HUDSON, FL 34669
MLS# TB8548695Listed by: COLDWELL BANKER REALTY - New
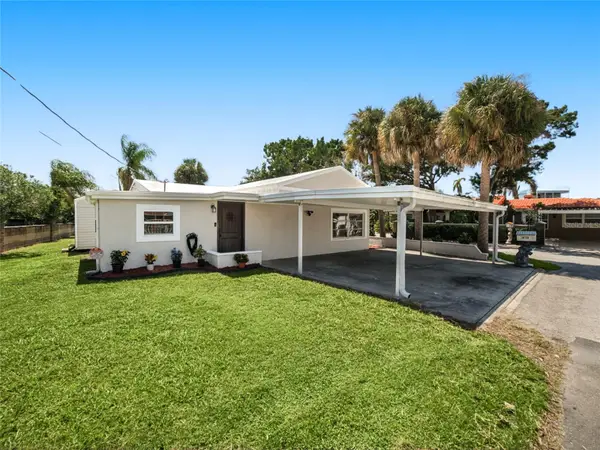 $325,000Active2 beds 3 baths1,668 sq. ft.
6726 Udell Lane, HUDSON, FL 34667
MLS# TB8549663Listed by: RE/MAX REALTY UNLIMITED - New
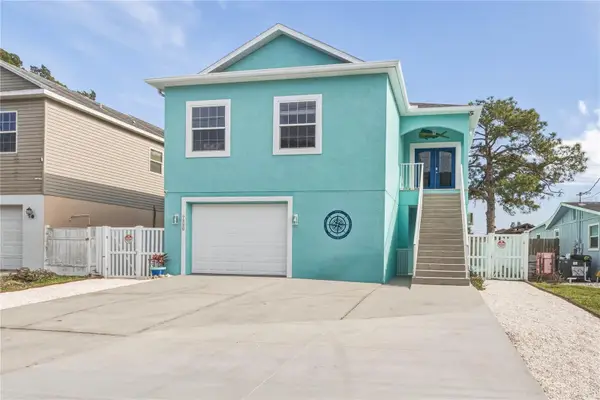 $425,000Active3 beds 2 baths1,691 sq. ft.
7330 New York Avenue, HUDSON, FL 34667
MLS# TB8549503Listed by: DALTON WADE INC - New
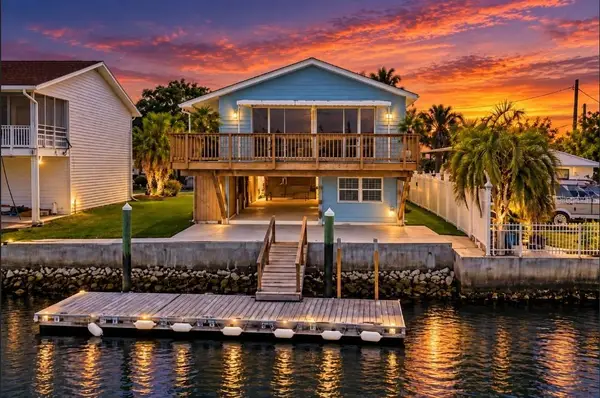 $560,000Active2 beds 2 baths1,056 sq. ft.
14217 Hendry Court, HUDSON, FL 34667
MLS# W7889600Listed by: CHARLES RUTENBERG REALTY INC - New
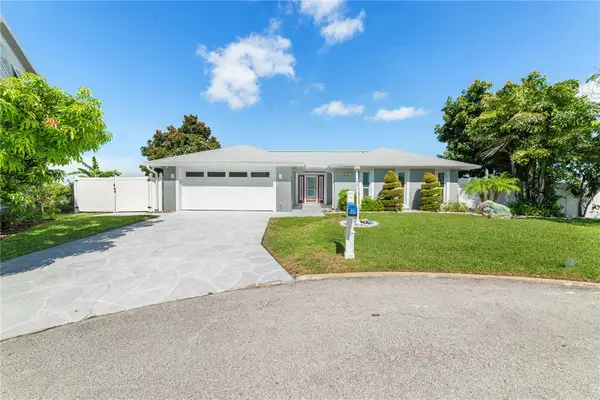 $799,000Active3 beds 2 baths1,526 sq. ft.
15723 Donzi Drive, HUDSON, FL 34667
MLS# TB8549467Listed by: CHARLES RUTENBERG REALTY INC - New
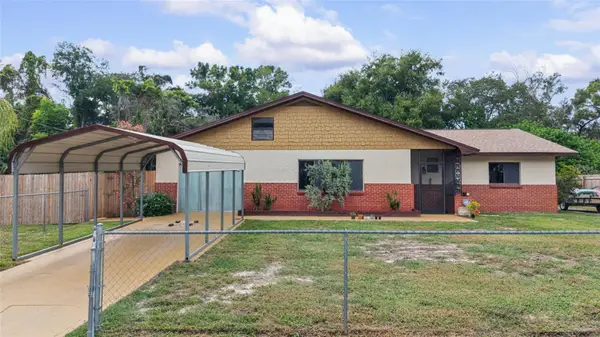 $219,900Active3 beds 2 baths1,642 sq. ft.
14807 Scamp Drive, HUDSON, FL 34667
MLS# W7889592Listed by: CENTURY 21 ALLIANCE REALTY - New
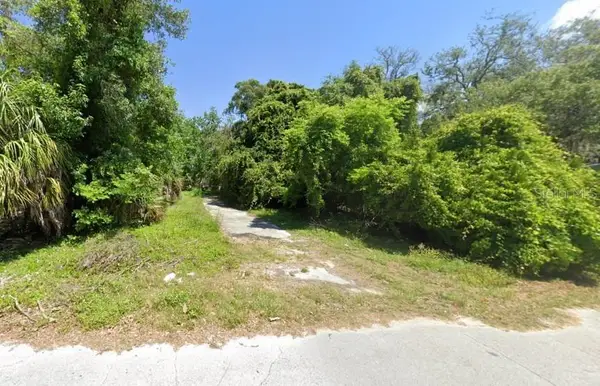 $15,000Active0.08 Acres
00 Butler Avenue, HUDSON, FL 34667
MLS# G5117900Listed by: WEICHERT REALTORS-HALLMARK PR - New
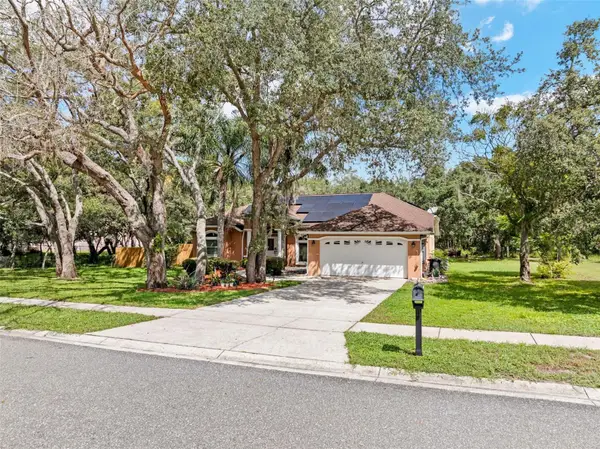 $425,000Active4 beds 3 baths2,140 sq. ft.
13925 Echo Mountain Drive, HUDSON, FL 34667
MLS# TB8546872Listed by: HOMAN REALTY GROUP INC


Protect your home and budget from life's surprises with an Assurant Home Warranty, backed by a partner that supports you through every step of homeownership. Explore Plans.
© 2023 - 2026 ERA Franchise Systems LLC. All rights reserved. ERA Franchise Systems LLC fully supports the principles of the Fair Housing Act and the Equal Opportunity Act. ERA, ERA Real Estate powered, and their respective logos are registered service marks of ERA Franchise Systems LLC. Each office is independently owned and operated.