
12843 Oak Nut Street, Hudson, FL 34667
Local realty services provided by:ERA Grizzard Real Estate
12843 Oak Nut Street,Hudson, FL 34667
$459,900
- 3 Beds
- 2 Baths
- 2,071 sq. ft.
- Single family
- Coming Soon
Listed by: elizabeth narverud
Office: home land real estate inc
MLS#:W7889881
Source:MFRMLS
Price summary
- Price:$459,900
- Price per sq. ft.:$152.54
- Monthly HOA dues:$8.33
About this home
UPDATED POOL HOME ON ONE ACRE WITH A THREE-CAR GARAGE AND LOW HOA!
Enjoy room to spread out, a private backyard retreat, and major improvements already in place at this beautifully maintained 3-bedroom, 2-bath home in Rolling Oaks. Situated on one acre, this property combines comfortable indoor living with exceptional outdoor space, a roof replaced in 2018, HVAC replaced in 2025, updated kitchen and bathrooms, and fresh interior paint throughout in 2026. A recently painted exterior adds to its well-kept presentation.
The sought-after three-way split-bedroom floor plan offers the ultimate in privacy, with the primary suite and each secondary bedroom positioned in separate areas of the home. This thoughtful layout provides a private retreat for everyone, while the living room, dining room, great room, and kitchen with a casual eating area offer inviting spaces to gather, relax, and entertain. The three-car garage provides generous room for vehicles, storage, and hobby essentials.
Step outside to an extra-large lanai and screened-in inground pool featuring a waterfall. Enjoy morning coffee, poolside meals, and relaxing afternoons with the sound of cascading water. Beyond the pool, the huge, cleared yard is fully enclosed with vinyl fencing, offering privacy and abundant space for outdoor activities, gardening, and pets. A separately fenced dog area provides added flexibility when needed.
Set in a quiet neighborhood of large, well-kept homes, this property offers a relaxed, semi-rural atmosphere with an HOA fee of only $8 per month. ER (Estate Residential) zoning complements the spacious setting. Buyers interested in personal-use farming, livestock, accessory structures, or a home-based business should verify their intended use, applicable HOA and deed restrictions, and county requirements, including setbacks and building height limits.
An updated home, a privacy-focused floor plan, a waterfall pool, an expansive fenced yard, and a three-car garage come together in one inviting property. Schedule your private showing and experience the space and lifestyle this home offers.
All MLS information deemed reliable but not guaranteed; buyers and agents to verify. Appointment required....
Contact an agent
Home facts
- Year built:1997
- Subdivision & Development:ROLLING OAKS ESTATES
- Listing ID #:W7889881
- Updated:October 08, 2026 at 10:46 AM
Rooms and interior
- Bedrooms:3
- Total bathrooms:2
- Full bathrooms:2
- Flooring:Carpet, Ceramic Tile, Vinyl
- Dining Description:Eat In Kitchen, Living Room/Dining Room Combo
- Kitchen Description:Eat-in Kitchen, Ice Maker, Range, Range Hood, Refrigerator, Solid Wood Cabinets, Stone Counters, Water Softener
- Bedroom Description:High Ceilings, Primary Bedroom Main Floor, Walk-In Closet(s)
- Living area:2,071 sq. ft.
Heating and cooling
- Cooling:Central Air
- Heating:Heat Pump
- Central air:Yes
Structure and exterior
- Roof:Shingle
- Year built:1997
- Building area:2,071 sq. ft.
- Lot area:1 Acres
- Lot Features:Cleared
- Construction Materials:Block, Stucco
- Exterior Features:Covered Porch/Patio, Deck, Dog Run, Enclosed, Front Porch, Patio, Private Mailbox, Rain Gutters, Screened
- Foundation Description:Slab
- Levels:1 Story
Schools
- High school:Hudson High-PO
- Middle school:Crews Lake Middle-PO
- Elementary school:Shady Hills Elementary-PO
Utilities
- Water:Public, Water Connected
- Sewer:Septic Tank
Finances and disclosures
- Price:$459,900
- Price per sq. ft.:$152.54
- Tax amount:$2,708 (2025)
Features and amenities
- Appliances:Dryer, Electric Water Heater, Ice Maker, Irrigation Equipment, Range, Range Hood, Refrigerator, Washer, Water Softener
- Laundry features:Dryer, Laundry Room, Washer
- Amenities:Cable Connected, Ceiling Fans(s), Eat-in Kitchen, High Ceilings, Irrigation Equipment, Living Room/Dining Room Combo, Primary Bedroom Main Floor, Solid Wood Cabinets, Stone Counters, Thermostat, Vaulted Ceiling(s), Walk-In Closet(s)
- Pool features:Child Safety Fence, Gunite, In Ground, Pool/Deck, Private Pool
Parking
- Parking description:Attached Garage, Garage Door Opener
- Garage:Yes
- Garage spaces:3
 The information being provided by Stellar Mls is for the consumer's personal, non-commercial use and may not be used for any purpose other than to identify prospective properties consumer may be interested in purchasing. Any information relating to real estate for sale referenced on this web site comes from the Internet Data Exchange (IDX) program of the Stellar Mls. ERA Grizzard Real Estate is not a Multiple Listing Service (MLS), nor does it offer MLS access. This website is a service of ERA Grizzard Real Estate, a broker participant of Stellar Mls. This web site may reference real estate listing(s) held by a brokerage firm other than the broker and/or agent who owns this web site.
The accuracy of all information, regardless of source, including but not limited to open house information, square footages and lot sizes, is deemed reliable but not guaranteed and should be personally verified through personal inspection by and/or with the appropriate professionals. The data contained herein is copyrighted by Stellar Mls and is protected by all applicable copyright laws. Any unauthorized dissemination of this information is in violation of copyright laws and is strictly prohibited.
Properties in listings may have been sold or may no longer be available.
Copyright 2026 Stellar Mls. All rights reserved.
The information being provided by Stellar Mls is for the consumer's personal, non-commercial use and may not be used for any purpose other than to identify prospective properties consumer may be interested in purchasing. Any information relating to real estate for sale referenced on this web site comes from the Internet Data Exchange (IDX) program of the Stellar Mls. ERA Grizzard Real Estate is not a Multiple Listing Service (MLS), nor does it offer MLS access. This website is a service of ERA Grizzard Real Estate, a broker participant of Stellar Mls. This web site may reference real estate listing(s) held by a brokerage firm other than the broker and/or agent who owns this web site.
The accuracy of all information, regardless of source, including but not limited to open house information, square footages and lot sizes, is deemed reliable but not guaranteed and should be personally verified through personal inspection by and/or with the appropriate professionals. The data contained herein is copyrighted by Stellar Mls and is protected by all applicable copyright laws. Any unauthorized dissemination of this information is in violation of copyright laws and is strictly prohibited.
Properties in listings may have been sold or may no longer be available.
Copyright 2026 Stellar Mls. All rights reserved.New listings near 12843 Oak Nut Street
- Coming Soon
 $150,000Coming Soon8 beds 7 baths2,904 sq. ft.
12122 Seiffert Road, HUDSON, FL 34667
MLS# W7890062Listed by: FLORIDA REAL ESTATE PARTNERS - New
 $295,000Active2 beds 2 baths950 sq. ft.
5915 Sea Ranch Drive #409, HUDSON, FL 34667
MLS# TB8554878Listed by: RE/MAX MARKETING SPECIALISTS - New
 $250,000Active2 beds 2 baths1,146 sq. ft.
13233 Susan Drive, HUDSON, FL 34667
MLS# TB8555974Listed by: SMITH & ASSOCIATES REAL ESTATE - New
 $185,000Active2 beds 2 baths843 sq. ft.
12233 Saddle Strap Row, HUDSON, FL 34667
MLS# W7890146Listed by: PEOPLE'S TRUST REALTY - New
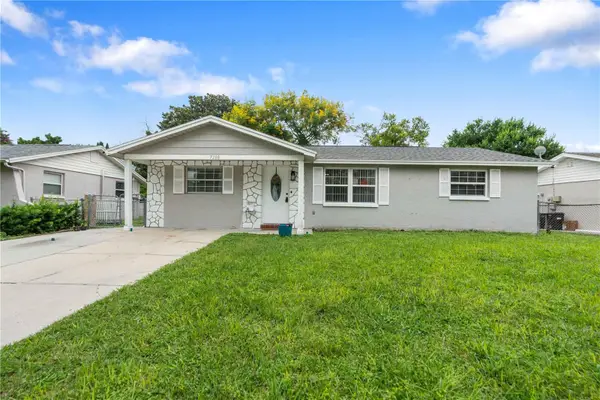 $239,900Active3 beds 2 baths1,592 sq. ft.
7208 Dipaola Drive, HUDSON, FL 34667
MLS# W7890070Listed by: 1% LISTS CENTRAL FLORIDA 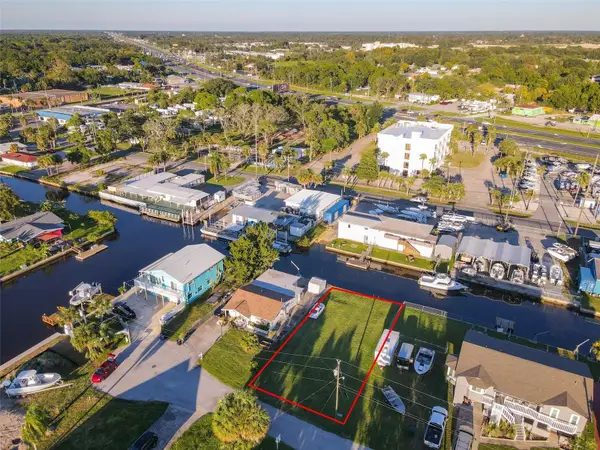 $149,000Active0.12 Acres
Judy Avenue, HUDSON, FL 34667
MLS# O6063224Listed by: FLORIDA REALTY INVESTMENTS- New
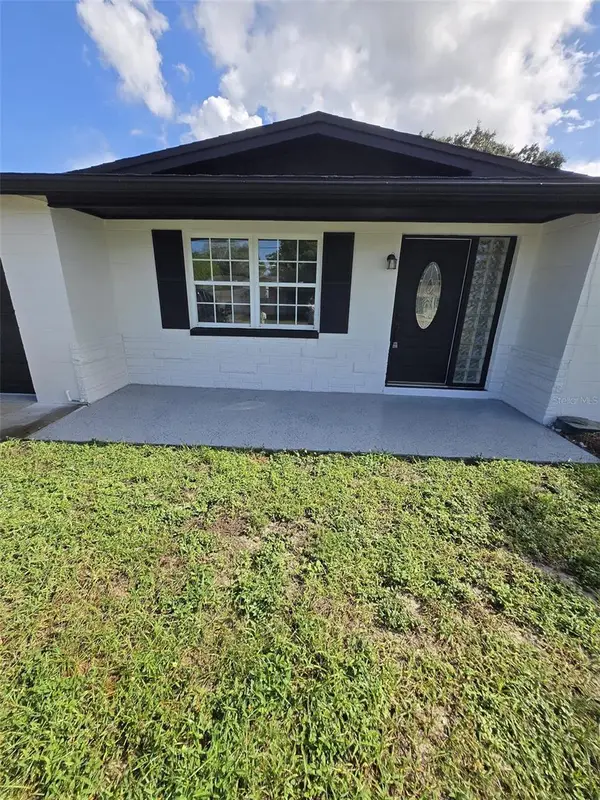 $324,900Active3 beds 3 baths1,350 sq. ft.
7401 Country Club Drive, HUDSON, FL 34667
MLS# TB8555455Listed by: FRIENDS REALTY LLC - New
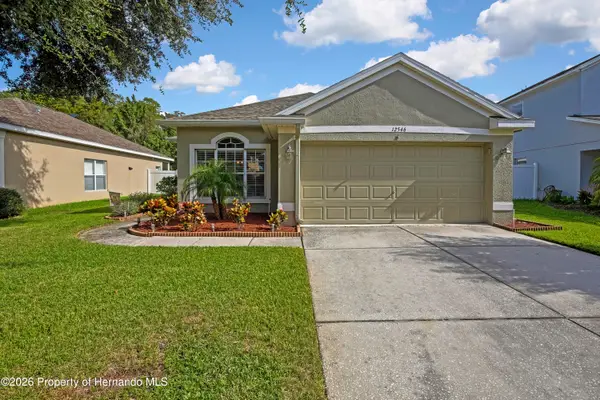 $379,000Active3 beds 2 baths1,819 sq. ft.
12546 Chenwood Avenue, Hudson, FL 34669
MLS# 2261211Listed by: CENTURY 21 ALLIANCE REALTY - New
 $218,000Active2 beds 1 baths1,108 sq. ft.
12709 Skipper Lane, HUDSON, FL 34669
MLS# W7889844Listed by: KW REALTY ELITE PARTNERS


Protect your home and budget from life's surprises with an Assurant Home Warranty, backed by a partner that supports you through every step of homeownership. Explore Plans.
© 2023 - 2026 ERA Franchise Systems LLC. All rights reserved. ERA Franchise Systems LLC fully supports the principles of the Fair Housing Act and the Equal Opportunity Act. ERA, ERA Real Estate powered, and their respective logos are registered service marks of ERA Franchise Systems LLC. Each office is independently owned and operated.