
13036 Topflite Court, Hudson, FL 34669
Local realty services provided by:ERA ONETEAM REALTY
13036 Topflite Court,Hudson, FL 34669
$319,000
- 2 Beds
- 2 Baths
- 1,726 sq. ft.
- Single family
- Active
Listed by: jorge zea
Office: blue lighthouse realty inc
MLS#:O6413161
Source:MFRMLS
Price summary
- Price:$319,000
- Price per sq. ft.:$131.49
- Monthly HOA dues:$52
About this home
PRICE IMPROVEMENT- Fully renovated home with no rear neighbors! This move-in-ready 1,726 sq.ft. home combines a peaceful cul-de-sac setting, 2 car garage, LOW HOA and golf community amenities with major recent updates including a 2025 ROOF, 2022 HVAC and a 2026 WATER HEATER. The home also includes a NEW refrigerator, washer, and dryer. Ideally located within walking distance of the community pool and golf course, this exceptional residence offers the perfect blend of comfort, style, and privacy. Step inside to discover soaring vaulted ceilings and an open-concept floor plan designed for both everyday living and entertaining. The fully updated kitchen overlooks a spacious living room anchored by a cozy fireplace, creating a warm and inviting gathering space. The adjoining dining area flows seamlessly into a bright and versatile sunroom, expanding the living space and providing direct access to the backyard deck. Enjoy peaceful outdoor living with no rear neighbors, a serene preserve backdrop, and picturesque golf course views in the distance. The home features two generously sized bedrooms and two beautifully updated bathrooms. The spacious primary suite offers dual closets and a luxurious en-suite bath complete with dual vanities and an oversized rain shower designed for relaxation. The well-appointed second bedroom enjoys convenient access to the updated guest bathroom. With its premium location, extensive updates, scenic views, and move-in-ready condition, this home presents a rare opportunity to enjoy Florida living at its finest....
Contact an agent
Home facts
- Year built:1986
- Subdivision & Development:WOOD VIEW AT MEADOW OAKS
- Listing ID #:O6413161
- Added:76 day(s) ago
- Updated:August 17, 2026 at 09:32 PM
Rooms and interior
- Bedrooms:2
- Total bathrooms:2
- Full bathrooms:2
- Flooring:Ceramic Tile, Laminate
- Dining Description:Living Room/Dining Room Combo
- Kitchen Description:Dishwasher, Ice Maker, Kitchen/Family Room Combo, Microwave, Refrigerator, Solid Surface Counters, Solid Wood Cabinets
- Bedroom Description:High Ceilings, Primary Bedroom Main Floor, Split Bedroom, Walk-In Closet(s)
- Living area:1,726 sq. ft.
Heating and cooling
- Cooling:Central Air
- Heating:Central
- Central air:Yes
Structure and exterior
- Roof:Shingle
- Year built:1986
- Building area:1,726 sq. ft.
- Lot area:0.16 Acres
- Construction Materials:Block, Stucco
- Exterior Features:Lighting
- Foundation Description:Slab
- Levels:1 Story
Utilities
- Water:Public
- Sewer:Public, Public Sewer
Finances and disclosures
- Price:$319,000
- Price per sq. ft.:$131.49
- Tax amount:$4,124 (2025)
Features and amenities
- Appliances:Dishwasher, Dryer, Electric Water Heater, Ice Maker, Irrigation Equipment, Microwave, Refrigerator, Washer
- Laundry features:Dryer, In Garage, Washer
- Amenities:Basketball Court, Cable Connected, Ceiling Fans(s), Clubhouse, Golf Course, High Ceilings, Irrigation Equipment, Kitchen/Family Room Combo, Living Room/Dining Room Combo, Open Floorplan, Pickleball Court(s), Pool, Primary Bedroom Main Floor, Solid Surface Counters, Solid Wood Cabinets, Split Bedroom, Tennis Court(s), Thermostat, Vaulted Ceiling(s), Walk-In Closet(s)
- Pool features:Pool, Public Pool
Parking
- Parking description:Attached Garage
- Garage:Yes
- Garage spaces:2
 The information being provided by Stellar Mls is for the consumer's personal, non-commercial use and may not be used for any purpose other than to identify prospective properties consumer may be interested in purchasing. Any information relating to real estate for sale referenced on this web site comes from the Internet Data Exchange (IDX) program of the Stellar Mls. ERA ONETEAM REALTY is not a Multiple Listing Service (MLS), nor does it offer MLS access. This website is a service of ERA ONETEAM REALTY, a broker participant of Stellar Mls. This web site may reference real estate listing(s) held by a brokerage firm other than the broker and/or agent who owns this web site.
The accuracy of all information, regardless of source, including but not limited to open house information, square footages and lot sizes, is deemed reliable but not guaranteed and should be personally verified through personal inspection by and/or with the appropriate professionals. The data contained herein is copyrighted by Stellar Mls and is protected by all applicable copyright laws. Any unauthorized dissemination of this information is in violation of copyright laws and is strictly prohibited.
Properties in listings may have been sold or may no longer be available.
Copyright 2026 Stellar Mls. All rights reserved.
The information being provided by Stellar Mls is for the consumer's personal, non-commercial use and may not be used for any purpose other than to identify prospective properties consumer may be interested in purchasing. Any information relating to real estate for sale referenced on this web site comes from the Internet Data Exchange (IDX) program of the Stellar Mls. ERA ONETEAM REALTY is not a Multiple Listing Service (MLS), nor does it offer MLS access. This website is a service of ERA ONETEAM REALTY, a broker participant of Stellar Mls. This web site may reference real estate listing(s) held by a brokerage firm other than the broker and/or agent who owns this web site.
The accuracy of all information, regardless of source, including but not limited to open house information, square footages and lot sizes, is deemed reliable but not guaranteed and should be personally verified through personal inspection by and/or with the appropriate professionals. The data contained herein is copyrighted by Stellar Mls and is protected by all applicable copyright laws. Any unauthorized dissemination of this information is in violation of copyright laws and is strictly prohibited.
Properties in listings may have been sold or may no longer be available.
Copyright 2026 Stellar Mls. All rights reserved.New listings near 13036 Topflite Court
- New
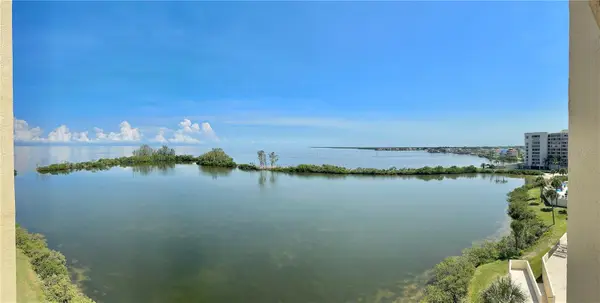 $215,000Active1 beds 1 baths733 sq. ft.
5915 Sea Ranch Drive #603, HUDSON, FL 34667
MLS# S5155706Listed by: LIBBY REALTY, INC. - New
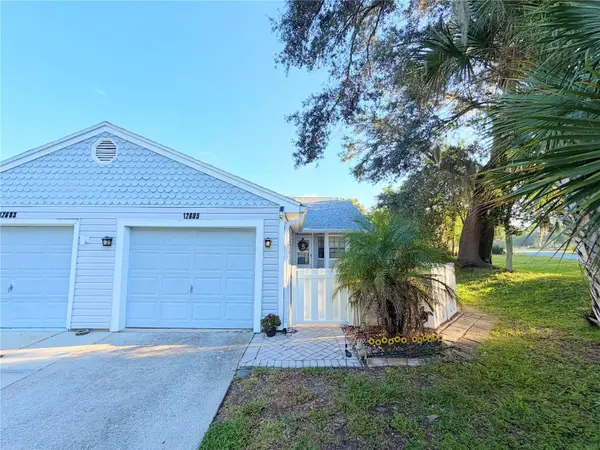 $219,000Active2 beds 2 baths1,044 sq. ft.
12605 Knollbrook Lane, HUDSON, FL 34669
MLS# W7888616Listed by: RE/MAX ALLIANCE GROUP - New
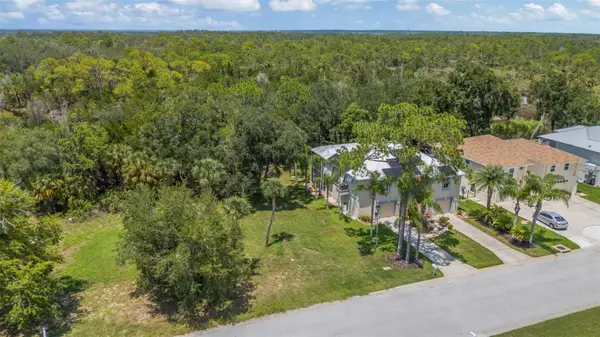 $75,000Active0.27 Acres
Gulf Way, HUDSON, FL 34667
MLS# W7888666Listed by: COLDWELL BANKER WEAVER GROUP REALTY - New
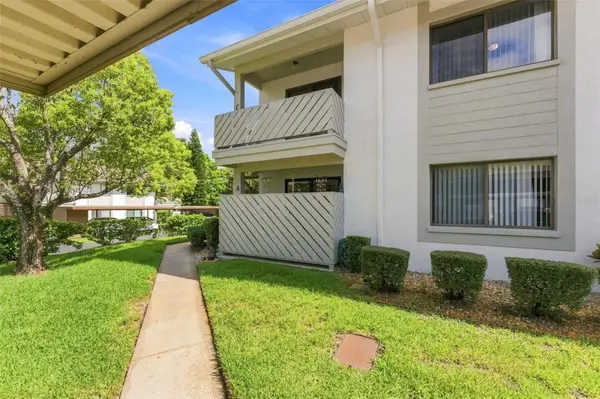 $140,000Active2 beds 2 baths1,144 sq. ft.
8024 Feather Court #C, HUDSON, FL 34667
MLS# TB8539581Listed by: AGILE GROUP REALTY - New
 $279,900Active3 beds 2 baths1,704 sq. ft.
8609 Horizon Lane, HUDSON, FL 34667
MLS# W7888654Listed by: LEBLANC REALTY GROUP INC - New
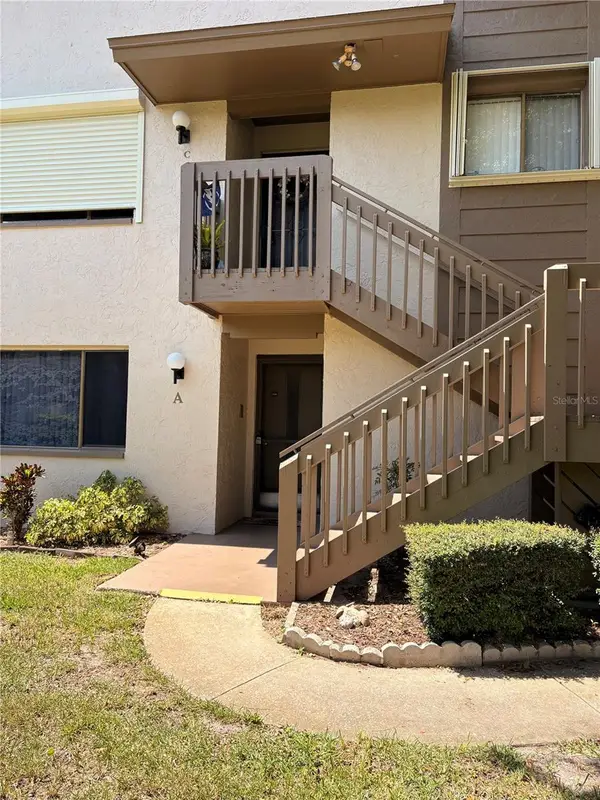 $120,000Active2 beds 2 baths1,144 sq. ft.
12903 Fairway Drive #A, HUDSON, FL 34667
MLS# W7888577Listed by: BHHS FLORIDA PROPERTIES GROUP - New
 $250,000Active3 beds 2 baths1,344 sq. ft.
9602 Chris Street, HUDSON, FL 34669
MLS# TB8539290Listed by: BELLA VISTA REALTY GROUP LLC - New
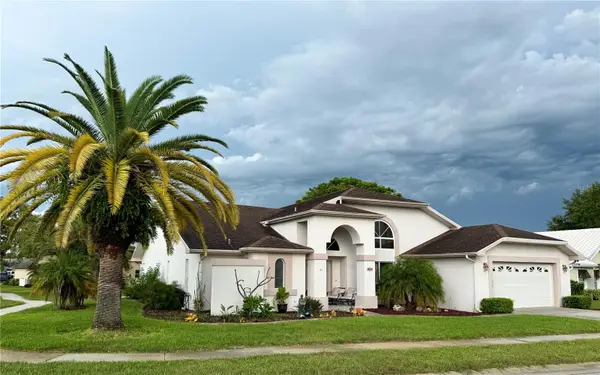 $300,000Active3 beds 2 baths2,315 sq. ft.
13558 Summerwood Court, HUDSON, FL 34667
MLS# TB8536913Listed by: KELLER WILLIAMS REALTY- PALM HARBOR - New
 $1,090,000Active4 beds 3 baths1,976 sq. ft.
6421 Driftwood Drive, HUDSON, FL 34667
MLS# TB8539254Listed by: JACK KELLER INC - New
 $469,000Active3 beds 3 baths2,444 sq. ft.
8818 Poe Drive, HUDSON, FL 34667
MLS# TB8539181Listed by: LOMBARDO TEAM REAL ESTATE LLC


Protect your home and budget from life's surprises with an Assurant Home Warranty, backed by a partner that supports you through every step of homeownership. Explore Plans.
© 2023 - 2026 ERA Franchise Systems LLC. All rights reserved. ERA Franchise Systems LLC fully supports the principles of the Fair Housing Act and the Equal Opportunity Act. ERA, ERA Real Estate powered, and their respective logos are registered service marks of ERA Franchise Systems LLC. Each office is independently owned and operated.