
13224 Neptune Drive, Hudson, FL 34667
Local realty services provided by:Bingham Realty ERA Powered
Listed by: greg klesius
Office: gulf coast fishing homes rlty
MLS#:W7888333
Source:MFRMLS
Price summary
- Price:$325,000
- Price per sq. ft.:$171.05
About this home
DIRECT GULF ACCESS | 105 FT OF WATERFRONT | MOVE-IN READY | NO HOA
Welcome to your Gulf Coast boating paradise! This beautifully updated 2-bedroom, 2-bath waterfront home offers the perfect combination of modern comfort and exceptional boating access. Located on a saltwater canal with 105 feet of concrete seawall, this property provides direct Gulf access with no fixed bridges, making it ideal for sailboats, larger vessels, and serious boaters.
Inside, you'll find a bright, open floor plan centered around a stunning oversized kitchen featuring stainless steel appliances, granite countertops, white shaker cabinetry, floating shelves, and abundant workspace—perfect for entertaining family and friends after a day on the water. Luxury wood-look vinyl plank flooring runs throughout the home, providing both durability and low-maintenance coastal living.
An oversized screened porch overlooks the tranquil saltwater canal, creating the perfect place to enjoy your morning coffee while watching dolphins and manatees swim by. Cast a line from your own dock and catch redfish, snook, mangrove snapper, and other Gulf Coast favorites right from your backyard.
The waterfront amenities are exceptional, including an oversized fixed dock, floating dock, boat lift, and 105 feet of concrete seawall, giving you plenty of room for multiple boats, kayaks, paddleboards, and water toys. While the garage is not full vehicle size, it provides excellent storage for a golf cart, motorcycles, fishing gear, bicycles, or boating equipment. Best of all, there is no HOA, giving you the freedom to fully enjoy your waterfront lifestyle.
Located in the heart of Hudson Beach, you'll experience one of Florida's most authentic coastal communities. Often compared to the laid-back atmosphere of Key West decades ago, Hudson Beach is known for its waterfront tiki bars, seafood restaurants, working shrimp fleet, marinas, spectacular sunsets, and welcoming boating culture.
Spend your weekends exploring the Gulf of Mexico. Cruise approximately 30 minutes south to the famous Anclote Key Sandbar, where crystal-clear water, shells, and shallow sandbars create one of the Gulf Coast's most popular boating destinations. Continue a few minutes farther to Anclote Key Preserve State Park, an undeveloped barrier island offering pristine beaches and outstanding shelling.
Head north to discover Hernando Beach Flats, Weeki Wachee River, Homosassa, and Crystal River, where you'll enjoy waterfront restaurants, natural springs with year-round 74-degree water, incredible scalloping, fishing, kayaking, and some of Florida's most beautiful boating destinations.
Despite its peaceful waterfront setting, Hudson Beach offers convenient access to everyday necessities. US-19 is just minutes away with shopping, restaurants, grocery stores, medical facilities, banks, and entertainment. Tampa International Airport is approximately one hour away, while Orlando's world-famous attractions can be reached in about 90 minutes.
Whether you're searching for a full-time residence, vacation home, or the ultimate fishing retreat, this move-in-ready waterfront property delivers everything you've been dreaming of—modern updates, outstanding boating amenities, incredible fishing, and the relaxed Gulf Coast lifestyle that makes Hudson Beach one of Florida's hidden gems....
Contact an agent
Home facts
- Year built:1979
- Subdivision & Development:PLEASURE ISLES
- Listing ID #:W7888333
- Added:50 day(s) ago
- Updated:September 25, 2026 at 05:43 PM
Rooms and interior
- Bedrooms:2
- Total bathrooms:2
- Full bathrooms:2
- Flooring:Ceramic Tile, Luxury Vinyl
- Kitchen Description:Dishwasher, Microwave, Range, Refrigerator
- Living area:1,206 sq. ft.
Heating and cooling
- Cooling:Central Air
- Heating:Central, Electric
- Central air:Yes
Structure and exterior
- Roof:Shingle
- Year built:1979
- Building area:1,206 sq. ft.
- Lot area:0.17 Acres
- Construction Materials:Block
- Exterior Features:Private Mailbox
- Foundation Description:Slab
- Levels:1 Story
Utilities
- Water:Public
- Sewer:Public Sewer
Finances and disclosures
- Price:$325,000
- Price per sq. ft.:$171.05
- Tax amount:$6,119 (2025)
Features and amenities
- Appliances:Dishwasher, Dryer, Microwave, Range, Refrigerator, Washer
- Laundry features:Dryer, Laundry Room, Washer
- Amenities:Cable Connected, Ceiling Fans(s)
- Pool features:Public Pool
Parking
- Parking description:Attached Garage
- Garage:Yes
- Garage spaces:1
 The information being provided by Stellar Mls is for the consumer's personal, non-commercial use and may not be used for any purpose other than to identify prospective properties consumer may be interested in purchasing. Any information relating to real estate for sale referenced on this web site comes from the Internet Data Exchange (IDX) program of the Stellar Mls. Bingham Realty ERA Powered is not a Multiple Listing Service (MLS), nor does it offer MLS access. This website is a service of Bingham Realty ERA Powered, a broker participant of Stellar Mls. This web site may reference real estate listing(s) held by a brokerage firm other than the broker and/or agent who owns this web site.
The accuracy of all information, regardless of source, including but not limited to open house information, square footages and lot sizes, is deemed reliable but not guaranteed and should be personally verified through personal inspection by and/or with the appropriate professionals. The data contained herein is copyrighted by Stellar Mls and is protected by all applicable copyright laws. Any unauthorized dissemination of this information is in violation of copyright laws and is strictly prohibited.
Properties in listings may have been sold or may no longer be available.
Copyright 2026 Stellar Mls. All rights reserved.
The information being provided by Stellar Mls is for the consumer's personal, non-commercial use and may not be used for any purpose other than to identify prospective properties consumer may be interested in purchasing. Any information relating to real estate for sale referenced on this web site comes from the Internet Data Exchange (IDX) program of the Stellar Mls. Bingham Realty ERA Powered is not a Multiple Listing Service (MLS), nor does it offer MLS access. This website is a service of Bingham Realty ERA Powered, a broker participant of Stellar Mls. This web site may reference real estate listing(s) held by a brokerage firm other than the broker and/or agent who owns this web site.
The accuracy of all information, regardless of source, including but not limited to open house information, square footages and lot sizes, is deemed reliable but not guaranteed and should be personally verified through personal inspection by and/or with the appropriate professionals. The data contained herein is copyrighted by Stellar Mls and is protected by all applicable copyright laws. Any unauthorized dissemination of this information is in violation of copyright laws and is strictly prohibited.
Properties in listings may have been sold or may no longer be available.
Copyright 2026 Stellar Mls. All rights reserved.New listings near 13224 Neptune Drive
- Coming Soon
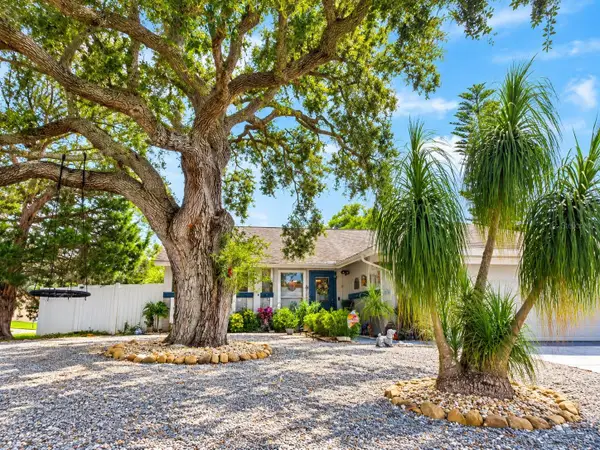 $285,000Coming Soon3 beds 2 baths1,535 sq. ft.
7212 Cheshire Court, HUDSON, FL 34667
MLS# TB8551515Listed by: PEOPLE'S TRUST REALTY - Coming Soon
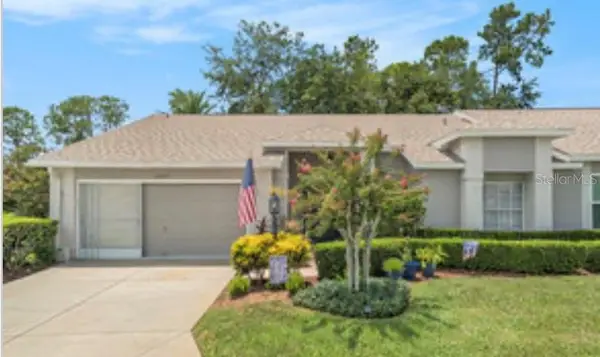 $247,000Coming Soon2 beds 2 baths1,552 sq. ft.
18709 Summersong Drive, HUDSON, FL 34667
MLS# S5157987Listed by: LIFESTYLE INTERNATIONAL REALTY - Coming Soon
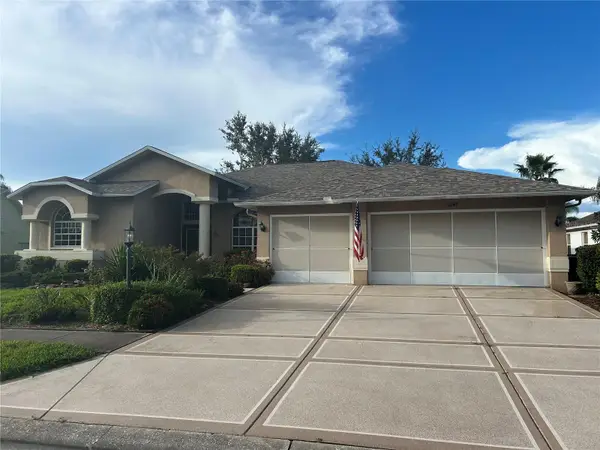 $420,000Coming Soon3 beds 2 baths2,365 sq. ft.
11147 Doxberry Ct Court, HUDSON, FL 34667
MLS# TB8549733Listed by: LIPPLY REAL ESTATE - New
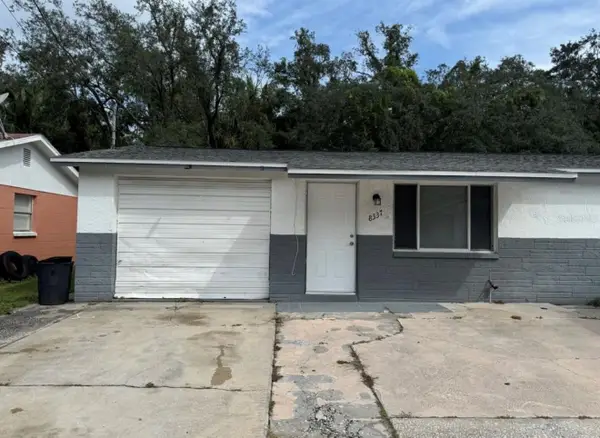 $160,000Active2 beds 1 baths960 sq. ft.
8337 Sunnydale Drive, HUDSON, FL 34667
MLS# TB8550821Listed by: 1 REALTY GROUP LLC - New
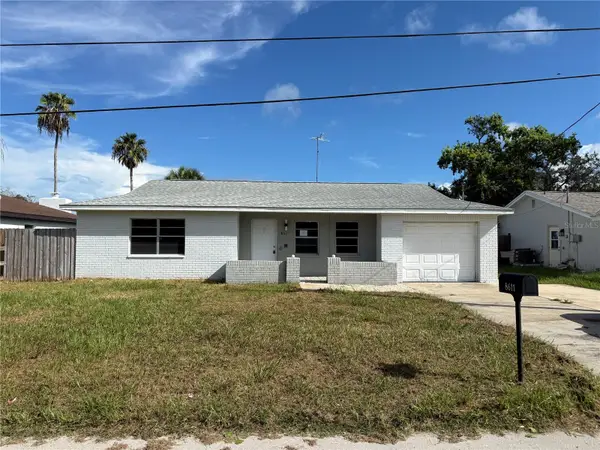 $190,500Active3 beds 2 baths1,474 sq. ft.
8611 Longboat Lane, HUDSON, FL 34667
MLS# TB8551559Listed by: TROPIC SHORES REALTY LLC  $269,900Active2 beds 1 baths868 sq. ft.
16134 Blackbeard Ln, HUDSON, FL 34667
MLS# TB8544998Listed by: FUTURE HOME REALTY INC- New
 $268,900Active3 beds 2 baths1,876 sq. ft.
7500 Rocky Point Drive, HUDSON, FL 34667
MLS# TB8549715Listed by: BHHS FLORIDA PROPERTIES GROUP - New
 $137,400Active2 beds 2 baths1,144 sq. ft.
12906 Fairway Drive #B, Hudson, FL 34667
MLS# 858104Listed by: KELLER WILLIAMS-ELITE PARTNERS - New
 $125,000Active2 beds 1 baths784 sq. ft.
9613 Andy Drive, HUDSON, FL 34669
MLS# W7889811Listed by: TROPIC SHORES REALTY LLC - New
 $260,000Active2 beds 2 baths728 sq. ft.
14832 Atlantic Avenue, HUDSON, FL 34667
MLS# O6443680Listed by: EXP REALTY LLC


Protect your home and budget from life's surprises with an Assurant Home Warranty, backed by a partner that supports you through every step of homeownership. Explore Plans.
© 2023 - 2026 ERA Franchise Systems LLC. All rights reserved. ERA Franchise Systems LLC fully supports the principles of the Fair Housing Act and the Equal Opportunity Act. ERA, ERA Real Estate powered, and their respective logos are registered service marks of ERA Franchise Systems LLC. Each office is independently owned and operated.