
13538 Leslie Drive, Hudson, FL 34667
Local realty services provided by:ERA Grizzard Real Estate
Listed by: fran meyer, pa
Office: re/max marketing specialists
MLS#:W7889994
Source:MFRMLS
Price summary
- Price:$339,500
- Price per sq. ft.:$172.77
About this home
One or more photo(s) virtually staged. Enjoy 2-minute, bridge-free access to the open Gulf from this waterfront cul-de-sac retreat, complete with a 10,000-lb boat lift and $5,000 in seller concessions toward buyer closing costs or a rate buydown with a full-price offer! Situated on 59 feet of saltwater canal frontage in Hudson Beach, this boater’s paradise also includes a jet ski lift and a floating dock, letting you cast for redfish, snook, and snapper right from your backyard or cruise to Anclote Key Sandbar before your coffee gets cold.
Step inside this bright, fully renovated 2-bedroom, 2-bathroom coastal home—updated from top to bottom in 2024 with all permits in place. Modern tile flooring flows throughout the open layout, leading into a brand-new kitchen outfitted with soft-close cabinetry, quartz countertops, a stylish tile backsplash, and all-new appliances. Both bedrooms are generously sized, and both bathrooms have been tastefully modernized with contemporary finishes. Plus, the spacious enclosed Florida room overlooks the canal where you can watch local dolphins cruise by, and could easily be converted into a 3rd bedroom, home office, or a room for extra guests.
Built for comfort and peace of mind, major upgrades include a 2024 AC, a newer water heater, impact-resistant hurricane windows (excluding the Florida room), and a 2018 roof. Step out onto the back patio—already prewired for a hot tub—or take advantage of the spacious, extended 1-car garage and classic circular driveway for effortless guest and trailer parking.
Located in the golf cart-friendly community of Hudson Beach with no HOA and no rental restrictions (beyond county guidelines), this property shines as a full-time residence, weekend getaway, or income-producing vacation rental. Tiki bars, waterfront restaurants, marinas, and a public boat ramp are just a 5-minute golf cart ride away, while US-19 and the Suncoast Parkway provide easy access to shopping, medical facilities, and Tampa International Airport....
Contact an agent
Home facts
- Year built:1967
- Subdivision & Development:SEA RANCH ON GULF
- Listing ID #:W7889994
- Added:46 day(s) ago
- Updated:November 18, 2026 at 05:06 PM
Rooms and interior
- Bedrooms:2
- Total bathrooms:2
- Full bathrooms:2
- Flooring:Ceramic Tile
- Dining Description:Living Room/Dining Room Combo
- Kitchen Description:Dishwasher, Range, Refrigerator, Solid Wood Cabinets, Stone Counters
- Living area:1,271 sq. ft.
Heating and cooling
- Cooling:Central Air
- Heating:Central
- Central air:Yes
Structure and exterior
- Roof:Shingle
- Year built:1967
- Building area:1,271 sq. ft.
- Lot area:0.14 Acres
- Lot Features:Cul-de-sac
- Construction Materials:Block, Stucco
- Exterior Features:Covered Porch/Patio, Enclosed, Porch, Rear Porch
- Foundation Description:Slab
- Levels:1 Story
Utilities
- Water:Public, Water Connected
- Sewer:Public Sewer, Sewer Connected
Finances and disclosures
- Price:$339,500
- Price per sq. ft.:$172.77
- Tax amount:$1,665 (2025)
Features and amenities
- Appliances:Dishwasher, Electric Water Heater, Range, Refrigerator
- Laundry features:In Garage
- Amenities:BB/HS Internet Available, Ceiling Fans(s), Living Room/Dining Room Combo, Open Floorplan, Solid Wood Cabinets, Stone Counters
- Pool features:Public Pool
Parking
- Parking description:1 Car Carport, Attached Garage, Circular Driveway, Garage Door Opener
- Garage:Yes
- Garage spaces:1
- Carport spaces:1
 The information being provided by Stellar Mls is for the consumer's personal, non-commercial use and may not be used for any purpose other than to identify prospective properties consumer may be interested in purchasing. Any information relating to real estate for sale referenced on this web site comes from the Internet Data Exchange (IDX) program of the Stellar Mls. ERA Grizzard Real Estate is not a Multiple Listing Service (MLS), nor does it offer MLS access. This website is a service of ERA Grizzard Real Estate, a broker participant of Stellar Mls. This web site may reference real estate listing(s) held by a brokerage firm other than the broker and/or agent who owns this web site.
The accuracy of all information, regardless of source, including but not limited to open house information, square footages and lot sizes, is deemed reliable but not guaranteed and should be personally verified through personal inspection by and/or with the appropriate professionals. The data contained herein is copyrighted by Stellar Mls and is protected by all applicable copyright laws. Any unauthorized dissemination of this information is in violation of copyright laws and is strictly prohibited.
Properties in listings may have been sold or may no longer be available.
Copyright 2026 Stellar Mls. All rights reserved.
New listings near 13538 Leslie Drive
- Coming Soon
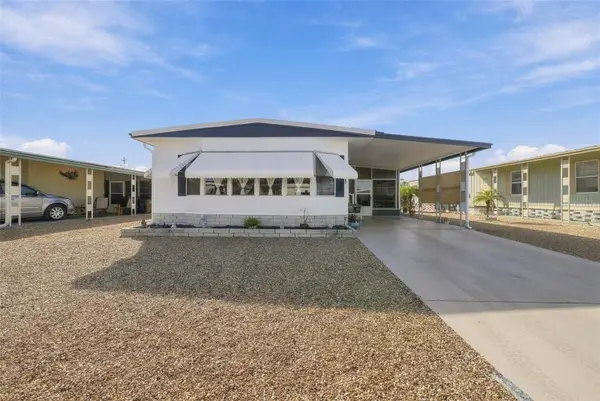 $156,900Coming Soon2 beds 2 baths1,080 sq. ft.
7402 Stillwater Drive, HUDSON, FL 34667
MLS# W7891180Listed by: FLORIDA TROPICS REALTY INC - Coming Soon
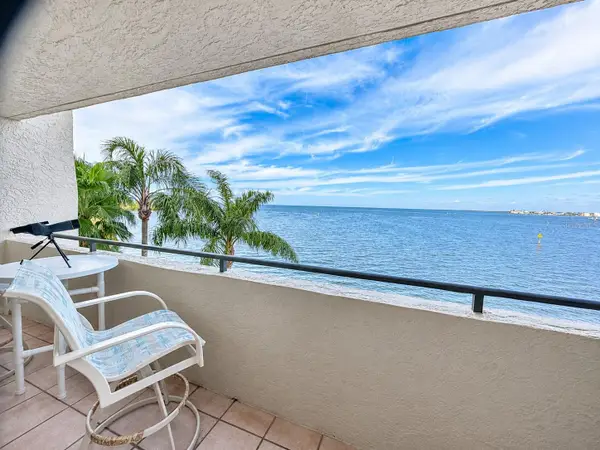 $450,000Coming Soon3 beds 2 baths1,563 sq. ft.
6035 Sea Ranch Drive #312, HUDSON, FL 34667
MLS# TB8566729Listed by: PLANTATION REALTY, INC. - New
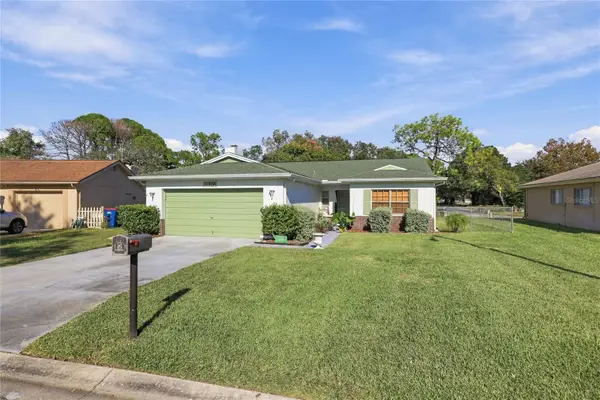 $319,900Active2 beds 2 baths1,243 sq. ft.
12812 Willowdale Way, HUDSON, FL 34667
MLS# GC544797Listed by: THURMOND REALTY LLC - BRANCH OFFICE - New
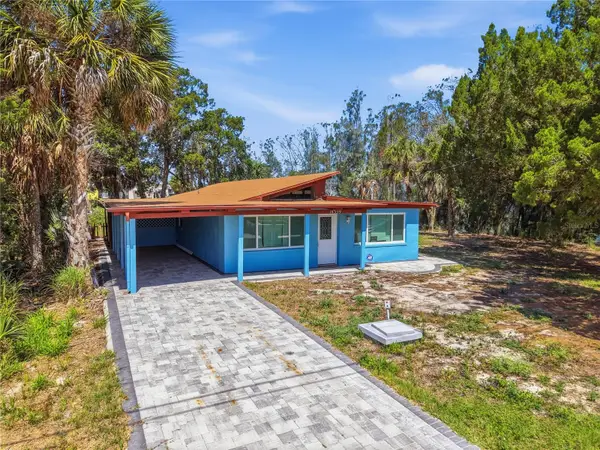 $334,000Active3 beds 2 baths1,400 sq. ft.
14339 Rice Road, HUDSON, FL 34667
MLS# W7891216Listed by: BHHS FLORIDA PROPERTIES GROUP - New
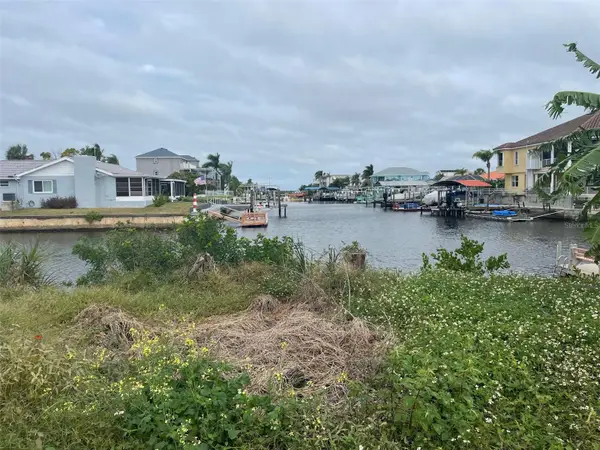 $125,000Active0.14 Acres
Address Withheld By Seller, HUDSON, FL 34667
MLS# TB8568075Listed by: LIFESTYLES REALTY INTL - New
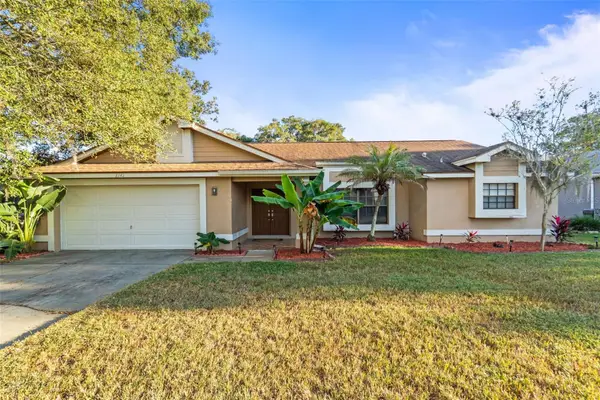 $365,000Active3 beds 2 baths1,832 sq. ft.
8142 Golf Club Court, HUDSON, FL 34667
MLS# TB8568341Listed by: FLORIDIAN SHORES REALTY LLC - New
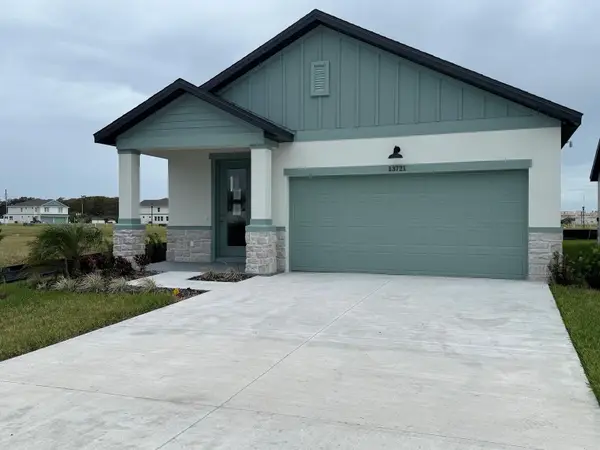 $328,600Active3 beds 2 baths1,472 sq. ft.
13721 Homeridge Court #Lot 235, HUDSON, FL 34667
MLS# R4912376Listed by: ON POINT REALTY INC. - New
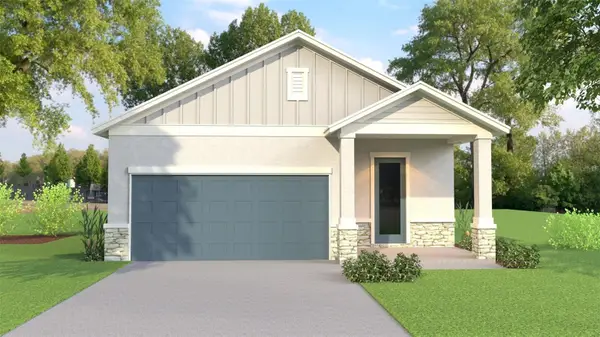 $329,200Active3 beds 2 baths1,472 sq. ft.
7951 Chandler Lake Court #Lot 5, HUDSON, FL 34667
MLS# R4912379Listed by: ON POINT REALTY INC. 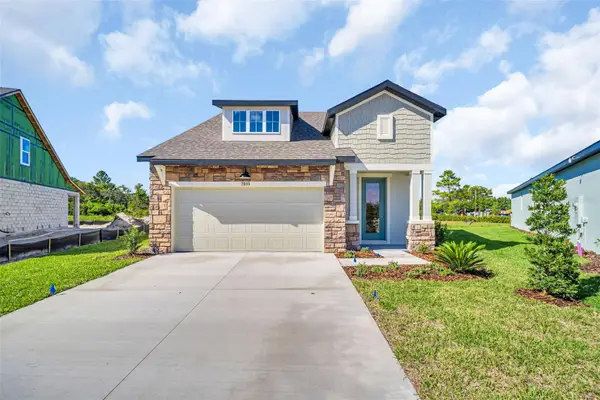 $373,818Active3 beds 3 baths1,819 sq. ft.
13718 Homeridge Court #Lot 266, HUDSON, FL 34667
MLS# R4911029Listed by: ON POINT REALTY INC.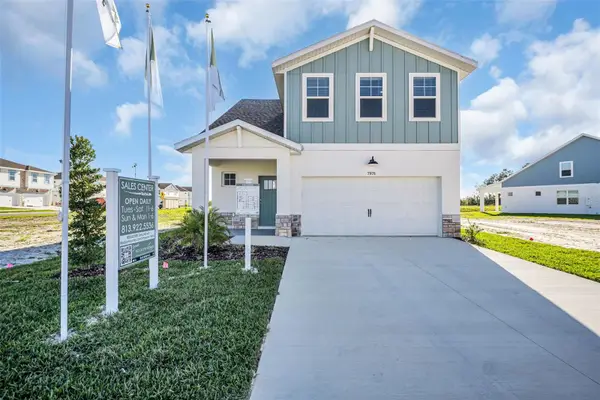 $379,900Active4 beds 3 baths2,038 sq. ft.
7959 Chandler Lake Court #Lot 4, HUDSON, FL 34667
MLS# R4911750Listed by: ON POINT REALTY INC.


Protect your home and budget from life's surprises with an Assurant Home Warranty, backed by a partner that supports you through every step of homeownership. Explore Plans.
© 2023 - 2026 ERA Franchise Systems LLC. All rights reserved. ERA Franchise Systems LLC fully supports the principles of the Fair Housing Act and the Equal Opportunity Act. ERA, ERA Real Estate powered, and their respective logos are registered service marks of ERA Franchise Systems LLC. Each office is independently owned and operated.