
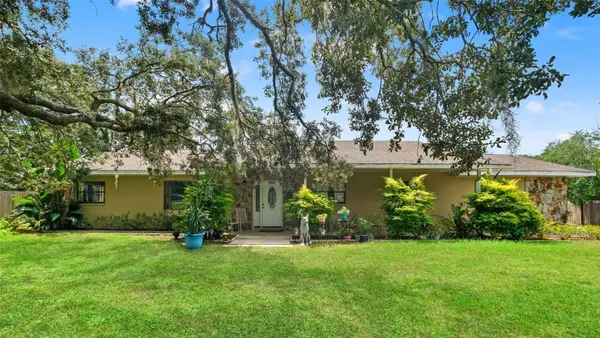
14122 Chesterfield Trail Trail, Hudson, FL 34669
Local realty services provided by:Bingham Realty ERA Powered
Listed by: judy r curry
Office: re/max premier group
MLS#:2260946
Source:FL_HCAR
Price summary
- Price:$949,000
- Price per sq. ft.:$287.49
About this home
WHAT IF YOU DIDN'T HAVE TO CHOOSE BETWEEN LUXURY, NEWER & CONVENIENCE? Wake up on more than 2 ACRES with room for ANIMALS, GARDENS, POOL/SPA & MORE! REBUILT COMPLETELY IN 2019 by a trusted Tampa custom home builder with virtually nothing spared, the main residence offers 5 BEDROOMS & 3 BATHS, soaring ceilings, dramatic 10-FT DOORS & an open floor plan designed for family life & unforgettable entertaining. Custom cabinetry & a QUARTZ ISLAND anchor the gourmet kitchen, while GLEAMING HARDWOOD FLOORS, PLANTATION SHUTTERS, REMOTE-CONTROLLED SHADES & CUSTOM CLOSETS showcase the attention to detail. A completely SEPARATE MOTHER-IN-LAW COTTAGE offers 1 BEDROOM, 1 BATH, KITCHEN, LAUNDRY, LIVING AREA & SCREENED PORCH. Unexpected custom touches include a stunning BUILT-IN 2-SIDED AQUARIUM between the primary suite & family room, a floor-to-ceiling BOOKCASE CREATED AROUND A REAL TREE, GAS FIREPLACE, BUILT-IN INDOOR/OUTDOOR SURROUND SOUND & hidden projection TV. Step outside to your private resort featuring a spectacular CUSTOM POOL, SPA & GROTTO, professional POOL & LANDSCAPE LIGHTING, OUTDOOR KITCHEN & GIGANTIC CUSTOM FIRE PIT PATIO. There's even potential to add ANOTHER FULL-SIZED RESIDENCE, creating an incredible MULTIGENERATIONAL FAMILY COMPOUND. Impressive infrastructure includes SOLAR ELECTRIC, WHOLE-HOME GENERATOR, PROPANE GAS, WATER FILTRATION SYSTEM, COMMERCIAL-GRADE AIR FILTRATION, CENTRAL VACUUM, 3 A/C SYSTEMS with individual room thermostats, 2 WELLS, AIR-CONDITIONED 2-CAR GARAGE & TOOL SHED, ELECTRONIC GATES/FENCING & STATE-OF-THE-ART SECURITY. All this privacy, yet convenient shopping, schools & medical facilities, with easy Veterans Expressway access, Tampa International Airport & approximately 30 minutes to Gulf Coast beaches. This isn't simply a luxury home--it's the opportunity to create the life you've been waiting for! ***MIL cottage square footage is in ADDITION to what is stated***...
Contact an agent
Home facts
- Year built:1995
- Subdivision & Development:Country Manor
- Listing ID #:2260946
- Added:8 day(s) ago
- Updated:September 18, 2026 at 01:34 AM
Rooms and interior
- Bedrooms:5
- Total bathrooms:3
- Full bathrooms:3
- Rooms Total:7
- Flooring:Marble, Wood
- Dining Description:Breakfast Bar
- Bathrooms Description:Double Vanity, Primary Bathroom -Tub with Separate Shower
- Kitchen Description:Convection Oven, Dishwasher, Double Oven, Gas Cooktop, Kitchen Island, Microwave, Refrigerator
- Living area:3,301 sq. ft.
Heating and cooling
- Cooling:Attic Fan, Central Air, Electric, Multi Units, Zoned
- Heating:Central, Electric, Heat Pump, Heating, Propane, Zoned
- Central air:Yes
Structure and exterior
- Year built:1995
- Building area:3,301 sq. ft.
- Lot area:1 Acres
- Lot Features:Agricultural, Wooded
- Construction Materials:Block, Stone, Stucco
- Exterior Features:Outdoor Kitchen
Schools
- High school:Other
- Middle school:Other
- Elementary school:Other
Utilities
- Water:Private, Water Available, Water Connected, Well
- Sewer:Septic Tank, Sewer Not Available
Finances and disclosures
- Price:$949,000
- Price per sq. ft.:$287.49
- Tax amount:$4,157
Features and amenities
- Appliances:Convection Oven, Dishwasher, Double Oven, Gas Cooktop, Microwave, Refrigerator, Solar Hot Water, Tankless Water Heater, Washer/Dryer Stacked, Water Softener Owned
- Laundry features:Sink, Washer/Dryer Stacked
- Amenities:Built-in Features, Ceiling Fan(s), Central Vacuum, Entrance Foyer, In-Law Floorplan, Open Floorplan, Pantry, Split Plan, Vaulted Ceiling(s), Walk-In Closet(s)
- Pool features:Fenced, Gas Heat, In Ground, Pool Sweep, Screen Enclosure, Solar Heat, Waterfall
Parking
- Parking description:Attached, Attached Garage, Garage, RV Access/Parking
- Garage:Yes
New listings near 14122 Chesterfield Trail Trail
- Coming Soon
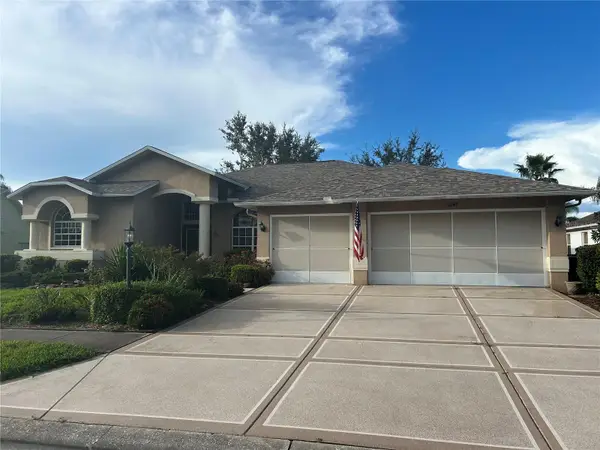 $420,000Coming Soon3 beds 2 baths2,365 sq. ft.
11147 Doxberry Ct Court, HUDSON, FL 34667
MLS# TB8549733Listed by: LIPPLY REAL ESTATE - New
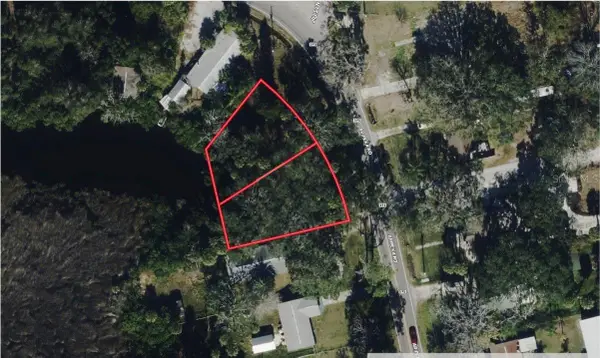 $74,999Active0.32 Acres
18905 Aripeka Road, HUDSON, FL 34667
MLS# A4706861Listed by: NEW ALLIANCE GROUP REALTY - New
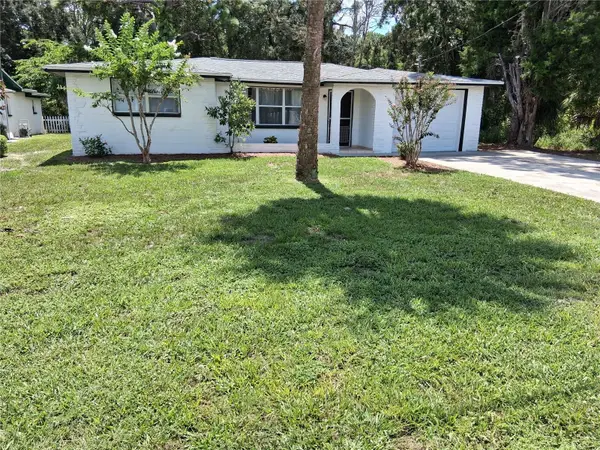 $221,900Active2 beds 1 baths778 sq. ft.
7926 Gulf Way, HUDSON, FL 34667
MLS# TB8550586Listed by: INSTANT EQUITY REALTY - New
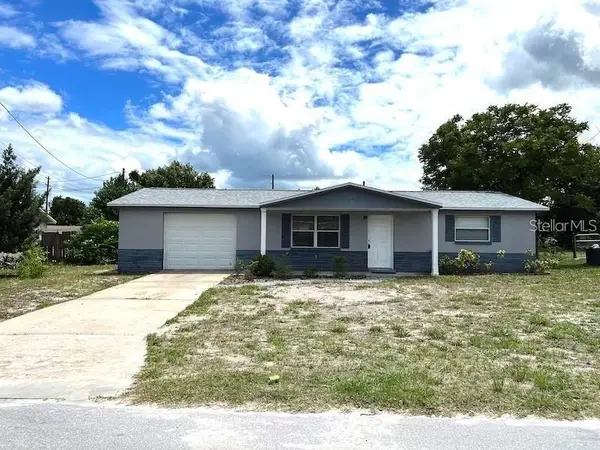 $235,000Active2 beds 2 baths1,035 sq. ft.
7306 Windsor Street, HUDSON, FL 34667
MLS# TB8547814Listed by: PEOPLE'S CHOICE REALTY SVC LLC - New
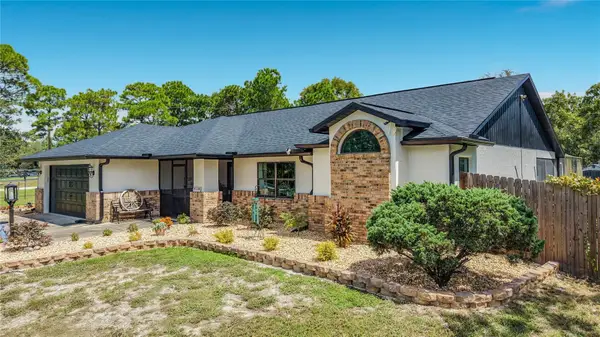 $559,999Active3 beds 2 baths1,681 sq. ft.
9238 Tree Top Lane, HUDSON, FL 34669
MLS# W7889480Listed by: RE/MAX SUNSET REALTY - New
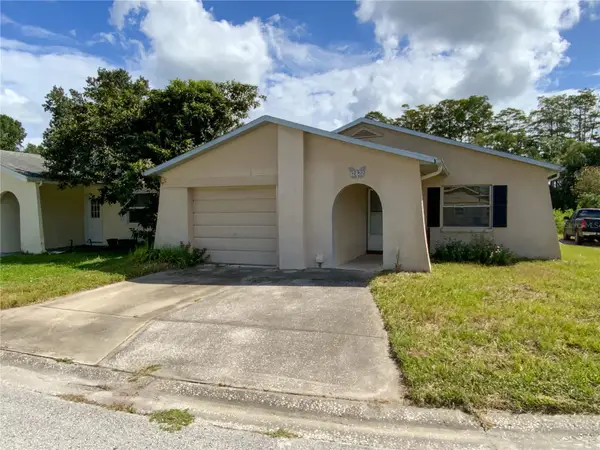 $199,900Active2 beds 2 baths1,108 sq. ft.
12622 Timberwood Court, HUDSON, FL 34669
MLS# TB8550228Listed by: RE/MAX ALLIANCE GROUP - New
 $20,000,000Active20 Acres
17102 Old Dixie Highway, HUDSON, FL 34667
MLS# W7889653Listed by: TOMMIE DAWSON REALTY - New
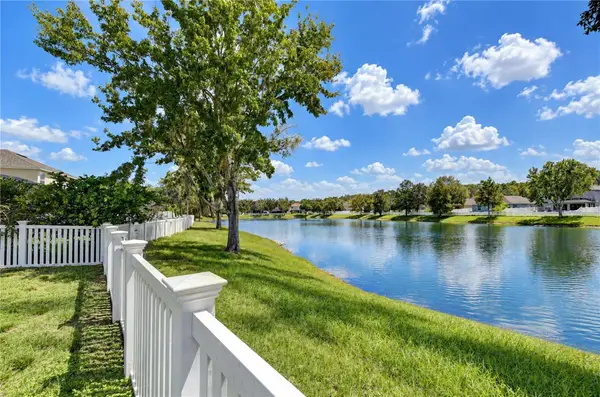 $350,000Active4 beds 2 baths1,571 sq. ft.
13816 Caden Glen Drive, HUDSON, FL 34669
MLS# TB8549356Listed by: BHHS FLORIDA PROPERTIES GROUP - New
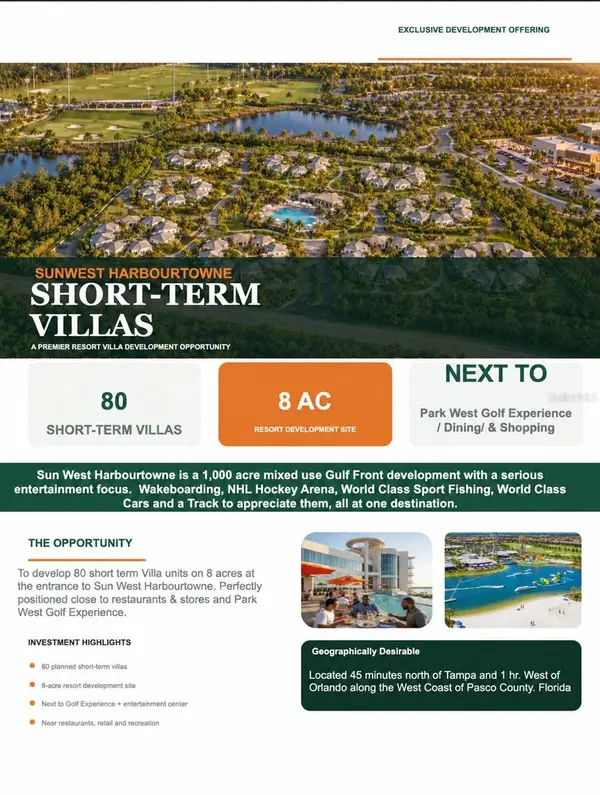 $3,200,000Active8 Acres
0 Racetrack Road, HUDSON, FL 34667
MLS# W7889650Listed by: TOMMIE DAWSON REALTY - New
 $514,900Active5 beds 3 baths2,837 sq. ft.
9328 Fred Street, HUDSON, FL 34669
MLS# W7889638Listed by: FIND YOUR PARADISE


Protect your home and budget from life's surprises with an Assurant Home Warranty, backed by a partner that supports you through every step of homeownership. Explore Plans.
© 2023 - 2026 ERA Franchise Systems LLC. All rights reserved. ERA Franchise Systems LLC fully supports the principles of the Fair Housing Act and the Equal Opportunity Act. ERA, ERA Real Estate powered, and their respective logos are registered service marks of ERA Franchise Systems LLC. Each office is independently owned and operated.