
14244 Beauly Circle, Hudson, FL 34667
Local realty services provided by:ERA Advantage Realty, Inc.
Listed by: sheree landreth
Office: bhhs florida properties group
MLS#:W7891088
Source:MFRMLS
Price summary
- Price:$389,000
- Price per sq. ft.:$132.09
- Monthly HOA dues:$158
About this home
Why wait to build when this beautifully upgraded, move-in-ready Islamorada Model by Pioneer Homes has it all! Located in the desirable gated community of The Highlands, this impressive home offers 3 bedrooms, 2.5 baths, a 3-car garage, and a versatile den/office that could easily serve as a 4th bedroom. Step inside and discover a spacious, thoughtfully designed floor plan filled with quality upgrades. The gourmet kitchen is a chef's dream, featuring beautiful cherry wood cabinetry, granite countertops, a professional 6-burner cooktop, double ovens, French door refrigerator, and an abundance of storage, including convenient drawers and pull-out shelving. The inviting great room features gorgeous engineered hardwood flooring, soaring ceilings, and sliding glass doors that open to a truly spectacular outdoor retreat. Your own private tropical paradise awaits! The expansive 1,468 sq. ft. screened enclosure is surrounded by lush landscaping and features a tranquil koi pond with a cascading waterfall and a convenient half bath creating the perfect setting for relaxing or entertaining. There's even room to add a Jacuzzi! With no rear neighbors, you'll enjoy wonderful privacy in this peaceful setting. The spacious primary suite offers sliding glass doors to the screened retreat, a large walk-in closet, and a luxurious en-suite bath complete with a soaking tub, separate glass-enclosed shower, and double vanity. Two additional bedrooms feature plantation shutters and tropical palm ceiling fans. The den/office, conveniently located at the front of the home, also features plantation shutters and offers flexibility for a home office, hobby room, or potential 4th bedroom. Additional features include a sprinkler system with timer, water softener (leased), and plenty of storage throughout. Main items are newer: AC 2020, HWH 2018, exterior repainted 2 years ago and furniture is negotiable! HOA fees include trash service, basic extended cable, and internet! The Highlands is a beautiful gated community centrally located in Hudson, convenient to shopping, restaurants, schools, churches, and the popular SunWest Park beach and recreational area. Why settle for ordinary when you can enjoy this beautifully upgraded home and your very own private tropical oasis?...
Contact an agent
Home facts
- Year built:2006
- Subdivision & Development:HIGHLANDS PH 01
- Listing ID #:W7891088
- Updated:November 20, 2026 at 11:55 AM
Rooms and interior
- Bedrooms:3
- Total bathrooms:3
- Full bathrooms:2
- Half bathrooms:1
- Flooring:Carpet, Ceramic Tile, Hardwood, Laminate
- Dining Description:Eat In Kitchen
- Kitchen Description:Built-In Oven, Cooktop, Dishwasher, Disposal, Eat-in Kitchen, Refrigerator, Solid Surface Counters, Solid Wood Cabinets, Water Softener
- Bedroom Description:High Ceilings, Split Bedroom, Walk-In Closet(s)
- Living area:2,087 sq. ft.
Heating and cooling
- Cooling:Central Air
- Heating:Central, Electric
- Central air:Yes
Structure and exterior
- Roof:Shingle
- Year built:2006
- Building area:2,087 sq. ft.
- Lot area:0.16 Acres
- Lot Features:Landscaped, Paved, Sidewalk
- Architectural Style:Contemporary
- Construction Materials:Block, Stucco
- Exterior Features:Covered Porch/Patio, Front Porch, Rain Gutters, Rear Porch, Screened, Sidewalk
- Foundation Description:Slab
- Levels:1 Story
Schools
- High school:Hudson High-PO
- Middle school:Hudson Academy ( 4-8)
- Elementary school:Hudson Primary Academy (K-3)
Utilities
- Water:Public
- Sewer:Public, Public Sewer
Finances and disclosures
- Price:$389,000
- Price per sq. ft.:$132.09
- Tax amount:$3,439 (2025)
Features and amenities
- Appliances:Built-in Oven, Cooktop, Dishwasher, Disposal, Dryer, Refrigerator, Washer, Water Softener
- Laundry features:Dryer, Inside, Laundry Room, Washer
- Amenities:Ceiling Fans(s), Eat-in Kitchen, High Ceilings, Open Floorplan, Solid Surface Counters, Solid Wood Cabinets, Split Bedroom, Walk-In Closet(s), Window Treatments
- Pool features:Public Pool
Parking
- Parking description:Attached Garage, Garage Door Opener
- Garage:Yes
- Garage spaces:3
 The information being provided by Stellar Mls is for the consumer's personal, non-commercial use and may not be used for any purpose other than to identify prospective properties consumer may be interested in purchasing. Any information relating to real estate for sale referenced on this web site comes from the Internet Data Exchange (IDX) program of the Stellar Mls. ERA Advantage Realty, Inc. is not a Multiple Listing Service (MLS), nor does it offer MLS access. This website is a service of ERA Advantage Realty, Inc., a broker participant of Stellar Mls. This web site may reference real estate listing(s) held by a brokerage firm other than the broker and/or agent who owns this web site.
The accuracy of all information, regardless of source, including but not limited to open house information, square footages and lot sizes, is deemed reliable but not guaranteed and should be personally verified through personal inspection by and/or with the appropriate professionals. The data contained herein is copyrighted by Stellar Mls and is protected by all applicable copyright laws. Any unauthorized dissemination of this information is in violation of copyright laws and is strictly prohibited.
Properties in listings may have been sold or may no longer be available.
Copyright 2026 Stellar Mls. All rights reserved.
New listings near 14244 Beauly Circle
- Coming Soon
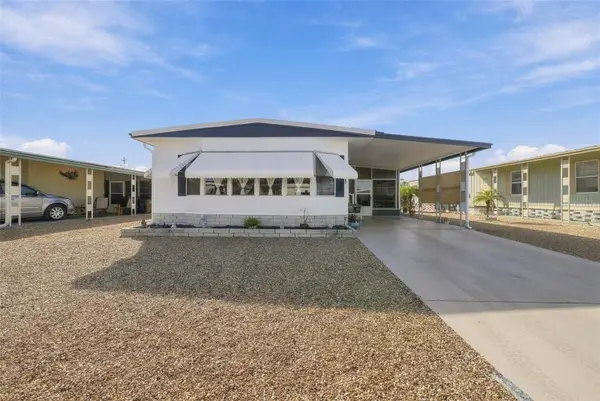 $156,900Coming Soon2 beds 2 baths1,080 sq. ft.
7402 Stillwater Drive, HUDSON, FL 34667
MLS# W7891180Listed by: FLORIDA TROPICS REALTY INC - Coming Soon
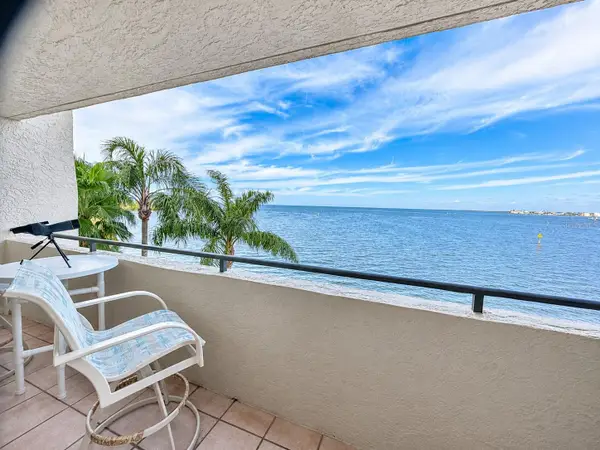 $450,000Coming Soon3 beds 2 baths1,563 sq. ft.
6035 Sea Ranch Drive #312, HUDSON, FL 34667
MLS# TB8566729Listed by: PLANTATION REALTY, INC. - New
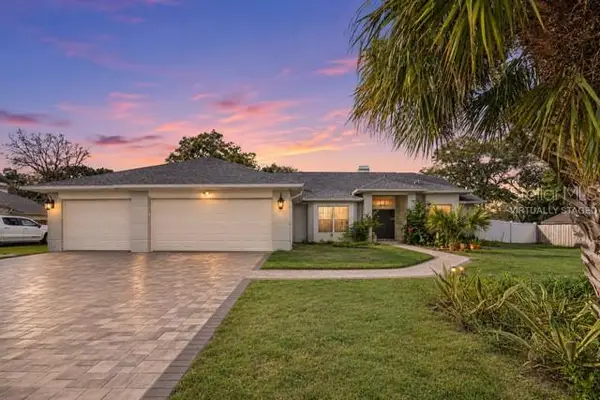 $385,000Active3 beds 4 baths2,284 sq. ft.
18521 Winding Oaks Boulevard, HUDSON, FL 34667
MLS# TB8568686Listed by: ORCHARD BROKERAGE, LLC - New
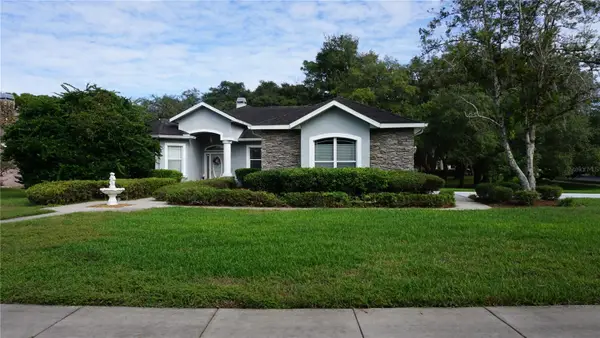 $379,900Active3 beds 2 baths1,923 sq. ft.
18922 Black Gum Court, HUDSON, FL 34667
MLS# W7891342Listed by: RE/MAX SUNSET REALTY - New
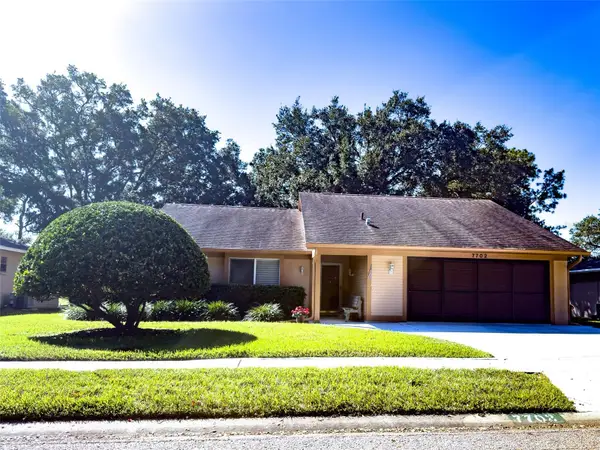 $269,900Active3 beds 2 baths1,482 sq. ft.
7702 Fairlawn Drive, HUDSON, FL 34667
MLS# W7891214Listed by: RE/MAX SUNSET REALTY - New
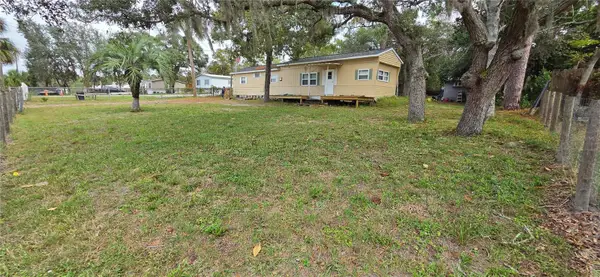 $110,000Active2 beds 2 baths720 sq. ft.
17232 Harmony Drive, HUDSON, FL 34667
MLS# W7891333Listed by: F I GREY & SON RESIDENTIAL - New
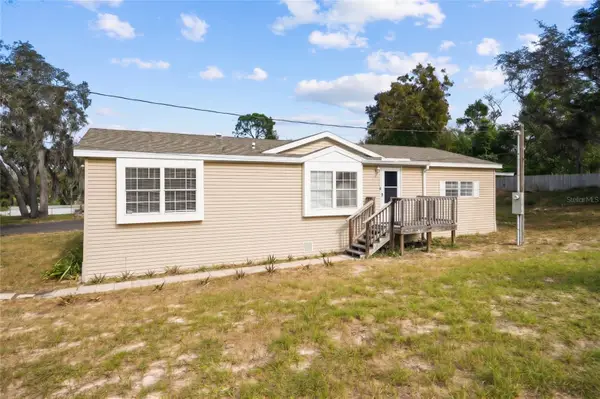 $200,000Active3 beds 2 baths1,404 sq. ft.
12124 Elkton Avenue, HUDSON, FL 34667
MLS# TB8568825Listed by: KELLER WILLIAMS REALTY AT THE LAKES - New
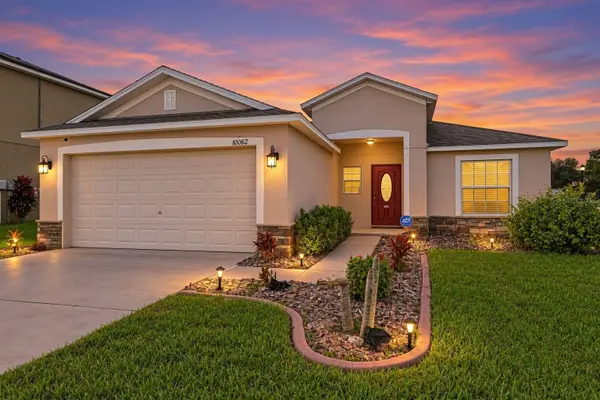 $265,000Active3 beds 2 baths1,360 sq. ft.
10082 Penwood Way, HUDSON, FL 34667
MLS# A4713003Listed by: PREFERRED SHORE LLC - New
 $275,000Active3 beds 2 baths1,334 sq. ft.
12412 Stagecoach Lane, HUDSON, FL 34667
MLS# TB8568909Listed by: BHHS FLORIDA PROPERTIES GROUP


Protect your home and budget from life's surprises with an Assurant Home Warranty, backed by a partner that supports you through every step of homeownership. Explore Plans.
© 2023 - 2026 ERA Franchise Systems LLC. All rights reserved. ERA Franchise Systems LLC fully supports the principles of the Fair Housing Act and the Equal Opportunity Act. ERA, ERA Real Estate powered, and their respective logos are registered service marks of ERA Franchise Systems LLC. Each office is independently owned and operated.