
14523 Barlow Lane, Hudson, FL 34667
Local realty services provided by:ERA American Suncoast
Listed by: ross hardy, carly gates
Office: re/max marketing specialists
MLS#:W7889980
Source:MFRMLS
Price summary
- Price:$900,000
- Price per sq. ft.:$236.34
About this home
Welcome to 14523 Barlow Ln in Hudson, a beautifully updated 3-bedroom + additional room, 3-bath elevated waterfront home on a spacious 0.40-acre lot along a wide canal with direct Gulf access. Panoramic water views, a resort-style pool and spa, private dock, expansive outdoor living, and a multi-level layout create an inviting Florida lifestyle. From the moment you step inside, the water draws your attention through the home. Warm wood-tone luxury vinyl flooring flows throughout the main living areas, while the updated kitchen features extended quartz countertops, white cabinetry, stainless steel appliances, a built-in wine rack, breakfast bar, and pantry. The kitchen opens naturally to the dining and living spaces, where full-height sliding glass doors frame views of the pool, dock, and canal and lead to the elevated wraparound deck. The spacious living area centers around a stone-faced fireplace with built-in shelving, creating a warm gathering space. Also on the main level, a versatile additional room with Murphy bed can serve as a home office, hobby room, or guest space, while an updated full bathroom and dedicated laundry area add convenience. Upstairs, the primary suite feels like a waterfront retreat, with floor-to-ceiling windows showcasing views of the pool and water, double glass doors opening to a new private upper-level deck, a large walk-in closet, and a remodeled ensuite with glass-enclosed walk-in shower. Two additional bedrooms and an updated full bathroom complete the upper level. Outside, the new resort-style pool and attached spa are surrounded by approximately 3,000 square feet of travertine decking, creating an expansive setting for entertaining and relaxing. Fountains, water features, built-in lighting, in-pool tables, and a sun shelf add even more ways to enjoy the pool. Beyond the travertine, a large maintained lawn provides additional outdoor space. Beneath the elevated home, a generous covered area offers shaded space beside the pool, with flexible areas for storage, a workshop, hobbies, or recreation. A 12x20 storage shed provides additional room for outdoor equipment. Follow the travertine toward the water to the private dock with new decking, where the wide canal offers open views and direct Gulf access. Water and electrical piping are already in place for a future boat lift and water connection. Aluminum fencing surrounds the property with an electric gate and oversized sliding gate for larger equipment and trailers. Additional improvements include a new roof, new stairs, updated flooring, remodeled kitchen and bathrooms, tankless water heater, water softener, new electrical subpanel, spray-foam insulation, mosquito spray system, security system, Ring doorbell, and cameras. With no HOA and Hudson Beach nearby, enjoy easy access to marinas, waterfront dining, nightlife, and local coastal amenities. At 14523 Barlow Ln, waterfront living extends well beyond the view....
Contact an agent
Home facts
- Year built:1986
- Subdivision & Development:DRIFTWOOD ISLES
- Listing ID #:W7889980
- Added:1 day(s) ago
- Updated:October 02, 2026 at 04:18 PM
Rooms and interior
- Bedrooms:3
- Total bathrooms:3
- Full bathrooms:3
- Flooring:Carpet, Luxury Vinyl
- Dining Description:Eat In Kitchen
- Kitchen Description:Dishwasher, Disposal, Eat-in Kitchen, Microwave, Range, Range Hood, Refrigerator, Solid Surface Counters
- Bedroom Description:Primary Bedroom Upstairs, Walk-In Closet(s)
- Living area:2,380 sq. ft.
Heating and cooling
- Cooling:Central Air
- Heating:Central, Electric
- Central air:Yes
Structure and exterior
- Roof:Shingle
- Year built:1986
- Building area:2,380 sq. ft.
- Lot area:0.4 Acres
- Lot Features:Near Marina, Paved
- Architectural Style:Coastal
- Construction Materials:Vinyl Siding
- Exterior Features:Balcony, Covered Porch/Patio, Deck, Patio, Rain Gutters, Wrap Around
- Foundation Description:Stilt/On Piling
- Levels:2 Story
Schools
- High school:Hudson High-PO
- Middle school:Bayonet Point Middle-PO
- Elementary school:Hudson Primary Academy (K-3)
Utilities
- Water:Public, Water Available
- Sewer:Public Sewer, Sewer Available
Finances and disclosures
- Price:$900,000
- Price per sq. ft.:$236.34
- Tax amount:$6,453 (2025)
Features and amenities
- Appliances:Dishwasher, Disposal, Electric Water Heater, Microwave, Range, Range Hood, Refrigerator
- Laundry features:Electric Dryer Hookup, Laundry Room, Washer Hookup
- Amenities:BB/HS Internet Available, Cable Available, Ceiling Fans(s), Eat-in Kitchen, Electricity Available, Open Floorplan, Phone Available, Primary Bedroom Upstairs, Solid Surface Counters, Thermostat, Walk-In Closet(s), Window Treatments
- Pool features:Automatic Cleaner, Fiber Optic Lighting, Heated, In Ground, Pool/Deck, Private Pool, Salt Water, Solar Heat
Parking
- Parking description:Boat, Driveway, Off Street
 The information being provided by Stellar Mls is for the consumer's personal, non-commercial use and may not be used for any purpose other than to identify prospective properties consumer may be interested in purchasing. Any information relating to real estate for sale referenced on this web site comes from the Internet Data Exchange (IDX) program of the Stellar Mls. ERA American Suncoast is not a Multiple Listing Service (MLS), nor does it offer MLS access. This website is a service of ERA American Suncoast, a broker participant of Stellar Mls. This web site may reference real estate listing(s) held by a brokerage firm other than the broker and/or agent who owns this web site.
The accuracy of all information, regardless of source, including but not limited to open house information, square footages and lot sizes, is deemed reliable but not guaranteed and should be personally verified through personal inspection by and/or with the appropriate professionals. The data contained herein is copyrighted by Stellar Mls and is protected by all applicable copyright laws. Any unauthorized dissemination of this information is in violation of copyright laws and is strictly prohibited.
Properties in listings may have been sold or may no longer be available.
Copyright 2026 Stellar Mls. All rights reserved. MFRMLS Member Broker: Christopher "CJ" Dixon c.j.dixon@usa.net
The information being provided by Stellar Mls is for the consumer's personal, non-commercial use and may not be used for any purpose other than to identify prospective properties consumer may be interested in purchasing. Any information relating to real estate for sale referenced on this web site comes from the Internet Data Exchange (IDX) program of the Stellar Mls. ERA American Suncoast is not a Multiple Listing Service (MLS), nor does it offer MLS access. This website is a service of ERA American Suncoast, a broker participant of Stellar Mls. This web site may reference real estate listing(s) held by a brokerage firm other than the broker and/or agent who owns this web site.
The accuracy of all information, regardless of source, including but not limited to open house information, square footages and lot sizes, is deemed reliable but not guaranteed and should be personally verified through personal inspection by and/or with the appropriate professionals. The data contained herein is copyrighted by Stellar Mls and is protected by all applicable copyright laws. Any unauthorized dissemination of this information is in violation of copyright laws and is strictly prohibited.
Properties in listings may have been sold or may no longer be available.
Copyright 2026 Stellar Mls. All rights reserved. MFRMLS Member Broker: Christopher "CJ" Dixon c.j.dixon@usa.netNew listings near 14523 Barlow Lane
- Coming Soon
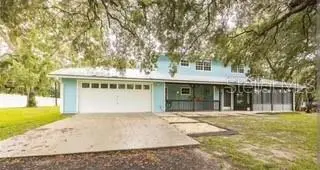 $650,000Coming Soon8 beds 6 baths3,728 sq. ft.
13219 Tyrone Street, HUDSON, FL 34667
MLS# TB8552490Listed by: FLORIDIAN SHORES REALTY LLC - Coming Soon
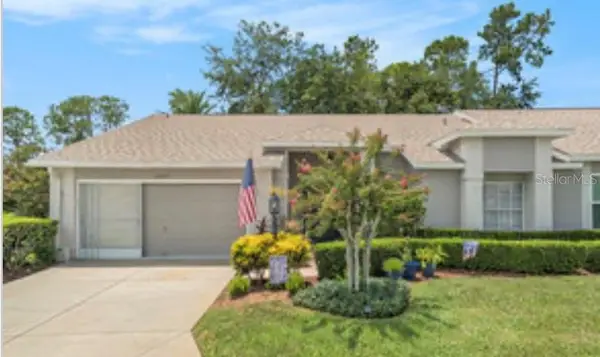 $247,000Coming Soon2 beds 2 baths1,552 sq. ft.
18709 Summersong Drive, HUDSON, FL 34667
MLS# S5157987Listed by: LIFESTYLE INTERNATIONAL REALTY - New
 $425,000Active2 beds 2 baths1,394 sq. ft.
13920 Barnard Avenue, HUDSON, FL 34667
MLS# W7890017Listed by: HOMAN REALTY GROUP INC - New
 $649,900Active3 beds 2 baths1,917 sq. ft.
13540 Maria Drive, HUDSON, FL 34667
MLS# W7889997Listed by: NEXTHOME CABANAS REALTY - New
 $175,000Active2 beds 1 baths1,408 sq. ft.
14709 Fair Oak Way, HUDSON, FL 34667
MLS# W7890029Listed by: SUCCESS PROPERTY MANAGEMENT IN - New
 $325,000Active5 beds 3 baths2,280 sq. ft.
12611 Chenwood Avenue, HUDSON, FL 34669
MLS# W7889992Listed by: FLORIDA LUXURY REALTY INC - New
 $319,000Active2 beds 2 baths1,840 sq. ft.
13753 Bryndlewood Court, HUDSON, FL 34669
MLS# O6446657Listed by: BEYCOME OF FLORIDA LLC - Open Sun, 12 to 4pmNew
 $264,900Active2 beds 2 baths1,636 sq. ft.
13424 Norman Circle, HUDSON, FL 34669
MLS# TB8550763Listed by: CHARLES RUTENBERG REALTY INC - Open Sun, 1am to 3pmNew
 $119,900Active2 beds 2 baths1,035 sq. ft.
13122 Slash Pine Drive #E2, HUDSON, FL 34669
MLS# TB8553869Listed by: LUXE PROPERTIES - New
 $390,000Active2 beds 2 baths1,269 sq. ft.
6618 Leeside Isle, HUDSON, FL 34667
MLS# W7889903Listed by: BHHS FLORIDA PROPERTIES GROUP


Protect your home and budget from life's surprises with an Assurant Home Warranty, backed by a partner that supports you through every step of homeownership. Explore Plans.
© 2023 - 2026 ERA Franchise Systems LLC. All rights reserved. ERA Franchise Systems LLC fully supports the principles of the Fair Housing Act and the Equal Opportunity Act. ERA, ERA Real Estate powered, and their respective logos are registered service marks of ERA Franchise Systems LLC. Each office is independently owned and operated.