
18034 Tarrington Place, Hudson, FL 34667
Local realty services provided by:ERA Advantage Realty, Inc.
Listed by: jillian demarco, pa
Office: re/max sunset realty
MLS#:W7890865
Source:MFRMLS
Price summary
- Price:$224,999
- Price per sq. ft.:$106.53
- Monthly HOA dues:$127
About this home
Character, Charm & Florida Living at Its Best! From the moment you step through the beautiful beveled-glass front door with its elegant transom window, you'll feel right at home in this charming villa located in the desirable 55+ gated golf community of Heritage Pines!
The home welcomes you with soaring ceilings, crown molding, and beautiful engineered hardwood flooring that flows throughout the formal living and dining areas and both bedrooms. The thoughtfully designed split-bedroom floor plan offers comfort and privacy for you and your guests. The spacious primary suite is a true retreat, featuring two generous walk-in closets and an impressive ensuite bathroom with a large ceramic-tiled walk-in shower, double vanity, and Corian countertops. On the opposite side of the home, you'll find the inviting kitchen, dinette, and family room. This bright and open living space features ceramic tile flooring, high ceilings, recessed lighting, and a solar tube that fills the area with natural light. The well-appointed kitchen offers Corian countertops, abundant cabinet storage, a stylish gooseneck faucet, and stainless-steel appliances. Enjoy the additional living space of the enclosed lanai, complete with sliding windows and beautiful plantation shutters. It's the perfect spot to relax with your morning coffee or unwind at the end of the day. Just outside, a stamped-concrete patio provides another wonderful space for outdoor entertaining and enjoying Florida's beautiful weather. Additional highlights include a convenient storage room that could easily serve as a small home office or oversized pantry, along with updated ceiling fans, lighting fixtures, window treatments, blinds, and decorative curtains throughout. And there's even more to love! Heritage Pines offers an exceptional lifestyle with an impressive clubhouse, on-site restaurant, swimming pool, pickleball courts, golf, and a calendar full of planned activities and social events. There's something for everyone! Whether you're looking for the perfect Florida getaway, a comfortable year-round residence, or an investment opportunity, this delightful villa offers charm, comfort, and an active community lifestyle. Come experience everything this special home and Heritage Pines have to offer. Schedule your private showing today!...
Contact an agent
Home facts
- Year built:2005
- Subdivision & Development:HERITAGE PINES VILLAGE 12
- Listing ID #:W7890865
- Added:1 day(s) ago
- Updated:November 05, 2026 at 12:08 AM
Rooms and interior
- Bedrooms:2
- Total bathrooms:2
- Full bathrooms:2
- Flooring:Ceramic Tile, Hardwood
- Dining Description:Breakfast Room, Eat In Kitchen, Formal Dining Room, Living Room/Dining Room Combo
- Kitchen Description:Dishwasher, Disposal, Eat-in Kitchen, Kitchen/Family Room Combo, Microwave, Range, Refrigerator, Solid Surface Counters
- Bedroom Description:High Ceilings, Walk-In Closet(s)
- Living area:1,572 sq. ft.
Heating and cooling
- Cooling:Central Air
- Heating:Electric
- Central air:Yes
Structure and exterior
- Roof:Shingle
- Year built:2005
- Building area:1,572 sq. ft.
- Lot area:0.1 Acres
- Lot Features:Cleared, Landscaped, Level, Near Golf Course, Paved, Private
- Architectural Style:Florida
- Construction Materials:Block, Brick, Concrete, Stucco
- Exterior Features:Covered Porch/Patio, Enclosed, Front Porch, Lighting, Patio, Rain Gutters, Rear Porch, Screened
- Foundation Description:Slab
- Levels:1 Story
Utilities
- Water:Public, Water Connected
- Sewer:Public, Public Sewer, Sewer Connected
Finances and disclosures
- Price:$224,999
- Price per sq. ft.:$106.53
- Tax amount:$2,384 (2025)
Features and amenities
- Appliances:Dishwasher, Disposal, Dryer, Electric Water Heater, Irrigation Equipment, Microwave, Range, Refrigerator, Washer
- Laundry features:Dryer, Electric Dryer Hookup, In Garage, Washer, Washer Hookup
- Amenities:BB/HS Internet Available, Cable Available, Cable TV, Ceiling Fans(s), Clubhouse, Crown Molding, Eat-in Kitchen, Fence Restrictions, Fitness Center, Gated, Golf Course, High Ceilings, Irrigation Equipment, Kitchen/Family Room Combo, Living Room/Dining Room Combo, Maintenance, Open Floorplan, Optional Additional Fees, Phone Available, Pickleball Court(s), Pool, Recreation Facilities, Security, Shuffleboard Court, Solid Surface Counters, Spa/Hot Tub, Tennis Court(s), Thermostat, Underground Utilities, Vehicle Restrictions, Walk-In Closet(s), Window Treatments
- Pool features:Pool, Public Pool
Parking
- Parking description:Attached Garage
- Garage:Yes
 The information being provided by Stellar Mls is for the consumer's personal, non-commercial use and may not be used for any purpose other than to identify prospective properties consumer may be interested in purchasing. Any information relating to real estate for sale referenced on this web site comes from the Internet Data Exchange (IDX) program of the Stellar Mls. ERA Advantage Realty, Inc. is not a Multiple Listing Service (MLS), nor does it offer MLS access. This website is a service of ERA Advantage Realty, Inc., a broker participant of Stellar Mls. This web site may reference real estate listing(s) held by a brokerage firm other than the broker and/or agent who owns this web site.
The accuracy of all information, regardless of source, including but not limited to open house information, square footages and lot sizes, is deemed reliable but not guaranteed and should be personally verified through personal inspection by and/or with the appropriate professionals. The data contained herein is copyrighted by Stellar Mls and is protected by all applicable copyright laws. Any unauthorized dissemination of this information is in violation of copyright laws and is strictly prohibited.
Properties in listings may have been sold or may no longer be available.
Copyright 2026 Stellar Mls. All rights reserved.
New listings near 18034 Tarrington Place
- Coming Soon
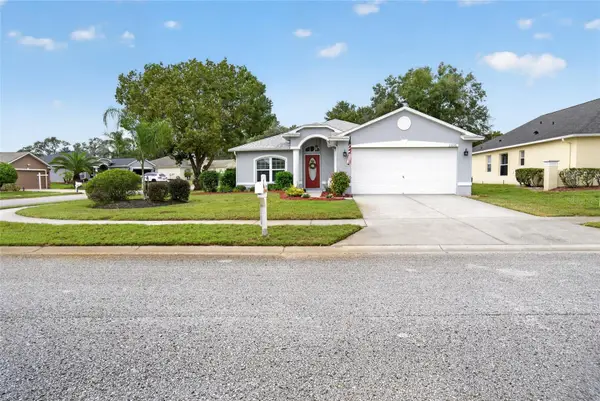 $309,000Coming Soon3 beds 2 baths1,592 sq. ft.
13226 Golf Ridge Place, HUDSON, FL 34669
MLS# W7890573Listed by: BHHS FLORIDA PROPERTIES GROUP - New
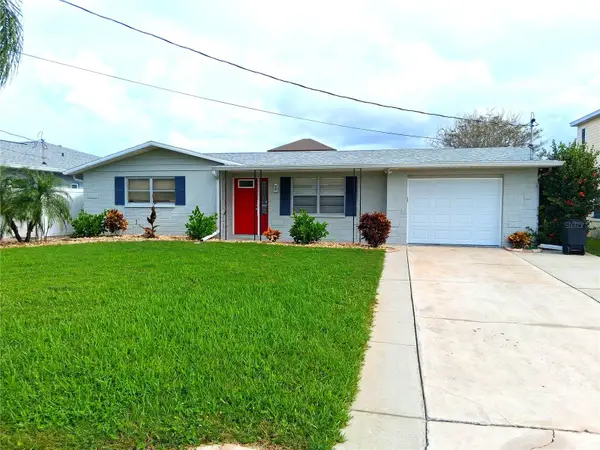 $325,000Active3 beds 2 baths1,179 sq. ft.
13604 Evelane Drive, HUDSON, FL 34667
MLS# W7890833Listed by: RE/MAX SUNSET REALTY - New
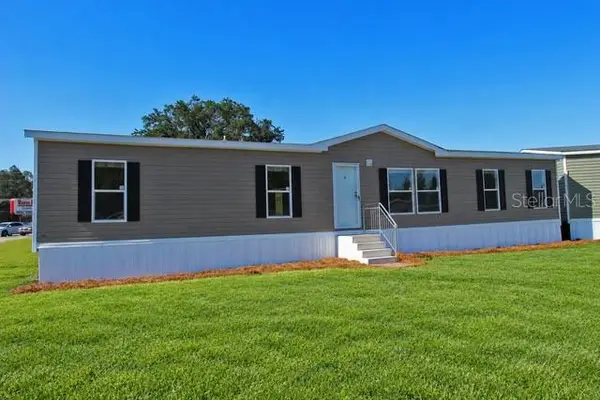 $289,000Active3 beds 2 baths1,560 sq. ft.
12718 Litewood Drive, HUDSON, FL 34669
MLS# R4912269Listed by: RIVER REALTY GROUP - New
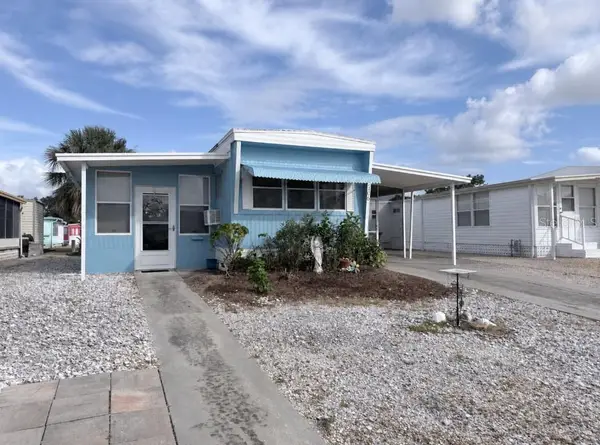 $89,900Active1 beds 1 baths480 sq. ft.
12106 Cactus Drive, HUDSON, FL 34667
MLS# W7890858Listed by: RE/MAX SUNSET REALTY - New
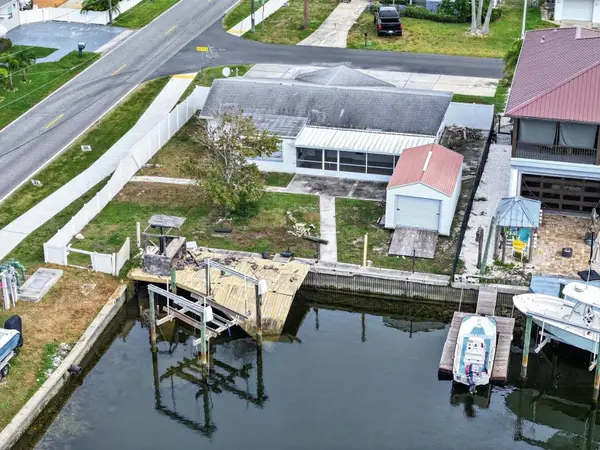 $299,900Active2 beds 1 baths1,076 sq. ft.
13715 Jennita Drive, HUDSON, FL 34667
MLS# W7890845Listed by: GULF COAST FISHING HOMES RLTY - New
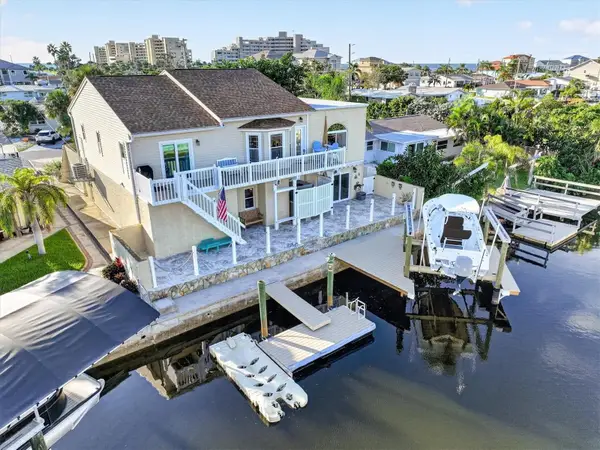 $700,000Active3 beds 2 baths2,379 sq. ft.
13710 Allyn Drive, HUDSON, FL 34667
MLS# W7890850Listed by: GULF COAST FISHING HOMES RLTY - Open Sat, 12am to 3pmNew
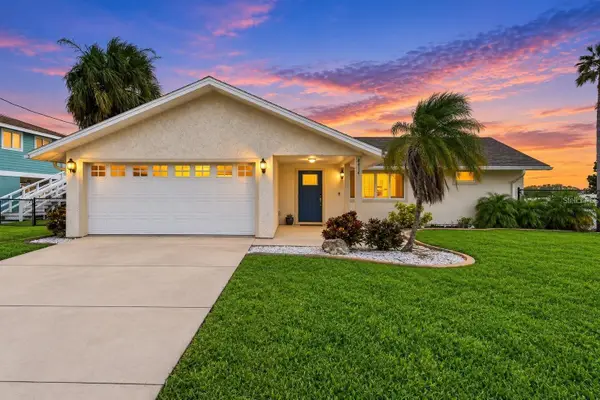 $899,000Active3 beds 2 baths1,567 sq. ft.
6616 Seaview Boulevard, HUDSON, FL 34667
MLS# W7890887Listed by: FUTURE HOME REALTY - New
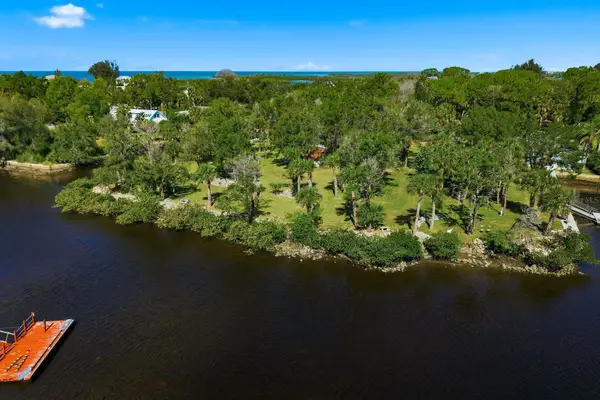 $678,900Active0.42 Acres
Lots 6,7,8 Blessing Lane, HUDSON, FL 34667
MLS# W7890736Listed by: KELLER WILLIAMS REALTY- PALM HARBOR - New
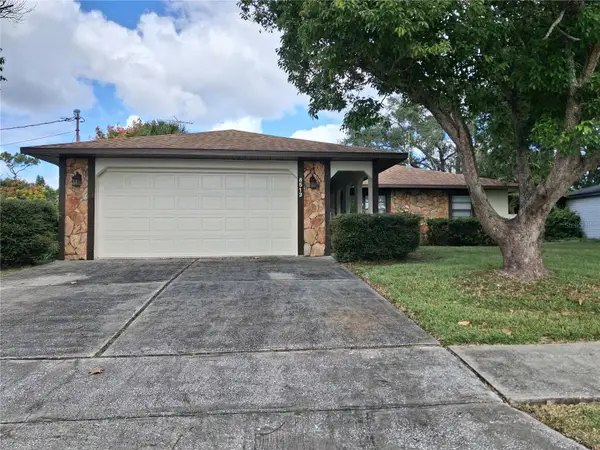 $229,900Active3 beds 2 baths1,788 sq. ft.
8513 Winter Haven Drive, HUDSON, FL 34667
MLS# TB8564026Listed by: DENNIS REALTY & INV. CORP.


Protect your home and budget from life's surprises with an Assurant Home Warranty, backed by a partner that supports you through every step of homeownership. Explore Plans.
© 2023 - 2026 ERA Franchise Systems LLC. All rights reserved. ERA Franchise Systems LLC fully supports the principles of the Fair Housing Act and the Equal Opportunity Act. ERA, ERA Real Estate powered, and their respective logos are registered service marks of ERA Franchise Systems LLC. Each office is independently owned and operated.