
18123 Breland Drive, Hudson, FL 34667
Local realty services provided by:Gulf Shores Realty ERA Powered
Listed by: joan herr
Office: re/max marketing specialists
MLS#:W7891013
Source:MFRMLS
Price summary
- Price:$325,000
- Price per sq. ft.:$136.78
- Monthly HOA dues:$335
About this home
Great Location - Premier 55+ Community - Open Floor Plan!!! This home is located in a "Maintained" Village on the Second Hole of the Resident Owned Private Golf Course with Panoramic Views. The Drive and Walk-Way have Pavers Leading to the NEW Leaded Glass Entry Door. The Great Room (Living/Dining Areas) have "Look-like" Wood Tile Flooring; The Kitchen has Silstone Counters/ New Stainless Steel Appliances/ Closet Pantry; The Breakfast Nook is Bright with Bay Window and Plantation Shutters; The Master Suite is Spacious with TWO Walk-in Closets and Opens to Adjoining Master Bath with Granite Counter - Dual Sinks and Walk-in Shower; Bedroom 2 has Wall Closet and Convenient to Guest Bath with Tub/Shower; Bedroom 3/Den/Office Privacy Pocket Doors; Laundry has Extra Cabinet Storage; The Florida Room has Acrylic Windows and provides extra space to Entertain or Simply Relax; There is a 12' x 35' Covered Screened Patio with the Views of the Golf Course and Florida Habitate. The Two Car Attached Garage has Attic Access/ Extra Cabinets for Storage and Phantom Screen on the Garage Door. NOTE: New Roof - 2024; A/C - 2020; Double Pane Windows throughout; Hot Water Heater 2026. Heritage Pines is Tampa's Premier 55+ Community with a Resident Owned Private Golf Course; Club House with Restaurant, Lounge, Performing Arts Center, Billiards, Craft Room, Library, Exercize Room, Tennis/ Pickle Ball and Bocce Ball Courts, Olympic Size Heated Pool and Jacuzzi Plus Activies and Amenities for ALL Interests. Don't miss this Opportunity to Become Part of this Great Community!...
Contact an agent
Home facts
- Year built:2004
- Subdivision & Development:HERITAGE PINES VILLAGE 14 UNITS 01 & 02
- Listing ID #:W7891013
- Added:1 day(s) ago
- Updated:November 09, 2026 at 07:40 PM
Rooms and interior
- Bedrooms:3
- Total bathrooms:2
- Full bathrooms:2
- Flooring:Ceramic Tile, Hardwood
- Dining Description:Breakfast Room, Formal Dining Room
- Kitchen Description:Dishwasher, Disposal, Kitchen/Family Room Combo, Microwave, Range, Refrigerator, Solid Surface Counters, Solid Wood Cabinets
- Bedroom Description:Split Bedroom, Walk-In Closet(s)
- Living area:1,683 sq. ft.
Heating and cooling
- Cooling:Central Air
- Heating:Central, Electric
- Central air:Yes
Structure and exterior
- Roof:Shingle
- Year built:2004
- Building area:1,683 sq. ft.
- Lot area:0.12 Acres
- Lot Features:Landscaped, On Golf Course
- Architectural Style:Contemporary
- Construction Materials:Block, Stucco
- Exterior Features:Covered Porch/Patio, Enclosed, Front Porch, Patio, Rain Gutters, Screened, Sidewalk
- Foundation Description:Slab
- Levels:1 Story
Utilities
- Water:Water Connected
- Sewer:Public Sewer, Sewer Connected
Finances and disclosures
- Price:$325,000
- Price per sq. ft.:$136.78
- Tax amount:$3,815 (2025)
Features and amenities
- Appliances:Dishwasher, Disposal, Dryer, Electric Water Heater, Irrigation Equipment, Microwave, Range, Refrigerator, Washer
- Laundry features:Dryer, Laundry Room, Washer
- Amenities:Cable Connected, Cable TV, Ceiling Fans(s), Clubhouse, Fire Hydrant, Fitness Center, Gated, Golf Course, Irrigation Equipment, Kitchen/Family Room Combo, Maintenance, Open Floorplan, Pickleball Court(s), Pool, Recreation Facilities, Security, Solid Surface Counters, Solid Wood Cabinets, Spa/Hot Tub, Split Bedroom, Tennis Court(s), Underground Utilities, Vehicle Restrictions, Walk-In Closet(s), Window Treatments
- Pool features:Pool, Public Pool
Parking
- Parking description:Attached Garage, Driveway, Garage Door Opener
- Garage:Yes
 The information being provided by Stellar Mls is for the consumer's personal, non-commercial use and may not be used for any purpose other than to identify prospective properties consumer may be interested in purchasing. Any information relating to real estate for sale referenced on this web site comes from the Internet Data Exchange (IDX) program of the Stellar Mls. Gulf Shores Realty ERA Powered is not a Multiple Listing Service (MLS), nor does it offer MLS access. This website is a service of Gulf Shores Realty ERA Powered, a broker participant of Stellar Mls. This web site may reference real estate listing(s) held by a brokerage firm other than the broker and/or agent who owns this web site.
The accuracy of all information, regardless of source, including but not limited to open house information, square footages and lot sizes, is deemed reliable but not guaranteed and should be personally verified through personal inspection by and/or with the appropriate professionals. The data contained herein is copyrighted by Stellar Mls and is protected by all applicable copyright laws. Any unauthorized dissemination of this information is in violation of copyright laws and is strictly prohibited.
Properties in listings may have been sold or may no longer be available.
Copyright 2026 Stellar Mls. All rights reserved.
New listings near 18123 Breland Drive
- Coming SoonOpen Sat, 11am to 1pm
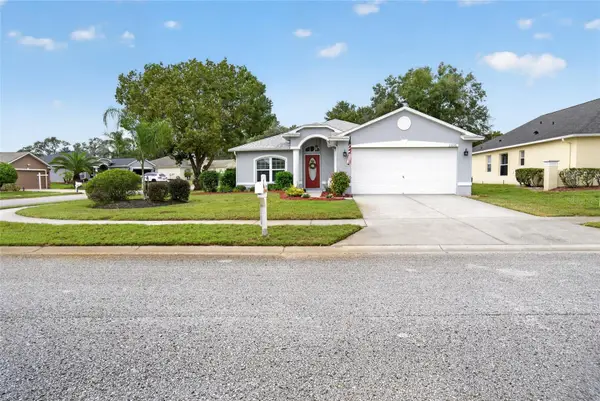 $309,000Coming Soon3 beds 2 baths1,592 sq. ft.
13226 Golf Ridge Place, HUDSON, FL 34669
MLS# W7890573Listed by: BHHS FLORIDA PROPERTIES GROUP - New
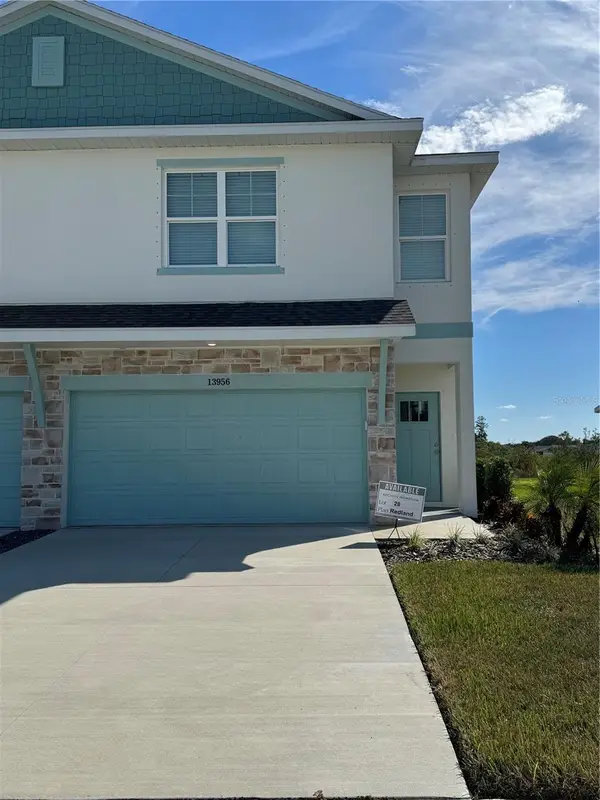 $275,000Active3 beds 3 baths1,794 sq. ft.
13956 Emerald Fields Drive #Lot 28, HUDSON, FL 34667
MLS# R4912327Listed by: ON POINT REALTY INC. - New
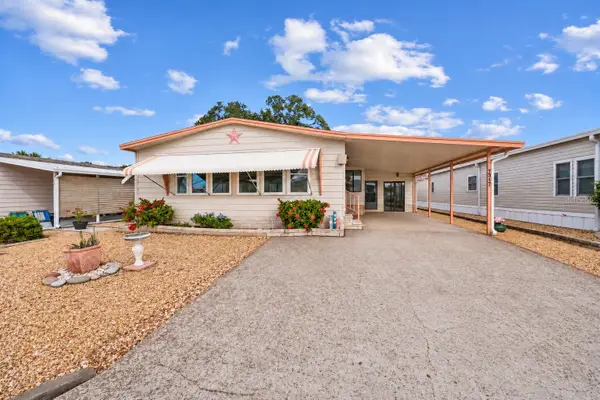 $189,000Active2 beds 2 baths1,456 sq. ft.
7317 Cascade Drive, HUDSON, FL 34667
MLS# TB8565820Listed by: FLORIDIAN SHORES REALTY LLC - New
 $275,000Active3 beds 3 baths1,789 sq. ft.
13964 Emerald Fields Drive #Lot 27, HUDSON, FL 34667
MLS# R4912325Listed by: ON POINT REALTY INC. - New
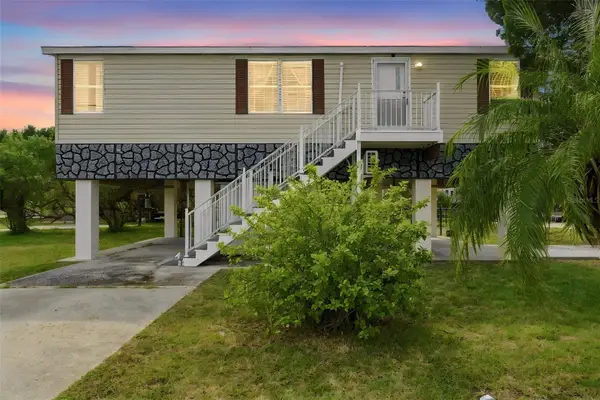 $425,000Active2 beds 2 baths920 sq. ft.
6840 & 6836 Sea Ranch Drive, HUDSON, FL 34667
MLS# TB8564539Listed by: EXP REALTY LLC - New
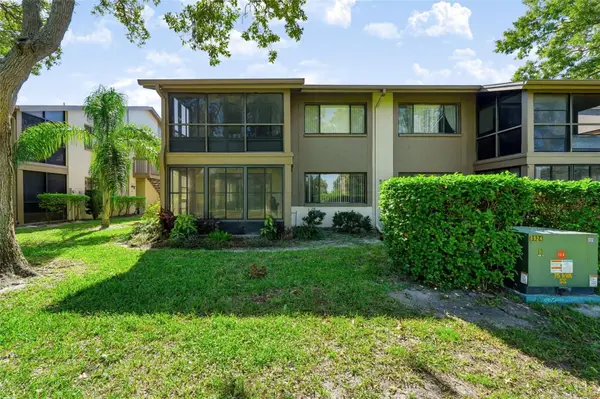 $120,000Active2 beds 2 baths1,144 sq. ft.
12922 Wedgewood Way #B, HUDSON, FL 34667
MLS# TB8565730Listed by: LPT REALTY, LLC. - New
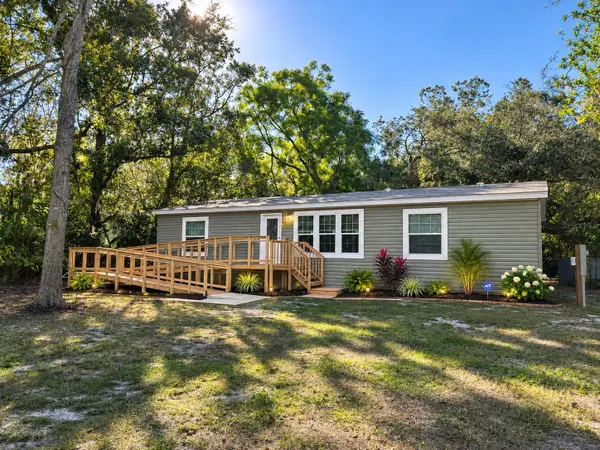 $250,000Active3 beds 2 baths1,404 sq. ft.
15419 Mornay Dr, HUDSON, FL 34667
MLS# O6455941Listed by: FLORIDA REALTY INVESTMENTS - New
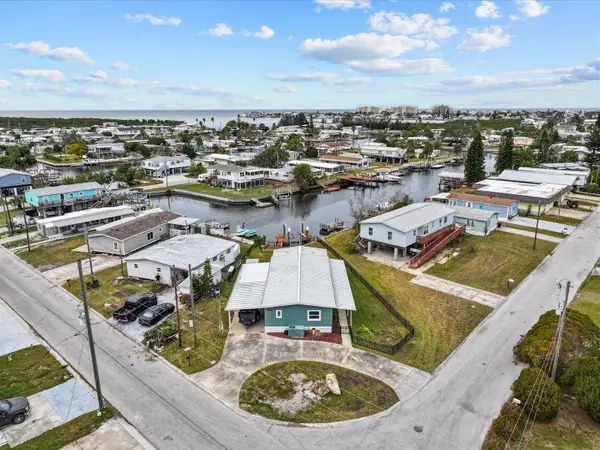 $185,000Active2 beds 2 baths1,152 sq. ft.
6427 Tower Drive, HUDSON, FL 34667
MLS# TB8560984Listed by: CHARLES RUTENBERG REALTY INC - New
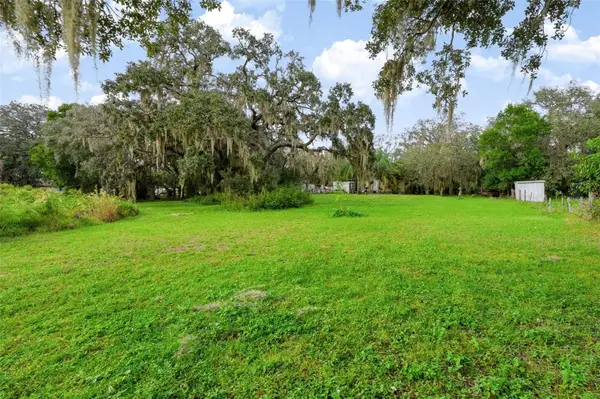 $225,000Active3 beds 2 baths1,056 sq. ft.
10410 Kim Lane, HUDSON, FL 34669
MLS# W7890897Listed by: LPT REALTY, LLC


Protect your home and budget from life's surprises with an Assurant Home Warranty, backed by a partner that supports you through every step of homeownership. Explore Plans.
© 2023 - 2026 ERA Franchise Systems LLC. All rights reserved. ERA Franchise Systems LLC fully supports the principles of the Fair Housing Act and the Equal Opportunity Act. ERA, ERA Real Estate powered, and their respective logos are registered service marks of ERA Franchise Systems LLC. Each office is independently owned and operated.