
18552 Queen Brooks Court, Hudson, FL 34667
Local realty services provided by:Bingham Realty ERA Powered
18552 Queen Brooks Court,Hudson, FL 34667
$320,000
- 3 Beds
- 2 Baths
- 2,047 sq. ft.
- Single family
- Active
Listed by: joan l herr
Office: remax marketing specialists
MLS#:2261533
Source:FL_HCAR
Price summary
- Price:$320,000
- Price per sq. ft.:$156.33
- Monthly HOA dues:$335
About this home
The Home You've been looking for - This is it!!! This Custom Tamarack Model is Located on a Quiet Cul de Sac on an Oversized Treed Lot. The Covered Entry with Double Leaded Glass Inserts Opens to the Living Room with Vaulted Ceilings, Bamboo Flooring and Solar Tubes; the Adjoining Dining Room is Separated by Serving Wall for Ease in Entertaining and Opens to Gourmet Kitchen. The Kitchen has Abundant Cabinets and Granite Counters/ Stainless Steel Appliances/ Pantry; Breakfast Nook has Bay Windows to Enjoy the Private Backyard; the Family Room with Access from Both the Living Room and Breakfast Room Provides Extra space for Gathering and opens to the Covered Screened 11' x 24' Patio with Total Privacy to Enjoy the Florida's Native Habitate. Master Bedroom is Spacious and has Two Walk-in Closets; Adjoining Master Bath has been Up-Dated with New Cabinets, Counter and Walk-in Shower; 2nd Bedroom/Office has Plantation Shutters and Room-Size Walk-in Closet ; the Guest Bedroom Suite has Full Bath and Bedroom with Wall Closet; the Laundry Room is Fabulous with Abundant Cabinets/ Counter Space/ Utility Tub and Closet Storage. Notable Features: New Roof - 2021; Patio & Windows Added in 2010; Hot Water - 2023; Water Softener; Radiant Heat Barrier; Washer & Dryer - 2026; Garage with Work Bench & Multiple Storage Cabinets; Multiple Solar Tubes; Screens for Garage; Generator, Etc. Heritage Pines is a 55+ Community with Gated Entry with 24 Hour Guard; Club House with Restaurant; Lounge; Performing Arts Center; Craft Room; Billiards; Library; Card/Activity Room; Heated Olympic Size Pool and Jacuzzi; Bocce Ball; Tennis and Private Resident Owned Golf Course Plus Activities and Amenities for All Interests. Make You Appointment Today!!...
Contact an agent
Home facts
- Year built:2002
- Subdivision & Development:Not In Hernando
- Listing ID #:2261533
- Added:1 day(s) ago
- Updated:November 06, 2026 at 06:32 PM
Rooms and interior
- Bedrooms:3
- Total bathrooms:2
- Full bathrooms:2
- Rooms Total:9
- Flooring:Carpet, Tile, Wood
- Dining Description:Breakfast Nook
- Bathrooms Description:Primary Bathroom - Shower No Tub
- Kitchen Description:Dishwasher, Disposal, Microwave, Refrigerator
- Living area:2,047 sq. ft.
Heating and cooling
- Cooling:Central Air, Electric
- Heating:Central, Electric, Heating
- Central air:Yes
Structure and exterior
- Roof:Shingle
- Year built:2002
- Building area:2,047 sq. ft.
- Lot area:0.25 Acres
- Lot Features:Cul-De-Sac
- Architectural Style:Contemporary
- Construction Materials:Block, Stucco
- Levels:One
Schools
- High school:Other
- Middle school:Other
- Elementary school:Other
Utilities
- Water:Public, Water Connected
- Sewer:Public Sewer
Finances and disclosures
- Price:$320,000
- Price per sq. ft.:$156.33
- Tax amount:$2,521
Features and amenities
- Appliances:Dishwasher, Disposal, Dryer, Microwave, Refrigerator, Washer, Water Softener Owned
- Laundry features:Dryer, Washer
- Amenities:Ceiling Fan(s), Entrance Foyer, Open Floorplan, Pantry, Solar Tube(s), Vaulted Ceiling(s), Walk-In Closet(s)
Parking
- Parking description:Attached, Attached Garage, Garage, Garage Door Opener, Off Street
- Garage:Yes
New listings near 18552 Queen Brooks Court
- Coming SoonOpen Sat, 11am to 1pm
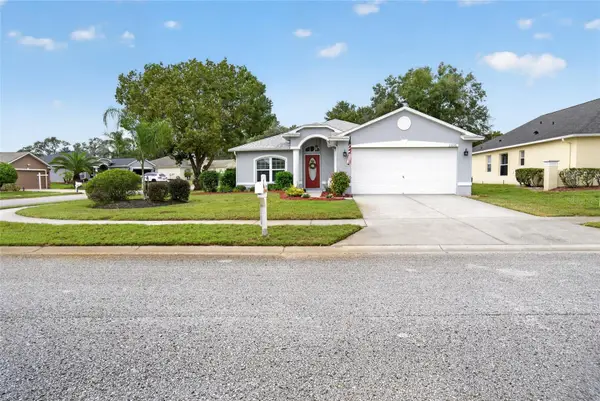 $309,000Coming Soon3 beds 2 baths1,592 sq. ft.
13226 Golf Ridge Place, HUDSON, FL 34669
MLS# W7890573Listed by: BHHS FLORIDA PROPERTIES GROUP - New
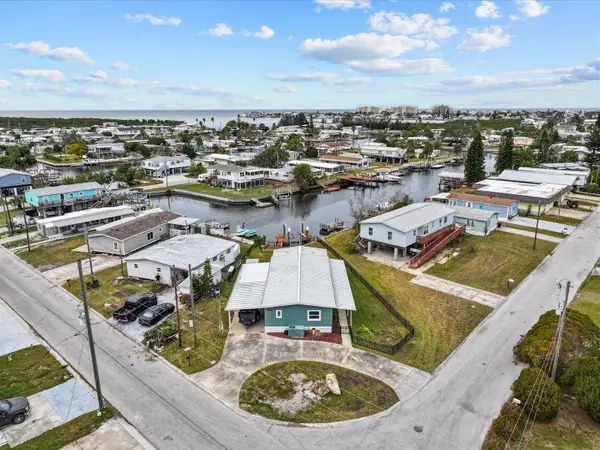 $185,000Active2 beds 2 baths1,152 sq. ft.
6427 Tower Drive, HUDSON, FL 34667
MLS# TB8560984Listed by: CHARLES RUTENBERG REALTY INC - New
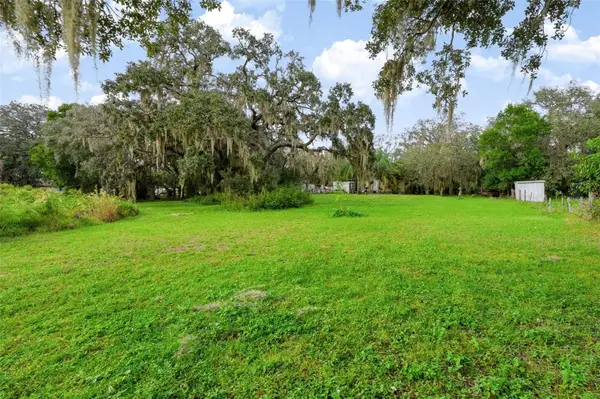 $225,000Active3 beds 2 baths1,056 sq. ft.
10410 Kim Lane, HUDSON, FL 34669
MLS# W7890897Listed by: LPT REALTY, LLC - New
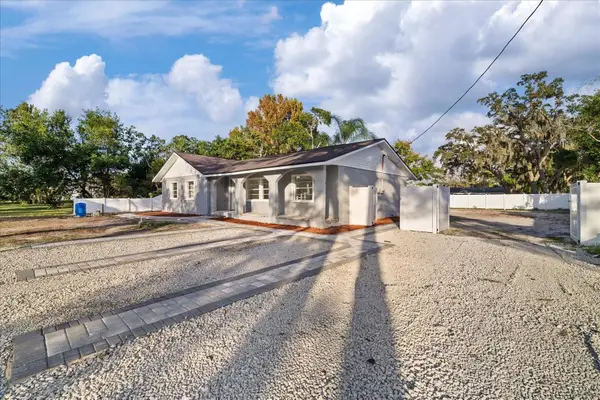 $359,000Active3 beds 2 baths1,616 sq. ft.
13618 Parkwood Street, HUDSON, FL 34669
MLS# TB8565272Listed by: BELLA VISTA REALTY GROUP LLC - New
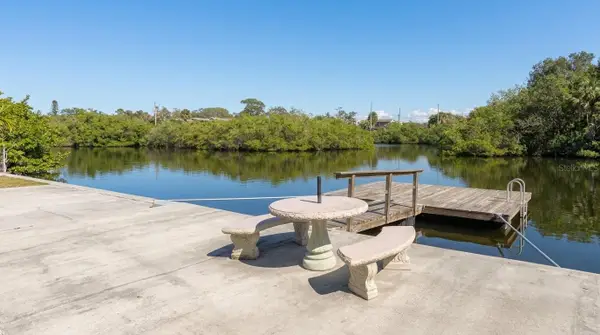 $299,990Active5 beds 4 baths2,252 sq. ft.
14216 Shiloh Court, HUDSON, FL 34667
MLS# W7890848Listed by: SANDPEAK REALTY - New
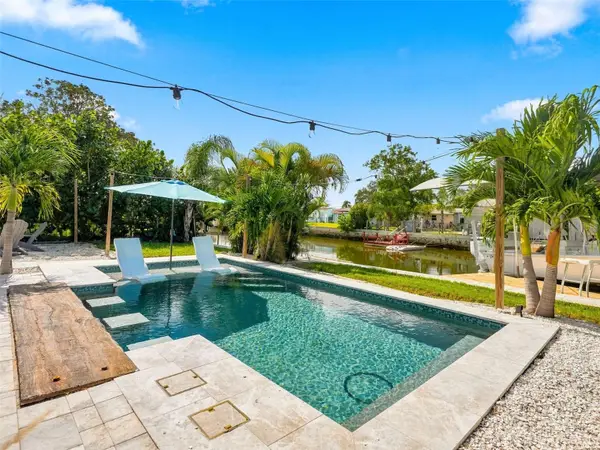 $450,000Active2 beds 2 baths1,076 sq. ft.
13717 Britton Drive, HUDSON, FL 34667
MLS# W7890972Listed by: RE/MAX ALLIANCE GROUP - Open Sun, 11am to 5pmNew
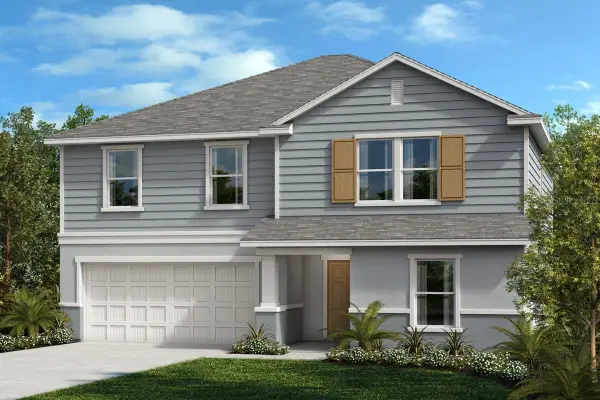 $377,491Active4 beds 3 baths2,566 sq. ft.
12803 Willabrand Pike, HUDSON, FL 34669
MLS# O6455382Listed by: KELLER WILLIAMS ADVANTAGE REALTY - Open Sun, 11am to 5pmNew
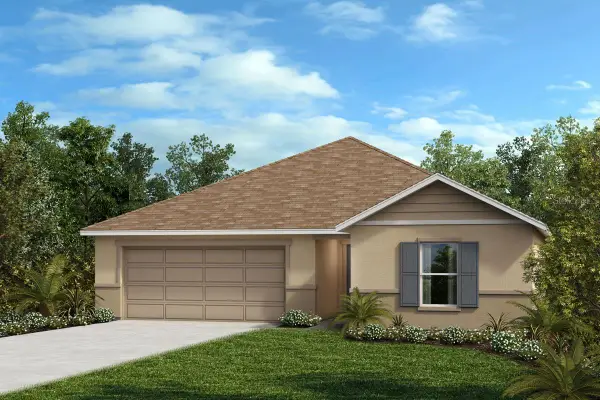 $298,336Active3 beds 2 baths1,541 sq. ft.
14609 Abasail Lane, HUDSON, FL 34669
MLS# O6455436Listed by: KELLER WILLIAMS ADVANTAGE REALTY - New
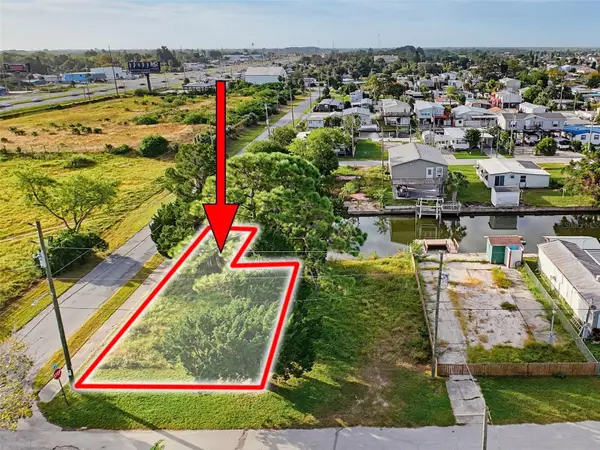 $75,000Active0.1 Acres
6900 Gull Lane, HUDSON, FL 34667
MLS# W7890729Listed by: FLORIDA LUXURY REALTY INC - New
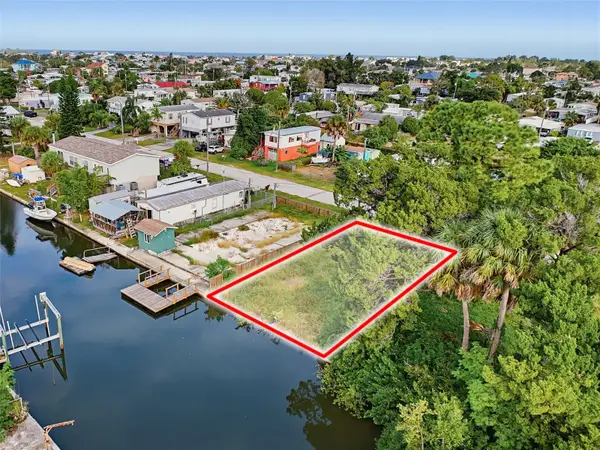 $75,000Active0.08 Acres
6840 Gull Lane, HUDSON, FL 34667
MLS# W7890808Listed by: FLORIDA LUXURY REALTY INC


Protect your home and budget from life's surprises with an Assurant Home Warranty, backed by a partner that supports you through every step of homeownership. Explore Plans.
© 2023 - 2026 ERA Franchise Systems LLC. All rights reserved. ERA Franchise Systems LLC fully supports the principles of the Fair Housing Act and the Equal Opportunity Act. ERA, ERA Real Estate powered, and their respective logos are registered service marks of ERA Franchise Systems LLC. Each office is independently owned and operated.