
18601 Queen Brooks Court, Hudson, FL 34667
Local realty services provided by:ERA ONETEAM REALTY
18601 Queen Brooks Court,Hudson, FL 34667
$374,900
- 3 Beds
- 2 Baths
- - sq. ft.
- Single family
- Sold
Listed by: cory byrd
Office: f i grey & son residential
MLS#:W7887585
Source:MFRMLS
Sorry, we are unable to map this address
Price summary
- Price:$374,900
About this home
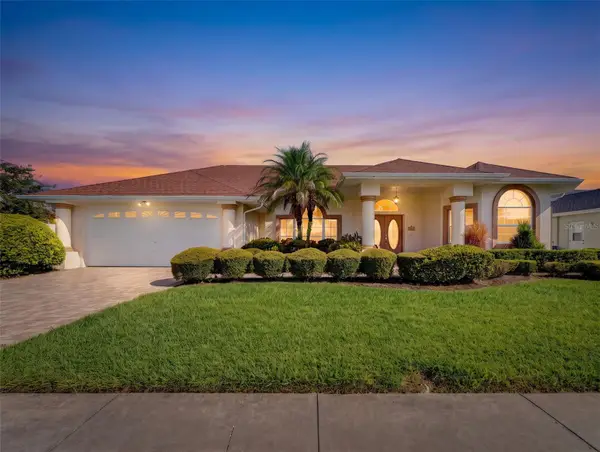
Beautifully maintained pool home located on a quiet cul-de-sac in the desirable Heritage Pines 55+ golf community. Enjoy exceptional privacy with no front neighbors and a peaceful preserve setting behind giving no rear neighbors. The attractive brick front, paver driveway, soaring cathedral ceilings, and immediate views of the private pool create a welcoming first impression.
This home is offered turnkey with all furniture and contents included, or the seller can remove them if preferred. The flexible floor plan features 3 bedrooms, including a versatile room with a built-in desk that can serve as a home office, den, or third bedroom. The spacious primary suite offers dual walk-in closets with custom built-in shelving and drawers, along with an en-suite bath featuring a garden tub, separate walk-in shower, and dual-sink vanity. The guest bedroom also boasts a walk-in closet with builtin shelving and drawers.
The kitchen includes a separate dinette in addition to the formal dining area. An indoor laundry room offers a utility sink, cabinetry, and the washer and dryer are included. The oversized garage features durable epoxy flooring along with abundant built-in cabinets and shelving for extra storage, and sliding screen doors.
The backyard is the true highlight of this home, featuring a rare two-tier screened lanai overlooking a self-cleaning saltwater lap pool—ideal for exercise, relaxing, or entertaining while enjoying tranquil preserve views.
Major updates provide added peace of mind, including a roof (2021), A/C (2018), water heater (2024), pool pump and filter (2022 & 2023), and a 50amp generator plugin. The home was professionally remediated in 2013 and is fully insurable.
Residents of Heritage Pines enjoy a gated, pet-friendly community with an 18-hole championship golf course, clubhouse with restaurant and bar, fitness center, heated pool and spa, tennis, pickleball, bocce, billiards, craft room, woodworking shop, and a full calendar of clubs, activities, and entertainment. HOA fees include cable, internet, security, and professional management. Be sure to schedule your private showing today!...
Contact an agent
Home facts
- Year built:2001
- Subdivision & Development:HERITAGE PINES VILLAGE 06
- Listing ID #:W7887585
- Added:44 day(s) ago
- Updated:August 29, 2026 at 07:37 AM
Rooms and interior
- Bedrooms:3
- Total bathrooms:2
- Full bathrooms:2
- Flooring:Carpet, Tile
- Dining Description:Eat In Kitchen, Formal Dining Room, Living Room/Dining Room Combo
- Kitchen Description:Convection Oven, Dishwasher, Disposal, Eat-in Kitchen, Exhaust Fan, Microwave, Range, Refrigerator, Solid Wood Cabinets
- Bedroom Description:Primary Bedroom Main Floor, Split Bedroom, Walk-In Closet(s)
Heating and cooling
- Cooling:Central Air
- Heating:Central, Heat Pump
- Central air:Yes
Structure and exterior
- Roof:Shingle
- Year built:2001
- Lot Features:Cul-de-sac, Landscaped, Near Golf Course, Paved, Private, Sidewalk
- Construction Materials:Block, Concrete, Stucco
- Exterior Features:Covered Porch/Patio, Deck, Enclosed, Lighting, Private Mailbox, Rain Gutters, Rear Porch, Screened, Sidewalk
- Foundation Description:Slab
- Levels:1 Story
Utilities
- Water:Public, Water Connected
- Sewer:Public, Public Sewer, Sewer Connected
Finances and disclosures
- Price:$374,900
- Tax amount:$2,131 (2025)
Features and amenities
- Appliances:Convection Oven, Dishwasher, Disposal, Dryer, Electric Water Heater, Exhaust Fan, Irrigation Equipment, Microwave, Range, Refrigerator, Washer
- Laundry features:Dryer, Electric Dryer Hookup, Inside, Laundry Room, Washer, Washer Hookup
- Amenities:BB/HS Internet Available, Cable Connected, Cable TV, Cathedral Ceiling(s), Ceiling Fans(s), Clubhouse, Eat-in Kitchen, Fitness Center, Gated, Golf Course, Irrigation Equipment, Living Room/Dining Room Combo, Optional Additional Fees, Phone Available, Pickleball Court(s), Pool, Primary Bedroom Main Floor, Racquetball, Recreation Facilities, Shuffleboard Court, Solid Wood Cabinets, Spa/Hot Tub, Split Bedroom, Tennis Court(s), Thermostat, Underground Utilities, Walk-In Closet(s), Window Treatments
- Pool features:Gunite, In Ground, Lap, Pool, Private Pool, Salt Water, Screen Enclosure, Self Cleaning
Parking
- Parking description:Attached Garage, Driveway, Garage Door Opener, Ground Level, Off Street
- Garage:Yes
- Garage spaces:2
 The information being provided by Stellar Mls is for the consumer's personal, non-commercial use and may not be used for any purpose other than to identify prospective properties consumer may be interested in purchasing. Any information relating to real estate for sale referenced on this web site comes from the Internet Data Exchange (IDX) program of the Stellar Mls. ERA ONETEAM REALTY is not a Multiple Listing Service (MLS), nor does it offer MLS access. This website is a service of ERA ONETEAM REALTY, a broker participant of Stellar Mls. This web site may reference real estate listing(s) held by a brokerage firm other than the broker and/or agent who owns this web site.
The accuracy of all information, regardless of source, including but not limited to open house information, square footages and lot sizes, is deemed reliable but not guaranteed and should be personally verified through personal inspection by and/or with the appropriate professionals. The data contained herein is copyrighted by Stellar Mls and is protected by all applicable copyright laws. Any unauthorized dissemination of this information is in violation of copyright laws and is strictly prohibited.
Properties in listings may have been sold or may no longer be available.
Copyright 2026 Stellar Mls. All rights reserved.
The information being provided by Stellar Mls is for the consumer's personal, non-commercial use and may not be used for any purpose other than to identify prospective properties consumer may be interested in purchasing. Any information relating to real estate for sale referenced on this web site comes from the Internet Data Exchange (IDX) program of the Stellar Mls. ERA ONETEAM REALTY is not a Multiple Listing Service (MLS), nor does it offer MLS access. This website is a service of ERA ONETEAM REALTY, a broker participant of Stellar Mls. This web site may reference real estate listing(s) held by a brokerage firm other than the broker and/or agent who owns this web site.
The accuracy of all information, regardless of source, including but not limited to open house information, square footages and lot sizes, is deemed reliable but not guaranteed and should be personally verified through personal inspection by and/or with the appropriate professionals. The data contained herein is copyrighted by Stellar Mls and is protected by all applicable copyright laws. Any unauthorized dissemination of this information is in violation of copyright laws and is strictly prohibited.
Properties in listings may have been sold or may no longer be available.
Copyright 2026 Stellar Mls. All rights reserved.New listings near 18601 Queen Brooks Court
- Coming Soon
 $317,000Coming Soon3 beds 2 baths1,676 sq. ft.
18118 Arbor Crest Drive, HUDSON, FL 34667
MLS# TB8541128Listed by: REDFIN CORPORATION - Coming Soon
 $334,900Coming Soon3 beds 2 baths2,064 sq. ft.
8425 Danbury Lane, HUDSON, FL 34667
MLS# W7888821Listed by: NEXTHOME CABANAS REALTY - Coming Soon
 $369,900Coming Soon4 beds 3 baths2,027 sq. ft.
12755 Saulston Place, HUDSON, FL 34669
MLS# TB8540607Listed by: RE/MAX REALTEC GROUP INC  $475,000Pending3 beds 2 baths1,792 sq. ft.
14404 Amy Lane, HUDSON, FL 34669
MLS# W7888699Listed by: SOUTHERN COAST TO COUNTRY RLTY- New
 $355,000Active3 beds 2 baths1,832 sq. ft.
8228 Golf Club Court, HUDSON, FL 34667
MLS# W7888963Listed by: RE/MAX MARKETING SPECIALISTS - Open Sun, 11am to 2pmNew
 $315,000Active3 beds 2 baths1,831 sq. ft.
9221 Halberg Drive, HUDSON, FL 34669
MLS# TB8543144Listed by: PREFERRED SHORE REAL ESTATE - New
 $259,900Active2 beds 2 baths1,336 sq. ft.
12405 Stagecoach Lane, Hudson, FL 34667
MLS# 2260768Listed by: TROPIC SHORES REALTY LLC - New
 $59,900Active2 beds 1 baths624 sq. ft.
Address Withheld By Seller, HUDSON, FL 34667
MLS# W7888908Listed by: F I GREY & SON RESIDENTIAL - Open Sat, 11am to 1pmNew
 $315,000Active3 beds 2 baths1,754 sq. ft.
13801 Whitby Road, HUDSON, FL 34667
MLS# TB8542596Listed by: COMPASS FLORIDA LLC - New
 $37,999Active0.16 Acres
16308 Caribbean Court, HUDSON, FL 34667
MLS# A4704291Listed by: NEW ALLIANCE GROUP REALTY


Protect your home and budget from life's surprises with an Assurant Home Warranty, backed by a partner that supports you through every step of homeownership. Explore Plans.
© 2023 - 2026 ERA Franchise Systems LLC. All rights reserved. ERA Franchise Systems LLC fully supports the principles of the Fair Housing Act and the Equal Opportunity Act. ERA, ERA Real Estate powered, and their respective logos are registered service marks of ERA Franchise Systems LLC. Each office is independently owned and operated.