
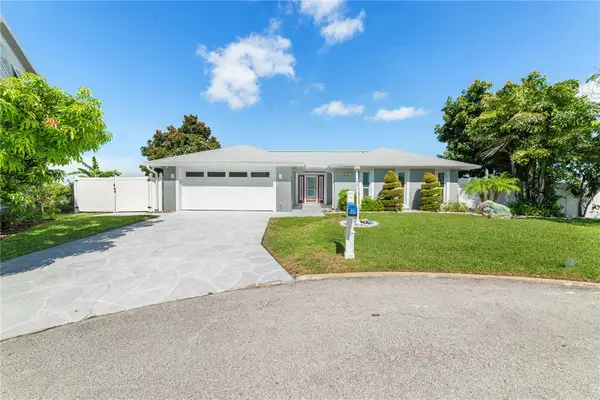
7330 New York Avenue, Hudson, FL 34667
Local realty services provided by:ERA Grizzard Real Estate
Listed by: alisha majercik
Office: dalton wade inc
MLS#:TB8549503
Source:MFRMLS
Price summary
- Price:$425,000
- Price per sq. ft.:$251.33
About this home
WATERFRONT POOL HOME | TURNKEY FURNISHED | FUTURE BOOKINGS!
Discover the perfect blend of **Florida waterfront living and income-producing potential** in this beautifully furnished 3-bedroom, 2-bath home in Hudson. Currently operating as a vacation rental, this property is being offered **fully furnished and turnkey**, allowing a new owner to step in and continue the vacation-rental operation or make it their own Florida retreat.
The home features an inviting layout with comfortable living spaces and a well-equipped kitchen, making it ideal for entertaining family and guests. Step outside to your own private Florida oasis featuring a **heated pool, waterfront setting, outdoor entertaining area, fire pit, and private dock**. Enjoy kayaking, fishing, relaxing by the water, or soaking up the Florida sunshine. The **game room** adds even more appeal, featuring a pool table and arcade game with sleeper sofa an amenity guests and families are sure to enjoy. The property has been thoughtfully updated with **a NEW ROOF, appliances, durable vinyl flooring, and a tankless water heater**, providing valuable improvements for the next owner. Best of all, the property comes **fully furnished with future bookings already in place**, offering the opportunity to purchase an established vacation-rental property with income potential from day one, subject to applicable rental rules and transferability of bookings. Conveniently located in Hudson with easy access to **Gulf beaches, boating, fishing, restaurants, shopping, and the many attractions of Florida's Nature Coast**. Whether you're searching for a **turnkey investment property, vacation home, or Florida residence**, this waterfront home offers an exceptional combination of recreation, comfort, updates, and rental potential. **Bring your suitcase and start enjoying the Florida lifestyle! ??????** Owner holds an active Florida Real Estate License....
Contact an agent
Home facts
- Year built:2006
- Subdivision & Development:SUNSET ESTATES REP
- Listing ID #:TB8549503
- Added:1 day(s) ago
- Updated:September 18, 2026 at 03:49 PM
Rooms and interior
- Bedrooms:3
- Total bathrooms:2
- Full bathrooms:2
- Flooring:Ceramic Tile, Vinyl
- Dining Description:Eat In Kitchen, Living Room/Dining Room Combo
- Kitchen Description:Dishwasher, Disposal, Eat-in Kitchen, Microwave, Range, Refrigerator, Solid Wood Cabinets, Stone Counters
- Bedroom Description:High Ceilings, Split Bedroom, Walk-In Closet(s)
- Living area:1,691 sq. ft.
Heating and cooling
- Cooling:Central Air
- Heating:Central
- Central air:Yes
Structure and exterior
- Roof:Shingle
- Year built:2006
- Building area:1,691 sq. ft.
- Lot area:0.12 Acres
- Lot Features:Paved
- Architectural Style:Florida
- Construction Materials:Block, Frame, Stucco
- Exterior Features:Balcony, Covered Porch/Patio, Deck, Outdoor Grill, Patio, Rear Porch
- Foundation Description:Slab
- Levels:2 Story
Utilities
- Water:Public, Water Connected
- Sewer:Public, Public Sewer, Sewer Connected
Finances and disclosures
- Price:$425,000
- Price per sq. ft.:$251.33
- Tax amount:$9,314 (2025)
Features and amenities
- Appliances:Dishwasher, Disposal, Dryer, Microwave, Range, Refrigerator, Tankless Water Heater, Washer
- Laundry features:Dryer, Laundry Room, Washer
- Amenities:Cable Connected, Ceiling Fans(s), Crown Molding, Eat-in Kitchen, High Ceilings, Living Room/Dining Room Combo, Solid Wood Cabinets, Split Bedroom, Stone Counters, Walk-In Closet(s)
- Pool features:Fiberglass, Heated, Private Pool, Solar Cover
Parking
- Parking description:Attached Garage, Basement, Driveway, Garage Door Opener, Golf Cart Parking, Oversized, Parking Pad, Workshop in Garage
- Garage:Yes
- Garage spaces:2
 The information being provided by Stellar Mls is for the consumer's personal, non-commercial use and may not be used for any purpose other than to identify prospective properties consumer may be interested in purchasing. Any information relating to real estate for sale referenced on this web site comes from the Internet Data Exchange (IDX) program of the Stellar Mls. ERA Grizzard Real Estate is not a Multiple Listing Service (MLS), nor does it offer MLS access. This website is a service of ERA Grizzard Real Estate, a broker participant of Stellar Mls. This web site may reference real estate listing(s) held by a brokerage firm other than the broker and/or agent who owns this web site.
The accuracy of all information, regardless of source, including but not limited to open house information, square footages and lot sizes, is deemed reliable but not guaranteed and should be personally verified through personal inspection by and/or with the appropriate professionals. The data contained herein is copyrighted by Stellar Mls and is protected by all applicable copyright laws. Any unauthorized dissemination of this information is in violation of copyright laws and is strictly prohibited.
Properties in listings may have been sold or may no longer be available.
Copyright 2026 Stellar Mls. All rights reserved.
The information being provided by Stellar Mls is for the consumer's personal, non-commercial use and may not be used for any purpose other than to identify prospective properties consumer may be interested in purchasing. Any information relating to real estate for sale referenced on this web site comes from the Internet Data Exchange (IDX) program of the Stellar Mls. ERA Grizzard Real Estate is not a Multiple Listing Service (MLS), nor does it offer MLS access. This website is a service of ERA Grizzard Real Estate, a broker participant of Stellar Mls. This web site may reference real estate listing(s) held by a brokerage firm other than the broker and/or agent who owns this web site.
The accuracy of all information, regardless of source, including but not limited to open house information, square footages and lot sizes, is deemed reliable but not guaranteed and should be personally verified through personal inspection by and/or with the appropriate professionals. The data contained herein is copyrighted by Stellar Mls and is protected by all applicable copyright laws. Any unauthorized dissemination of this information is in violation of copyright laws and is strictly prohibited.
Properties in listings may have been sold or may no longer be available.
Copyright 2026 Stellar Mls. All rights reserved.New listings near 7330 New York Avenue
- Coming Soon
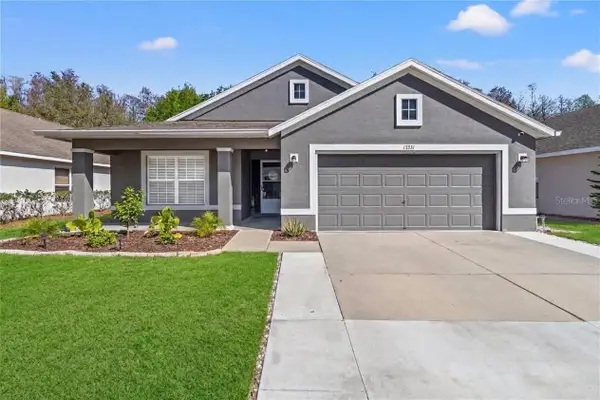 $375,000Coming Soon4 beds 2 baths2,006 sq. ft.
13231 Old Florida Circle, HUDSON, FL 34669
MLS# W7889221Listed by: REAL SYSTEMS BROKERAGE - New
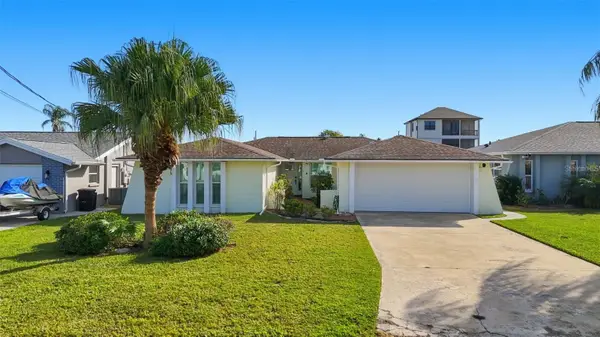 $409,000Active2 beds 3 baths1,752 sq. ft.
13614 Evelane Drive, HUDSON, FL 34667
MLS# TB8548670Listed by: EXP REALTY LLC - New
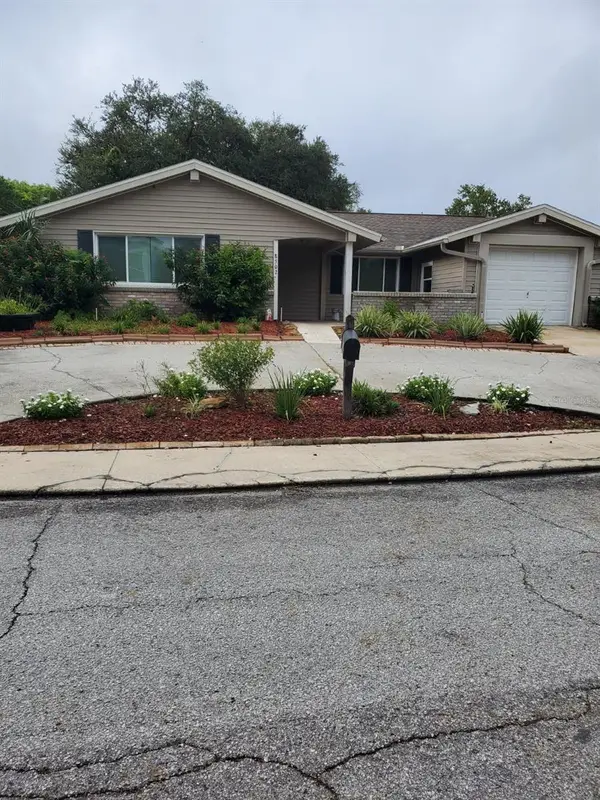 $249,900Active3 beds 2 baths1,134 sq. ft.
8502 Arrowhead Drive, HUDSON, FL 34667
MLS# TB8549942Listed by: BASTA REALTY SOLUTIONS - New
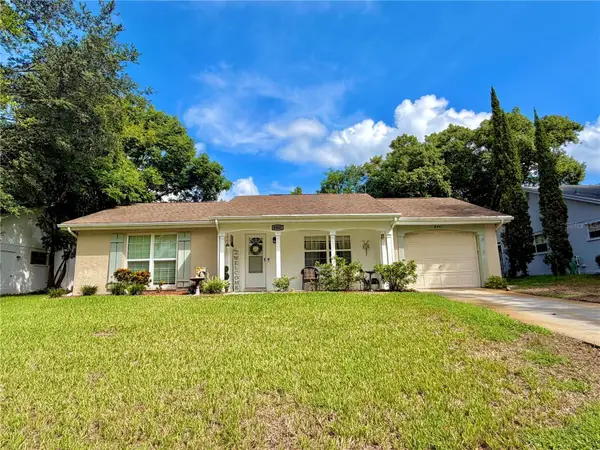 $185,000Active2 beds 2 baths1,068 sq. ft.
8401 Mill Creek Lane, HUDSON, FL 34667
MLS# W7889516Listed by: FUTURE HOME REALTY - New
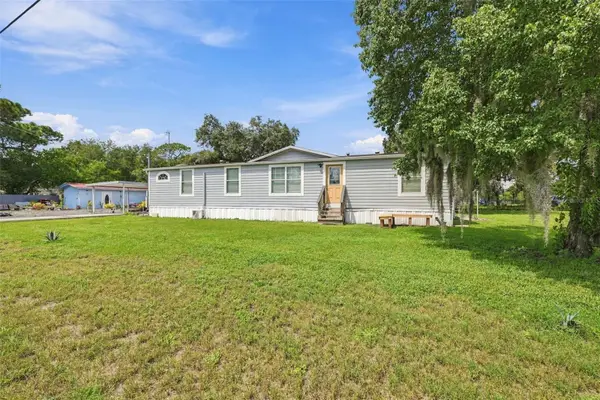 $275,000Active3 beds 2 baths1,620 sq. ft.
9811 Dale Street, HUDSON, FL 34669
MLS# TB8548695Listed by: COLDWELL BANKER REALTY - New
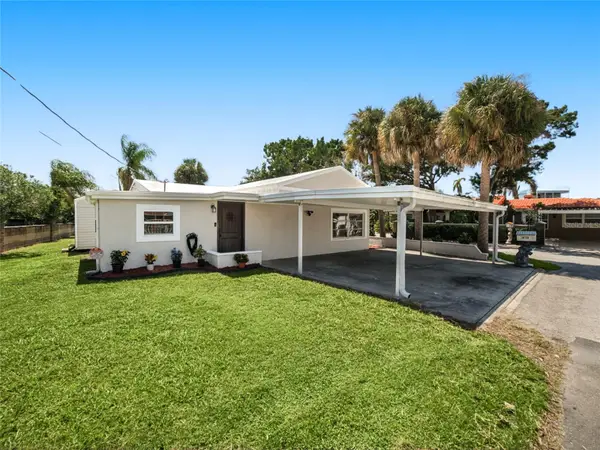 $325,000Active2 beds 3 baths1,668 sq. ft.
6726 Udell Lane, HUDSON, FL 34667
MLS# TB8549663Listed by: RE/MAX REALTY UNLIMITED - New
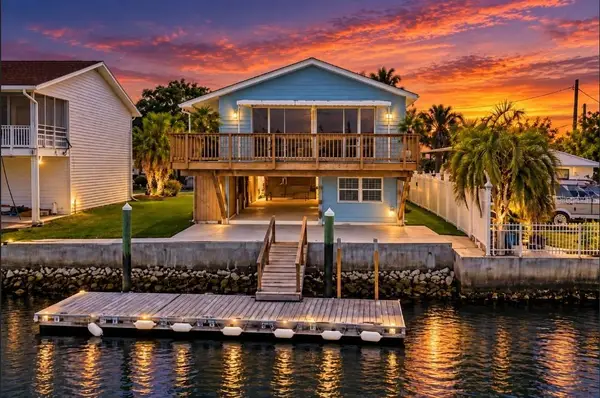 $560,000Active2 beds 2 baths1,056 sq. ft.
14217 Hendry Court, HUDSON, FL 34667
MLS# W7889600Listed by: CHARLES RUTENBERG REALTY INC - New
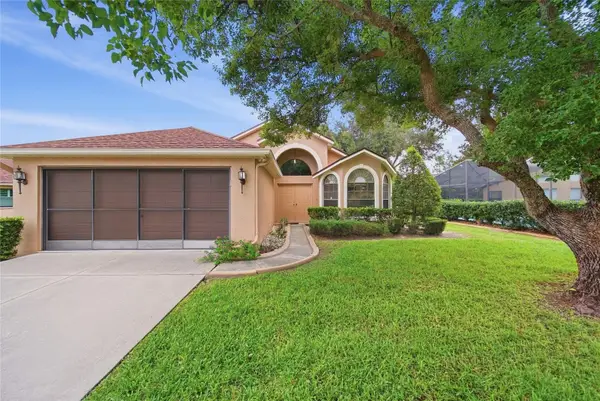 $220,000Active3 beds 2 baths1,718 sq. ft.
13652 Pimberton Drive, HUDSON, FL 34669
MLS# TB8547664Listed by: EXP REALTY LLC - New
 $799,000Active3 beds 2 baths1,526 sq. ft.
15723 Donzi Drive, HUDSON, FL 34667
MLS# TB8549467Listed by: CHARLES RUTENBERG REALTY INC


Protect your home and budget from life's surprises with an Assurant Home Warranty, backed by a partner that supports you through every step of homeownership. Explore Plans.
© 2023 - 2026 ERA Franchise Systems LLC. All rights reserved. ERA Franchise Systems LLC fully supports the principles of the Fair Housing Act and the Equal Opportunity Act. ERA, ERA Real Estate powered, and their respective logos are registered service marks of ERA Franchise Systems LLC. Each office is independently owned and operated.