
7422 New York Avenue, Hudson, FL 34667
Local realty services provided by:Gulf Shores Realty ERA Powered
Listed by: steven peterson, sean bradley
Office: kw realty elite partners
MLS#:W7889733
Source:MFRMLS
Price summary
- Price:$335,000
- Price per sq. ft.:$163.33
About this home
Looks and designs, straight out of a storybook!! Looking for an extraordinary home with NEWER Windows, Doors Finishes, ROOF 2023, AC 2023, APPLIANCES 2023, HOT TUB, Arcade, Pool Table, Freshly Remodeled, Large Fully Fenced in Backyard, And COMPLETELY FURNISHED TOP TO BOTTOM!! Who said you can't have it all?? Come on over for a dip in the hot tub and check out your newly redesigned, freshly remodeled 3 bed 2.5 bath, Gorgeous A-Frame style home, located in the heart of Hudson Florida, just 2 miles from Hudson beach and the boat launch, only the best, to enjoy sunshine filled Florida. Buy a home you would be excited to own. Step across the threshold and into your welcoming foyer, followed by an impressive living area encompassing your living room and family room. Off to your right is the kitchen you have been dreaming of!! Check out your New custom designed kitchen, boasting plenty of counter and cabinet space, and premium stainless-steel appliances. Your kitchen boasts a very large impressive quartz countertop island that overlooks your spacious living area, perfect for entertaining and interacting with family and guests. along with floor to ceiling windows, filling the room with natural light all the way up to your large vaulted ceilings of the 2nd floor. On the ground floor you have 2 large bedrooms fully furnished with their own outside access to the back patio, on the same same floor you will find your custom guest bathroom with an incredible shower/tub combo, mesmerizing shower tower feature and custom tile work all the way up to the ceiling!! Down the hall you will find your just as impressive half bath/powder room. Once you climb your stairway to your 2nd story you will be taken away by the lofted game room equipped with your favorite video arcade games, skee ball, and pool table. Now it is time to check out your master bedroom suite. Again fully designed and furnished, featuring 2 Large closets, 2nd story views of your breathtaking yard, and a motorized drop down flat screen tv for movie night. If your looking for more, then check out your custom master bathroom that comes complete with dual vanity sinks, and your private walk in shower, equipped with a full body shower tower feature that will leave you mesmerized. All of the work was completed with high end finish carpentry in mind and designed from top to bottom. If the home doesn't take your breath away the backyard will. Step outside onto your back patio and find your fully fenced in tranquil backyard oasis, featuring your own personal hot tub and extra storage shed. This home has it all, and MORE. Buy a home you would be excited to own, schedule a private showing today, and get ready to be amazed. ( ROOF 2023, AC 2023, APPLIANCES 2023, Fully Furnished)...
Contact an agent
Home facts
- Year built:1976
- Subdivision & Development:SUNSET ESTATES
- Listing ID #:W7889733
- Added:1 day(s) ago
- Updated:September 30, 2026 at 09:39 PM
Rooms and interior
- Bedrooms:3
- Total bathrooms:3
- Full bathrooms:2
- Half bathrooms:1
- Flooring:Ceramic Tile, Vinyl
- Kitchen Description:Dishwasher, Kitchen/Family Room Combo, Microwave, Range, Refrigerator, Stone Counters
- Bedroom Description:High Ceilings, Primary Bedroom Upstairs, Split Bedroom
- Living area:2,051 sq. ft.
Heating and cooling
- Cooling:Central Air
- Heating:Central
- Central air:Yes
Structure and exterior
- Roof:Shingle
- Year built:1976
- Building area:2,051 sq. ft.
- Lot area:0.16 Acres
- Construction Materials:Frame, Vinyl Siding
- Exterior Features:Awning(s), Covered Porch/Patio, Lighting, Patio, Porch, Rear Porch
- Foundation Description:Slab
- Levels:2 Story
Schools
- High school:Hudson High-PO
- Middle school:Hudson Middle-PO
- Elementary school:Northwest Elementary-PO
Utilities
- Water:Public
- Sewer:Public Sewer
Finances and disclosures
- Price:$335,000
- Price per sq. ft.:$163.33
- Tax amount:$3,634 (2024)
Features and amenities
- Appliances:Dishwasher, Dryer, Microwave, Range, Refrigerator, Washer
- Laundry features:Dryer, Inside, Laundry Room, Washer
- Amenities:BB/HS Internet Available, Cable Available, Ceiling Fans(s), Electricity Available, High Ceilings, Kitchen/Family Room Combo, Open Floorplan, Phone Available, Primary Bedroom Upstairs, Split Bedroom, Stone Counters, Window Treatments
- Pool features:Public Pool
 The information being provided by Stellar Mls is for the consumer's personal, non-commercial use and may not be used for any purpose other than to identify prospective properties consumer may be interested in purchasing. Any information relating to real estate for sale referenced on this web site comes from the Internet Data Exchange (IDX) program of the Stellar Mls. Gulf Shores Realty ERA Powered is not a Multiple Listing Service (MLS), nor does it offer MLS access. This website is a service of Gulf Shores Realty ERA Powered, a broker participant of Stellar Mls. This web site may reference real estate listing(s) held by a brokerage firm other than the broker and/or agent who owns this web site.
The accuracy of all information, regardless of source, including but not limited to open house information, square footages and lot sizes, is deemed reliable but not guaranteed and should be personally verified through personal inspection by and/or with the appropriate professionals. The data contained herein is copyrighted by Stellar Mls and is protected by all applicable copyright laws. Any unauthorized dissemination of this information is in violation of copyright laws and is strictly prohibited.
Properties in listings may have been sold or may no longer be available.
Copyright 2026 Stellar Mls. All rights reserved.
The information being provided by Stellar Mls is for the consumer's personal, non-commercial use and may not be used for any purpose other than to identify prospective properties consumer may be interested in purchasing. Any information relating to real estate for sale referenced on this web site comes from the Internet Data Exchange (IDX) program of the Stellar Mls. Gulf Shores Realty ERA Powered is not a Multiple Listing Service (MLS), nor does it offer MLS access. This website is a service of Gulf Shores Realty ERA Powered, a broker participant of Stellar Mls. This web site may reference real estate listing(s) held by a brokerage firm other than the broker and/or agent who owns this web site.
The accuracy of all information, regardless of source, including but not limited to open house information, square footages and lot sizes, is deemed reliable but not guaranteed and should be personally verified through personal inspection by and/or with the appropriate professionals. The data contained herein is copyrighted by Stellar Mls and is protected by all applicable copyright laws. Any unauthorized dissemination of this information is in violation of copyright laws and is strictly prohibited.
Properties in listings may have been sold or may no longer be available.
Copyright 2026 Stellar Mls. All rights reserved.New listings near 7422 New York Avenue
- Coming Soon
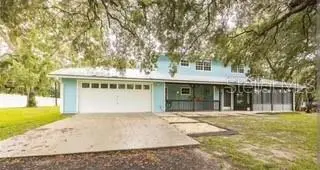 $650,000Coming Soon8 beds 6 baths3,728 sq. ft.
13219 Tyrone Street, HUDSON, FL 34667
MLS# TB8552490Listed by: FLORIDIAN SHORES REALTY LLC - Coming Soon
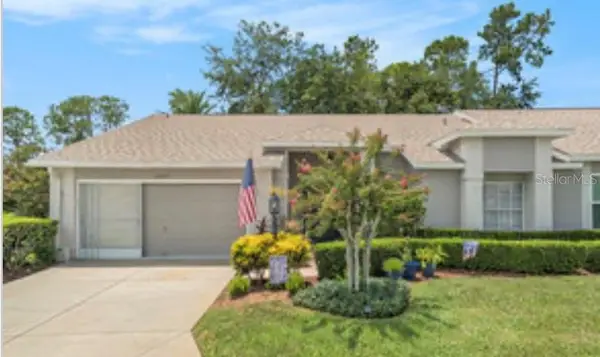 $247,000Coming Soon2 beds 2 baths1,552 sq. ft.
18709 Summersong Drive, HUDSON, FL 34667
MLS# S5157987Listed by: LIFESTYLE INTERNATIONAL REALTY - New
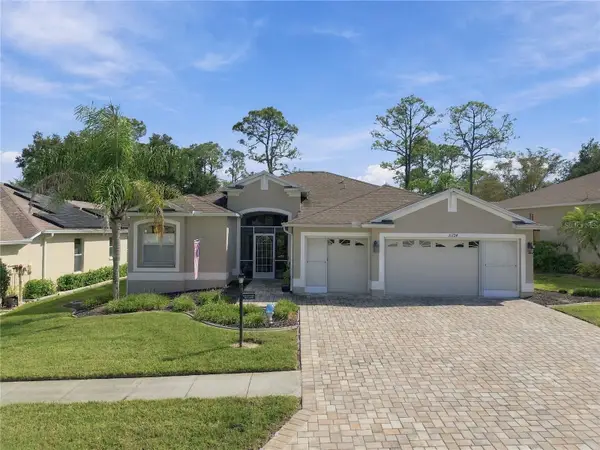 $400,000Active2 beds 2 baths2,048 sq. ft.
11724 Wayside Willow Court, HUDSON, FL 34667
MLS# W7889977Listed by: RE/MAX MARKETING SPECIALISTS - New
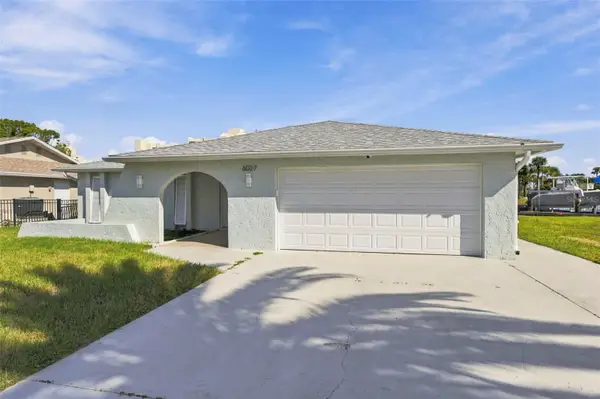 $489,550Active3 beds 2 baths1,600 sq. ft.
6027 Beverly Drive, HUDSON, FL 34667
MLS# W7889800Listed by: LPT REALTY, LLC - New
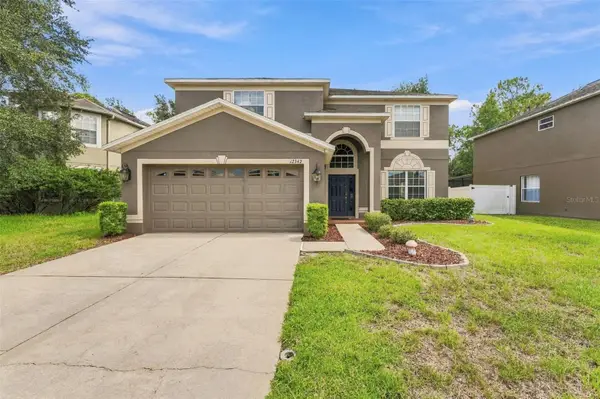 $325,000Active6 beds 3 baths2,992 sq. ft.
12342 Southbridge Terrace, HUDSON, FL 34669
MLS# TB8552869Listed by: REAL BROKER, LLC - New
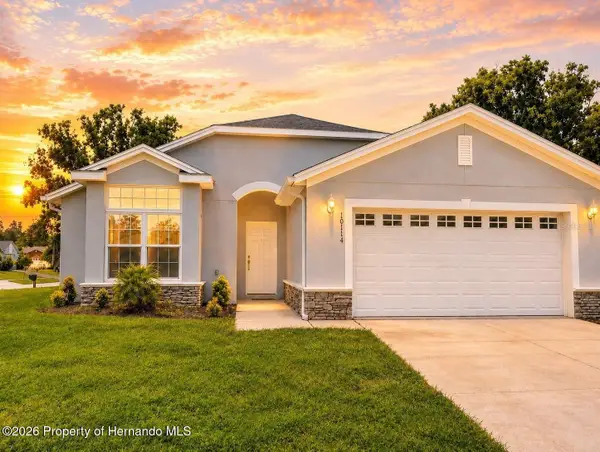 $310,000Active3 beds 2 baths1,525 sq. ft.
10114 Briar Circle, Hudson, FL 34667
MLS# 2261138Listed by: SUCCESS PROPERTY MANAGEMENT IN - New
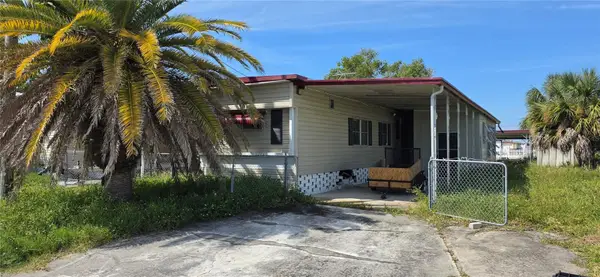 $85,000Active2 beds 2 baths672 sq. ft.
13115 Ballast Court, HUDSON, FL 34667
MLS# W7889932Listed by: KW REALTY ELITE PARTNERS - New
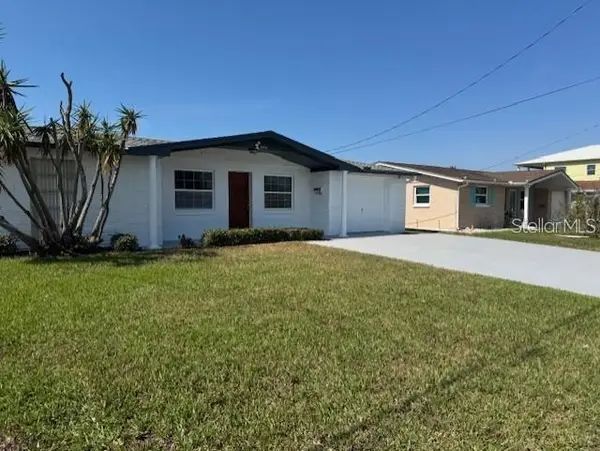 $324,900Active2 beds 2 baths1,164 sq. ft.
12633 2nd Isle, HUDSON, FL 34667
MLS# TB8553226Listed by: GULF PROPERTIES - New
 $150,000Active2 beds 1 baths888 sq. ft.
15308 Banjo Drive, HUDSON, FL 34667
MLS# W7889815Listed by: DALTON WADE INC


Protect your home and budget from life's surprises with an Assurant Home Warranty, backed by a partner that supports you through every step of homeownership. Explore Plans.
© 2023 - 2026 ERA Franchise Systems LLC. All rights reserved. ERA Franchise Systems LLC fully supports the principles of the Fair Housing Act and the Equal Opportunity Act. ERA, ERA Real Estate powered, and their respective logos are registered service marks of ERA Franchise Systems LLC. Each office is independently owned and operated.