
7800 Fairlawn Drive, Hudson, FL 34667
Local realty services provided by:ERA American Suncoast
Upcoming open houses
- Sun, Sep 2711:00 am - 01:00 pm
Listed by: debra gross
Office: bhhs florida properties group
MLS#:TB8538031
Source:MFRMLS
Price summary
- Price:$289,000
- Price per sq. ft.:$139.21
- Monthly HOA dues:$28.33
About this home
Come check out Golf Course Living in Beacon Woods! Welcome to this well-maintained 2-bedroom, 2-bathroom home with a spacious 2-stall garage, ideally situated on the 14th hole of the Beacon Woods Championship Golf Course. Located in the desirable Beacon Woods community, this home offers a wonderful combination of comfort, location, and low-maintenance Florida living. When you enter the home you’ll find new luxury vinyl flooring that adds a fresh, modern feel throughout the living spaces. The living room/dining room combination is open with sliding doors out to the enclosed lanai. The kitchen has lot of natural sunlight and a breakfast nook area. It hosts granite counters and stainless steel appliances. The home features a practical layout with two bedrooms and two full bathrooms split on each end of the home. Each bedroom has large closets custom designed by California Closet systems. Enjoy relaxing or entertaining while taking in beautiful golf-course views from the large lanai. The home is not located in a flood zone, providing added peace of mind. The AC was replaced in 2022. Beacon Woods offers an established community setting, and the low HOA fee makes this an especially attractive opportunity for those looking to enjoy golf-course living without a high monthly association expense. They also have a heated pool and spa, clubhouse, fitness center and a variety of activities.
Whether you're looking for a full-time residence or a seasonal getaway, this home is ready to welcome you. Come enjoy the Florida lifestyle with golf-course living right outside your door!...
Contact an agent
Home facts
- Year built:1981
- Subdivision & Development:BEACON WOODS FAIRVIEW VILLAGE
- Listing ID #:TB8538031
- Added:45 day(s) ago
- Updated:September 27, 2026 at 05:37 PM
Rooms and interior
- Bedrooms:2
- Total bathrooms:2
- Full bathrooms:2
- Flooring:Carpet, Ceramic Tile, Luxury Vinyl
- Dining Description:Eat In Kitchen
- Kitchen Description:Cooktop, Dishwasher, Disposal, Eat-in Kitchen, Microwave, Range, Refrigerator
- Bedroom Description:Primary Bedroom Main Floor, Split Bedroom
- Living area:1,346 sq. ft.
Heating and cooling
- Cooling:Central Air
- Heating:Central, Electric
- Central air:Yes
Structure and exterior
- Roof:Shingle
- Year built:1981
- Building area:1,346 sq. ft.
- Lot area:0.19 Acres
- Lot Features:Landscaped, Near Golf Course, On Golf Course, Paved, Sidewalk
- Architectural Style:Florida
- Construction Materials:Block, Concrete, Stucco
- Exterior Features:Enclosed, Patio, Screened, Sidewalk
- Foundation Description:Slab
- Levels:1 Story
Schools
- High school:Fivay High-PO
- Middle school:Hudson Academy ( 4-8)
- Elementary school:Gulf Highland Elementary
Utilities
- Water:Public, Water Connected
- Sewer:Private Sewer, Public, Sewer Connected
Finances and disclosures
- Price:$289,000
- Price per sq. ft.:$139.21
- Tax amount:$2,630 (2025)
Features and amenities
- Appliances:Cooktop, Dishwasher, Disposal, Dryer, Electric Water Heater, Irrigation Equipment, Microwave, Range, Refrigerator, Washer
- Laundry features:Dryer, Electric Dryer Hookup, Inside, Laundry Closet, Washer, Washer Hookup
- Amenities:Cable Available, Ceiling Fans(s), Eat-in Kitchen, Irrigation Equipment, Primary Bedroom Main Floor, Split Bedroom, Vaulted Ceiling(s), Window Treatments
- Pool features:Public Pool
Parking
- Parking description:Attached Garage, Driveway, Garage Door Opener
- Garage:Yes
- Garage spaces:2
 The information being provided by Stellar Mls is for the consumer's personal, non-commercial use and may not be used for any purpose other than to identify prospective properties consumer may be interested in purchasing. Any information relating to real estate for sale referenced on this web site comes from the Internet Data Exchange (IDX) program of the Stellar Mls. ERA American Suncoast is not a Multiple Listing Service (MLS), nor does it offer MLS access. This website is a service of ERA American Suncoast, a broker participant of Stellar Mls. This web site may reference real estate listing(s) held by a brokerage firm other than the broker and/or agent who owns this web site.
The accuracy of all information, regardless of source, including but not limited to open house information, square footages and lot sizes, is deemed reliable but not guaranteed and should be personally verified through personal inspection by and/or with the appropriate professionals. The data contained herein is copyrighted by Stellar Mls and is protected by all applicable copyright laws. Any unauthorized dissemination of this information is in violation of copyright laws and is strictly prohibited.
Properties in listings may have been sold or may no longer be available.
Copyright 2026 Stellar Mls. All rights reserved.
The information being provided by Stellar Mls is for the consumer's personal, non-commercial use and may not be used for any purpose other than to identify prospective properties consumer may be interested in purchasing. Any information relating to real estate for sale referenced on this web site comes from the Internet Data Exchange (IDX) program of the Stellar Mls. ERA American Suncoast is not a Multiple Listing Service (MLS), nor does it offer MLS access. This website is a service of ERA American Suncoast, a broker participant of Stellar Mls. This web site may reference real estate listing(s) held by a brokerage firm other than the broker and/or agent who owns this web site.
The accuracy of all information, regardless of source, including but not limited to open house information, square footages and lot sizes, is deemed reliable but not guaranteed and should be personally verified through personal inspection by and/or with the appropriate professionals. The data contained herein is copyrighted by Stellar Mls and is protected by all applicable copyright laws. Any unauthorized dissemination of this information is in violation of copyright laws and is strictly prohibited.
Properties in listings may have been sold or may no longer be available.
Copyright 2026 Stellar Mls. All rights reserved.New listings near 7800 Fairlawn Drive
- Coming Soon
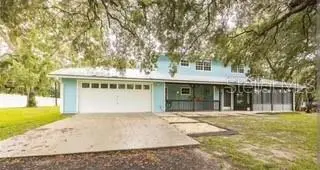 $650,000Coming Soon8 beds 6 baths3,728 sq. ft.
13219 Tyrone Street, HUDSON, FL 34667
MLS# TB8552490Listed by: FLORIDIAN SHORES REALTY LLC - Coming Soon
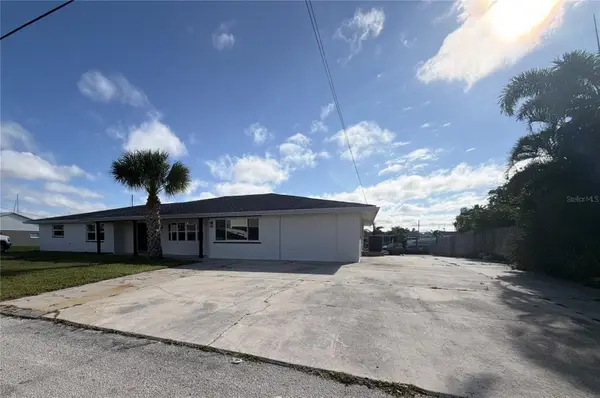 $699,000Coming Soon4 beds 3 baths3,650 sq. ft.
13812 Mattix Avenue, HUDSON, FL 34667
MLS# W7889819Listed by: FLORIDA LUXURY REALTY INC - Coming Soon
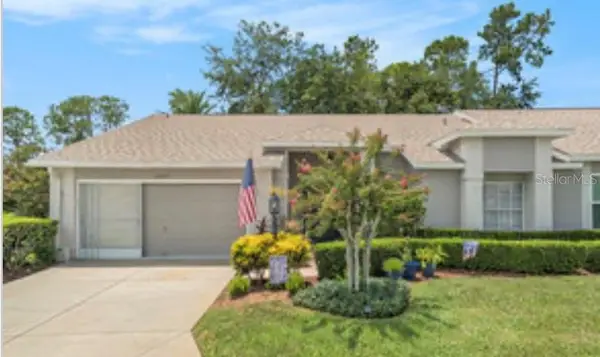 $247,000Coming Soon2 beds 2 baths1,552 sq. ft.
18709 Summersong Drive, HUDSON, FL 34667
MLS# S5157987Listed by: LIFESTYLE INTERNATIONAL REALTY - Coming Soon
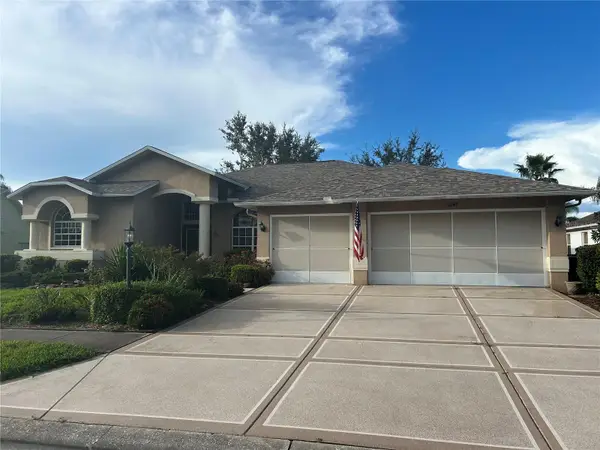 $420,000Coming Soon3 beds 2 baths2,365 sq. ft.
11147 Doxberry Ct Court, HUDSON, FL 34667
MLS# TB8549733Listed by: LIPPLY REAL ESTATE - New
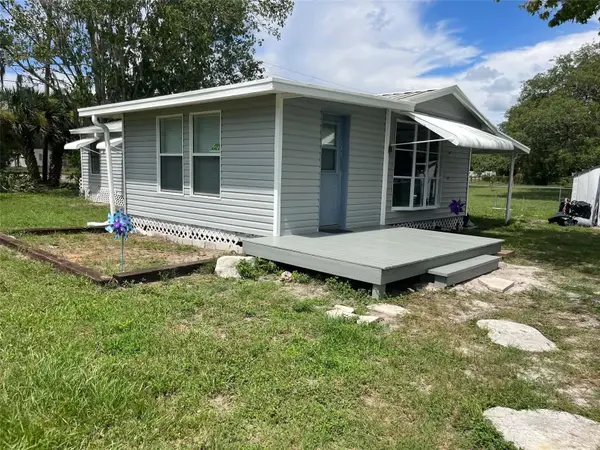 $164,900Active2 beds 1 baths780 sq. ft.
14810 Thompson Avenue, HUDSON, FL 34669
MLS# TB8552403Listed by: PEOPLE'S TRUST REALTY - New
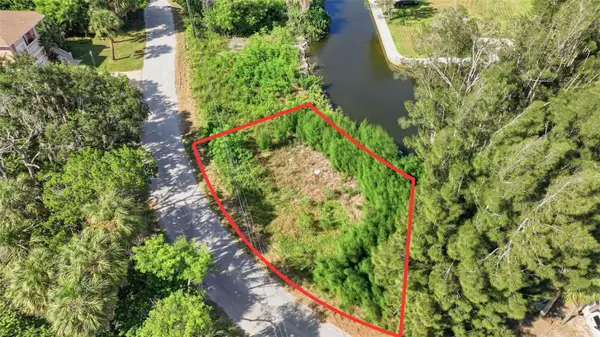 $74,990Active0.13 Acres
0 Mccray Drive, HUDSON, FL 34667
MLS# TB8552544Listed by: OUT FAST REALTY & INVESTMENTS - New
 $399,000Active4 beds 2 baths2,004 sq. ft.
13403 Newport Shores Drive, HUDSON, FL 34669
MLS# TB8552509Listed by: EZ CHOICE REALTY - New
 $299,900Active3 beds 2 baths1,154 sq. ft.
10025 Chestnut Drive, HUDSON, FL 34669
MLS# TB8552149Listed by: KELLER WILLIAMS TAMPA PROPERTIES - New
 $379,000Active3 beds 2 baths1,152 sq. ft.
13736 Judy Avenue, HUDSON, FL 34667
MLS# W7889825Listed by: FLORIDAS A TEAM REALTY - New
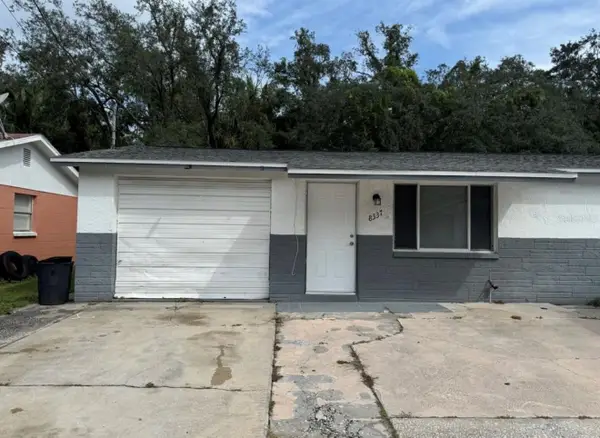 $160,000Active2 beds 1 baths960 sq. ft.
8337 Sunnydale Drive, HUDSON, FL 34667
MLS# TB8550821Listed by: 1 REALTY GROUP LLC


Protect your home and budget from life's surprises with an Assurant Home Warranty, backed by a partner that supports you through every step of homeownership. Explore Plans.
© 2023 - 2026 ERA Franchise Systems LLC. All rights reserved. ERA Franchise Systems LLC fully supports the principles of the Fair Housing Act and the Equal Opportunity Act. ERA, ERA Real Estate powered, and their respective logos are registered service marks of ERA Franchise Systems LLC. Each office is independently owned and operated.