
7978 Chandler Lake Court #Lot 15, Hudson, FL 34667
Local realty services provided by:ERA Advantage Realty, Inc.
Listed by: ruben silva
Office: on point realty inc.
MLS#:R4911275
Source:MFRMLS
Price summary
- Price:$398,000
- Price per sq. ft.:$195.29
- Monthly HOA dues:$195
About this home
Hartsfield Model - Rocklyn Homes - Hudson, Fl.
Now Selling – Special Incentives Available for a Limited Time!
Welcome to Emerald Fields in Hudson, FL – where coastal charm meets vibrant, maintenance-free living in a beautifully planned amenity-rich community.
Maintenance-Free Lifestyle
NO CDD Fees!
Prime Hudson Location
Emerald Fields offers unbeatable convenience—just minutes from waterfront dining on the Gulf, scenic parks, and a wide variety of entertainment and shopping options. Plus, you'll have quick access to several top-rated healthcare facilities, all just a short drive away.
Easy Commuting
Located near US-19, SR-52, and I-75, commuting throughout Tampa Bay is a breeze, making this the perfect place to call home whether you're working, retiring, or somewhere in between.
Limited-Time Incentives – Don’t Miss Out!
Contact us today to schedule your private tour and secure your home in Emerald Fields before these special offers are gone!
Hartsfield Model | 4 Beds | 2.5 Baths | 2-Car Smart Garage
The spacious Hartsfield Model offers an ideal layout with 4 bedrooms, 2.5 bathrooms, and a two-car smart garage. This home is loaded with premium features including a full security system, 2" blinds throughout, and a double covered lanai with two ceiling fans—perfect for outdoor living and entertaining.
Step inside to find Luxury Vinyl Plank (LVP) flooring throughout and a bright, open-concept floor plan. The gourmet eat-in kitchen boasts 42” soft-close cabinets, quartz countertops, stainless steel appliances, a tiled backsplash, a large island, and a walk-in pantry. The window-filled family room features a double slider door that opens to the screened lanai, and fenced in backyard enhancing indoor-outdoor flow.
The inviting owner’s suite is conveniently located on the main level and includes a cozy sitting area, a huge walk-in closet, and a spa-inspired bath with dual raised vanities, quartz countertops, and a beautifully tiled shower with a framed glass door. Elegant wrought iron railing adds a touch of sophistication.
Upstairs, enjoy three oversized bedrooms each with large walk-in closets, a secondary bathroom, and a spacious loft/game room—perfect for entertaining or as a home office....
Contact an agent
Home facts
- Year built:2025
- Subdivision & Development:EMERALD FIELDS
- Listing ID #:R4911275
- Added:1 day(s) ago
- Updated:November 17, 2026 at 04:20 PM
Rooms and interior
- Bedrooms:4
- Total bathrooms:3
- Full bathrooms:2
- Half bathrooms:1
- Flooring:Luxury Vinyl
- Dining Description:Eat In Kitchen
- Kitchen Description:Attic Ventilator, Dishwasher, Disposal, Eat-in Kitchen, Exhaust Fan, Freezer, Ice Maker, Kitchen/Family Room Combo, Microwave, Range, Refrigerator
- Bedroom Description:High Ceilings, Primary Bedroom Main Floor, Walk-In Closet(s)
- Living area:2,038 sq. ft.
Heating and cooling
- Cooling:Central Air, Zoned
- Heating:Electric
- Central air:Yes
Structure and exterior
- Roof:Shingle
- Year built:2025
- Building area:2,038 sq. ft.
- Lot Features:Landscaped, Near Golf Course, Near Marina, Near Public Transit, Paved, Private, Sidewalk
- Architectural Style:Traditional
- Construction Materials:Block, Frame, Stone, Stucco, Vinyl Siding
- Exterior Features:Covered Porch/Patio, Lighting, Rear Porch, Screened, Sprinkler Metered
- Foundation Description:Slab
- Levels:2 Story
Schools
- High school:Fivay High-PO
- Middle school:Hudson Academy ( 4-8)
- Elementary school:Hudson Primary Academy (K-3)
Utilities
- Water:Public, Water Connected
- Sewer:Public Sewer
Finances and disclosures
- Price:$398,000
- Price per sq. ft.:$195.29
- Tax amount:$5,312 (2025)
Features and amenities
- Appliances:Dishwasher, Disposal, Electric Water Heater, Exhaust Fan, Freezer, Ice Maker, Irrigation Equipment, Microwave, Range, Refrigerator
- Laundry features:Electric Dryer Hookup, Inside, Laundry Room, Washer Hookup
- Amenities:Attic Ventilator, BB/HS Internet Available, Built-In Features, Cable Available, Ceiling Fans(s), Crown Molding, Eat-in Kitchen, High Ceilings, Irrigation Equipment, Kitchen/Family Room Combo, Maintenance, Open Floorplan, Phone Available, Pickleball Court(s), Primary Bedroom Main Floor, Thermostat, Walk-In Closet(s), Window Treatments
- Pool features:Public Pool
Parking
- Parking description:Attached Garage, Driveway, Garage Door Opener, Ground Level
- Garage:Yes
- Garage spaces:2
 The information being provided by Stellar Mls is for the consumer's personal, non-commercial use and may not be used for any purpose other than to identify prospective properties consumer may be interested in purchasing. Any information relating to real estate for sale referenced on this web site comes from the Internet Data Exchange (IDX) program of the Stellar Mls. ERA Advantage Realty, Inc. is not a Multiple Listing Service (MLS), nor does it offer MLS access. This website is a service of ERA Advantage Realty, Inc., a broker participant of Stellar Mls. This web site may reference real estate listing(s) held by a brokerage firm other than the broker and/or agent who owns this web site.
The accuracy of all information, regardless of source, including but not limited to open house information, square footages and lot sizes, is deemed reliable but not guaranteed and should be personally verified through personal inspection by and/or with the appropriate professionals. The data contained herein is copyrighted by Stellar Mls and is protected by all applicable copyright laws. Any unauthorized dissemination of this information is in violation of copyright laws and is strictly prohibited.
Properties in listings may have been sold or may no longer be available.
Copyright 2026 Stellar Mls. All rights reserved.
New listings near 7978 Chandler Lake Court #Lot 15
- Coming Soon
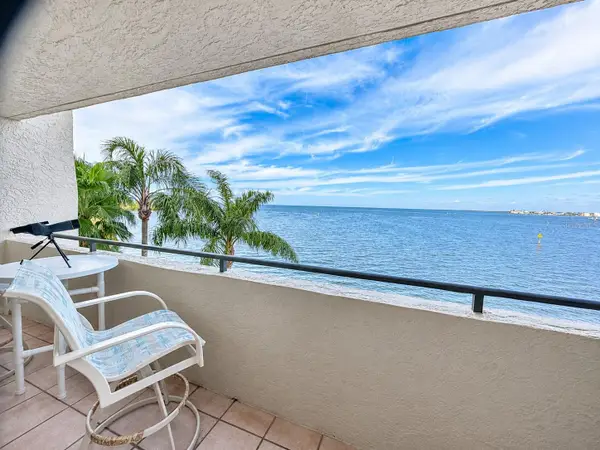 $450,000Coming Soon3 beds 2 baths1,563 sq. ft.
6035 Sea Ranch Drive #312, HUDSON, FL 34667
MLS# TB8566729Listed by: PLANTATION REALTY, INC. 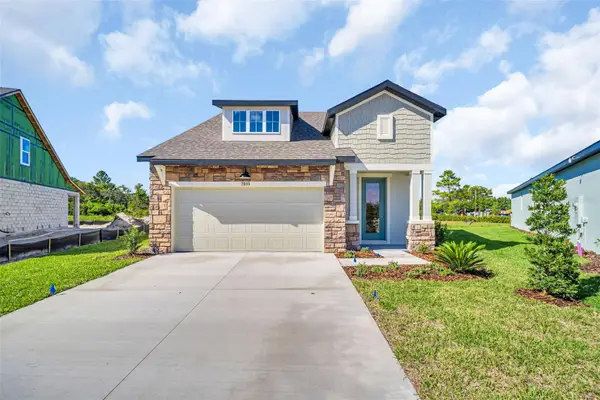 $373,818Active3 beds 3 baths1,819 sq. ft.
13718 Homeridge Court #Lot 266, HUDSON, FL 34667
MLS# R4911029Listed by: ON POINT REALTY INC.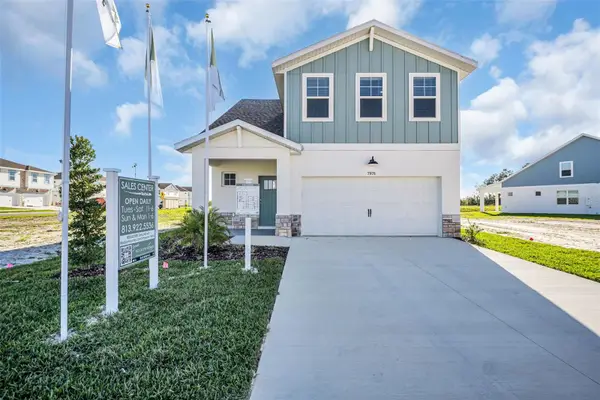 $379,900Active4 beds 3 baths2,038 sq. ft.
7959 Chandler Lake Court #Lot 4, HUDSON, FL 34667
MLS# R4911750Listed by: ON POINT REALTY INC.- New
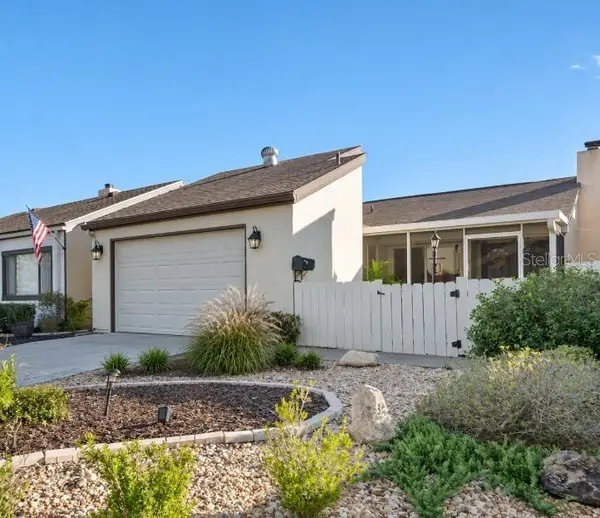 $239,900Active2 beds 2 baths963 sq. ft.
7508 Santa Fe Trail, HUDSON, FL 34667
MLS# W7891237Listed by: RE/MAX SUNSET REALTY - New
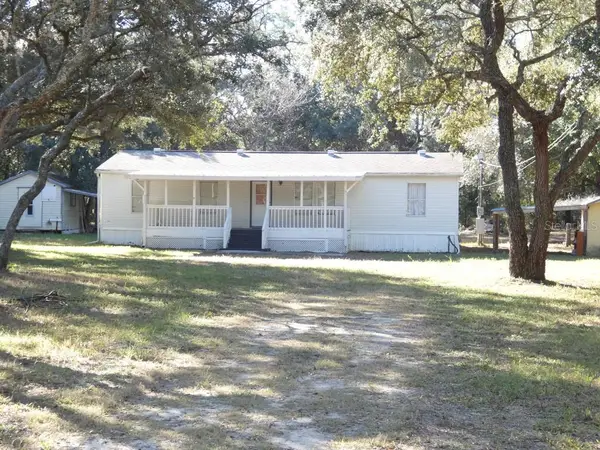 $240,000Active3 beds 2 baths1,152 sq. ft.
15302 Brook Hollow Court, HUDSON, FL 34669
MLS# W7890940Listed by: KELLER WILLIAMS REALTY- PALM HARBOR - New
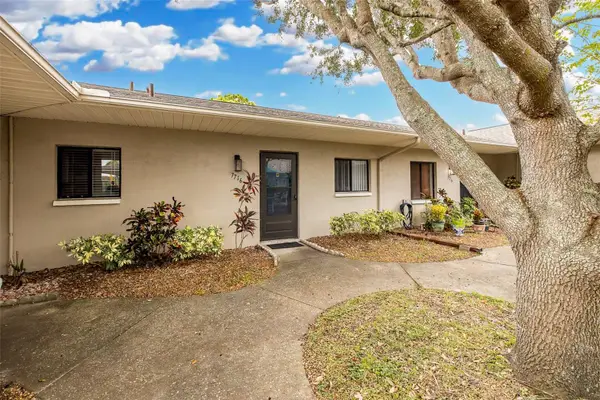 $125,000Active1 beds 1 baths802 sq. ft.
7716 Obrien Court #502, HUDSON, FL 34667
MLS# W7891201Listed by: FUTURE HOME REALTY INC - New
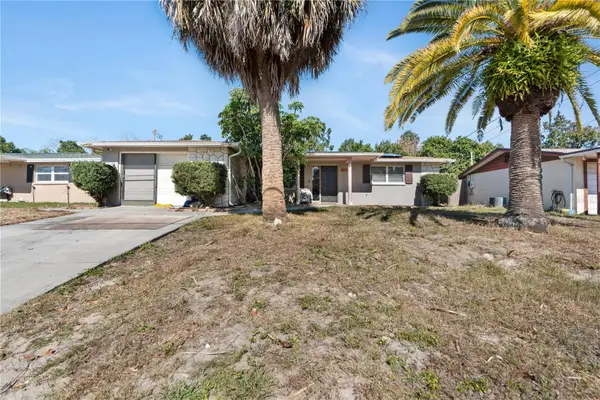 $140,000Active2 beds 2 baths1,088 sq. ft.
7207 Country Club Drive, HUDSON, FL 34667
MLS# TB8568157Listed by: THE SOMERDAY GROUP PL - New
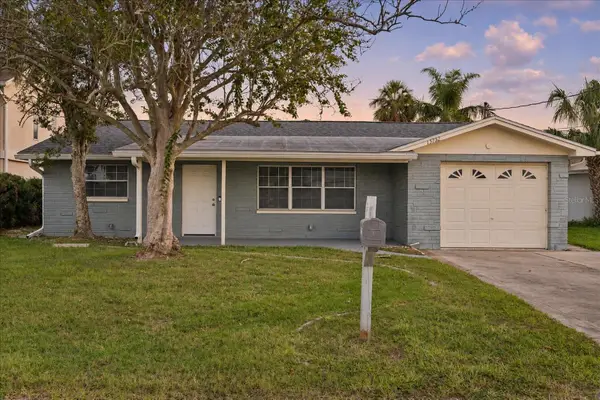 $315,000Active3 beds 2 baths1,778 sq. ft.
13732 Plumosa Avenue, HUDSON, FL 34667
MLS# W7891136Listed by: KELLER WILLIAMS REALTY- PALM HARBOR - New
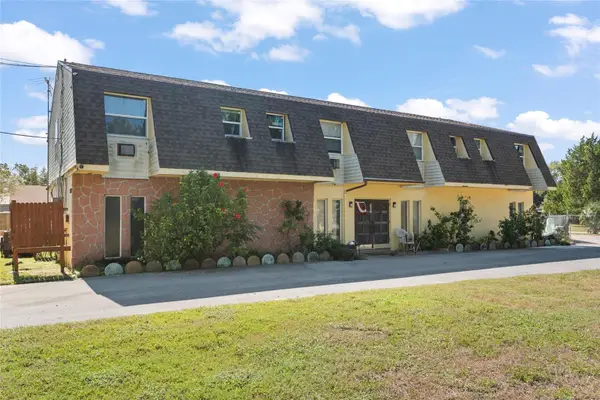 $1,585,000Active15 beds 12 baths7,302 sq. ft.
7506, 7510, 7512 New Jersey Avenue, HUDSON, FL 34667
MLS# TB8568032Listed by: RE/MAX REALTEC GROUP INC


Protect your home and budget from life's surprises with an Assurant Home Warranty, backed by a partner that supports you through every step of homeownership. Explore Plans.
© 2023 - 2026 ERA Franchise Systems LLC. All rights reserved. ERA Franchise Systems LLC fully supports the principles of the Fair Housing Act and the Equal Opportunity Act. ERA, ERA Real Estate powered, and their respective logos are registered service marks of ERA Franchise Systems LLC. Each office is independently owned and operated.