
8010 Gulf Way, Hudson, FL 34667
Local realty services provided by:ERA Advantage Realty, Inc.
Listed by: carolyn saunders
Office: re/max marketing specialists
MLS#:W7888193
Source:MFRMLS
Price summary
- Price:$339,000
- Price per sq. ft.:$135.6
- Monthly HOA dues:$3.33
About this home
MOVE IN READY * Welcome Home * Unique Coastal Pool Home * 3 bedrooms 2 bathrooms * 4 car garage / workshop / boat jet ski storage * Large lot * community private boat ramp with direct access to Gulf of Mexico * mature landscaping * oak tree lined driveway * double door entrance * beautiful bright two story foyer * open plan living areas with lots of natural light * BRAND NEW Stainless Steel appliances waste disposal * sliding doors open completely pocket inside wall * two spacious covered sun decks off living, dining areas and primary bedroom overlooking the swimming pool * two story screened enclosure * custom built diamond plate spiral staircase to pool area * 4ft-5ft depth swimming pool complete with child/pet safety fence * spacious south facing (sunshine all day) pool area * no rear neighbors * Golf cart use permitted sunrise to sunset * Near to Port Hudson, Beaches, Sun West Park, waterfront dining/entertainment, excellent Hospitals and Medical facilities. Clearwater/St Pete & Tampa International airports 35-40 minutes.
FROM US19 Go WEST on HUDSON AVE. NORTH on OLD DIXIE HWY coast road. Turn right on Gulf Way. The home is just along on your right....
Contact an agent
Home facts
- Year built:1993
- Subdivision & Development:SEA PINES
- Listing ID #:W7888193
- Added:48 day(s) ago
- Updated:September 22, 2026 at 10:56 AM
Rooms and interior
- Bedrooms:3
- Total bathrooms:2
- Full bathrooms:2
- Flooring:Carpet, Ceramic Tile, Luxury Vinyl
- Dining Description:Eat In Kitchen
- Kitchen Description:Dishwasher, Disposal, Eat-in Kitchen, Microwave, Range, Refrigerator, Solid Wood Cabinets
- Bedroom Description:High Ceilings, Primary Bedroom Main Floor, Split Bedroom, Walk-In Closet(s)
- Living area:1,726 sq. ft.
Heating and cooling
- Cooling:Central Air
- Heating:Central, Electric
- Central air:Yes
Structure and exterior
- Roof:Shingle
- Year built:1993
- Building area:1,726 sq. ft.
- Lot area:0.19 Acres
- Lot Features:Near Marina
- Architectural Style:Coastal
- Construction Materials:Block, Stucco
- Exterior Features:Balcony, Covered Porch/Patio, Deck, Enclosed, Patio, Screened, Wrap Around
- Foundation Description:Slab
- Levels:2 Story
Utilities
- Water:Public, Water Connected
- Sewer:Septic Tank
Finances and disclosures
- Price:$339,000
- Price per sq. ft.:$135.6
- Tax amount:$4,234 (2025)
Features and amenities
- Appliances:Dishwasher, Disposal, Electric Water Heater, Microwave, Range, Refrigerator
- Laundry features:Electric Dryer Hookup, Inside, Laundry Closet, Laundry Upper Level, Washer Hookup
- Amenities:BB/HS Internet Available, Cable Connected, Ceiling Fans(s), Clubhouse, Eat-in Kitchen, High Ceilings, Open Floorplan, Primary Bedroom Main Floor, Solid Wood Cabinets, Split Bedroom, Thermostat, Vaulted Ceiling(s), Walk-In Closet(s), Window Treatments
- Pool features:Child Safety Fence, Gunite, In Ground, Private Pool
Parking
- Parking description:Attached Garage, Basement, Boat, Driveway, Garage Door Opener, Golf Cart Parking, Parking Pad, Workshop in Garage
- Garage:Yes
- Garage spaces:4
 The information being provided by Stellar Mls is for the consumer's personal, non-commercial use and may not be used for any purpose other than to identify prospective properties consumer may be interested in purchasing. Any information relating to real estate for sale referenced on this web site comes from the Internet Data Exchange (IDX) program of the Stellar Mls. ERA Advantage Realty, Inc. is not a Multiple Listing Service (MLS), nor does it offer MLS access. This website is a service of ERA Advantage Realty, Inc., a broker participant of Stellar Mls. This web site may reference real estate listing(s) held by a brokerage firm other than the broker and/or agent who owns this web site.
The accuracy of all information, regardless of source, including but not limited to open house information, square footages and lot sizes, is deemed reliable but not guaranteed and should be personally verified through personal inspection by and/or with the appropriate professionals. The data contained herein is copyrighted by Stellar Mls and is protected by all applicable copyright laws. Any unauthorized dissemination of this information is in violation of copyright laws and is strictly prohibited.
Properties in listings may have been sold or may no longer be available.
Copyright 2026 Stellar Mls. All rights reserved.
The information being provided by Stellar Mls is for the consumer's personal, non-commercial use and may not be used for any purpose other than to identify prospective properties consumer may be interested in purchasing. Any information relating to real estate for sale referenced on this web site comes from the Internet Data Exchange (IDX) program of the Stellar Mls. ERA Advantage Realty, Inc. is not a Multiple Listing Service (MLS), nor does it offer MLS access. This website is a service of ERA Advantage Realty, Inc., a broker participant of Stellar Mls. This web site may reference real estate listing(s) held by a brokerage firm other than the broker and/or agent who owns this web site.
The accuracy of all information, regardless of source, including but not limited to open house information, square footages and lot sizes, is deemed reliable but not guaranteed and should be personally verified through personal inspection by and/or with the appropriate professionals. The data contained herein is copyrighted by Stellar Mls and is protected by all applicable copyright laws. Any unauthorized dissemination of this information is in violation of copyright laws and is strictly prohibited.
Properties in listings may have been sold or may no longer be available.
Copyright 2026 Stellar Mls. All rights reserved.New listings near 8010 Gulf Way
- Coming Soon
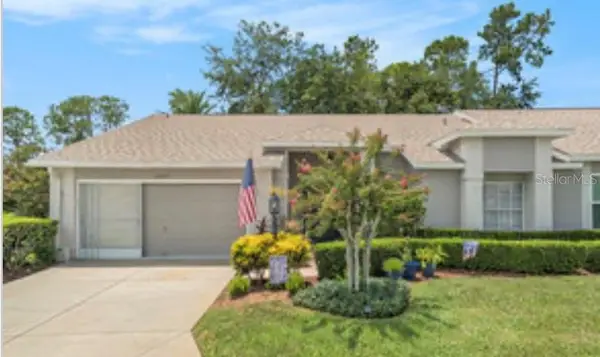 $247,000Coming Soon2 beds 2 baths1,552 sq. ft.
18709 Summersong Drive, HUDSON, FL 34667
MLS# S5157987Listed by: LIFESTYLE INTERNATIONAL REALTY - Coming Soon
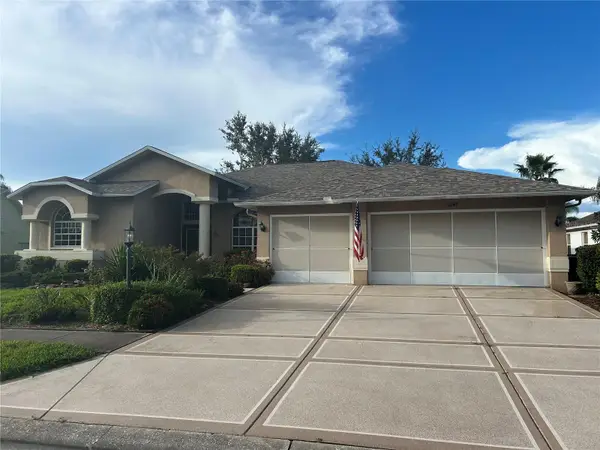 $420,000Coming Soon3 beds 2 baths2,365 sq. ft.
11147 Doxberry Ct Court, HUDSON, FL 34667
MLS# TB8549733Listed by: LIPPLY REAL ESTATE - New
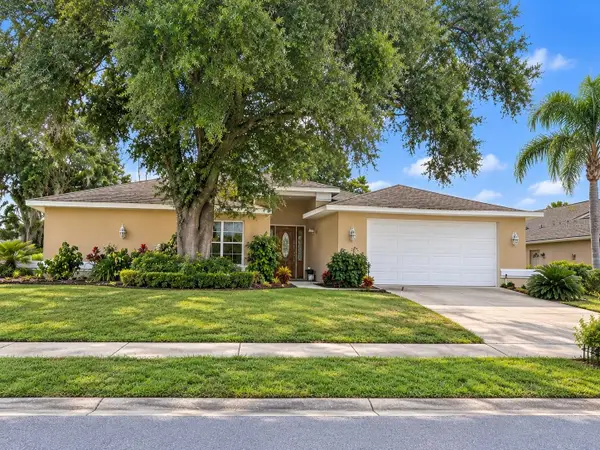 $299,900Active3 beds 2 baths2,442 sq. ft.
13727 Maritime Court, HUDSON, FL 34667
MLS# L4965248Listed by: KELLER WILLIAMS REALTY SMART 1 - New
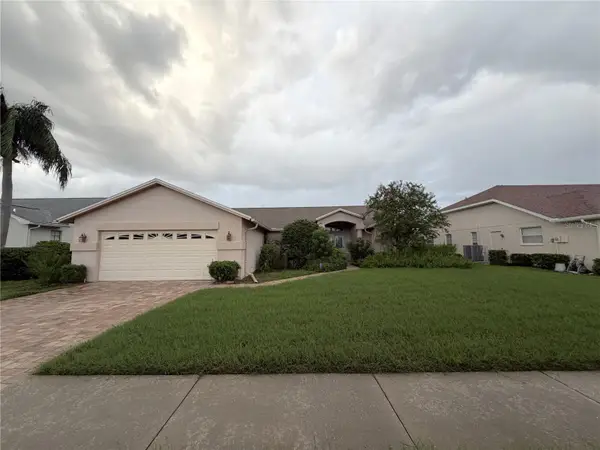 $283,000Active3 beds 2 baths1,956 sq. ft.
8417 Danbury Lane, HUDSON, FL 34667
MLS# W7889705Listed by: BAM REALTY ADVISORS INC - New
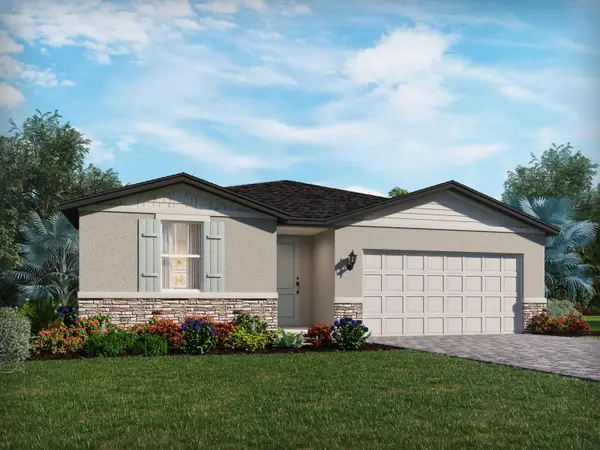 $375,000Active4 beds 2 baths1,840 sq. ft.
14159 Harvest Pines Lane, HUDSON, FL 34669
MLS# TB8546254Listed by: MERITAGE HOMES OF FL REALTY - New
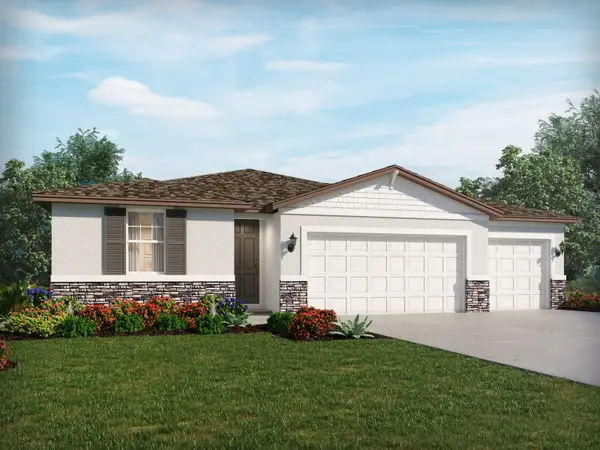 $359,000Active3 beds 2 baths1,491 sq. ft.
14137 Harvest Pines Lane, HUDSON, FL 34669
MLS# TB8546255Listed by: MERITAGE HOMES OF FL REALTY - New
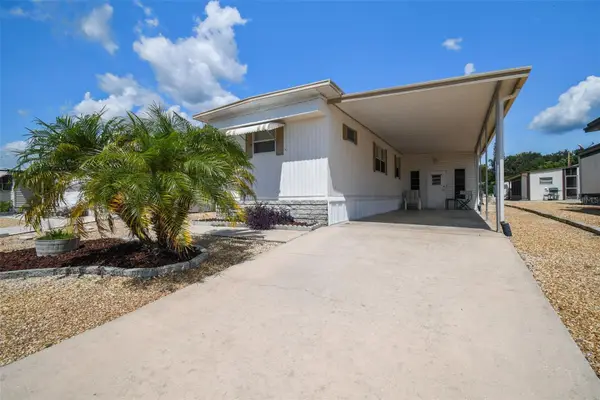 $99,000Active2 beds 2 baths720 sq. ft.
12200 Bonanza Drive, HUDSON, FL 34667
MLS# W7889691Listed by: RE/MAX CHAMPIONS - New
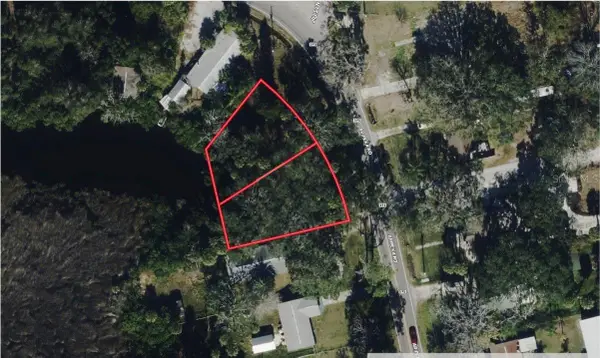 $74,999Active0.32 Acres
18905 Aripeka Road, HUDSON, FL 34667
MLS# A4706861Listed by: NEW ALLIANCE GROUP REALTY - New
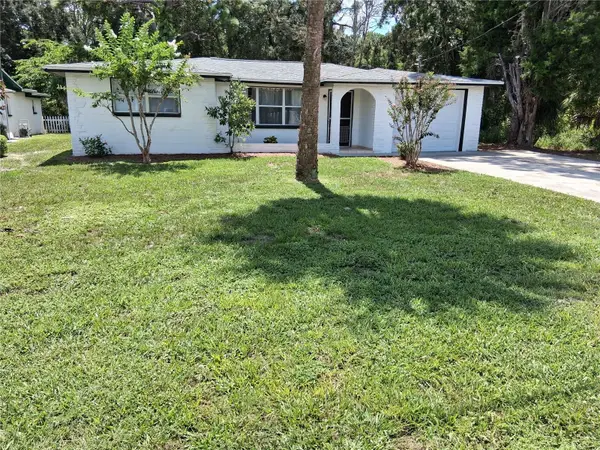 $221,900Active2 beds 1 baths778 sq. ft.
7926 Gulf Way, HUDSON, FL 34667
MLS# TB8550586Listed by: INSTANT EQUITY REALTY - New
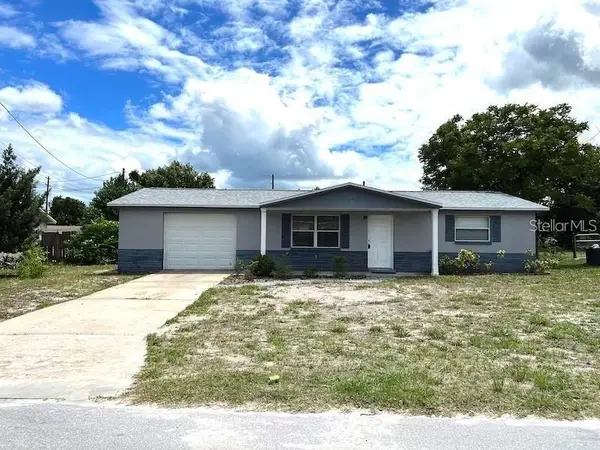 $240,000Active2 beds 2 baths1,035 sq. ft.
7306 Windsor Street, HUDSON, FL 34667
MLS# TB8547814Listed by: PEOPLE'S CHOICE REALTY SVC LLC


Protect your home and budget from life's surprises with an Assurant Home Warranty, backed by a partner that supports you through every step of homeownership. Explore Plans.
© 2023 - 2026 ERA Franchise Systems LLC. All rights reserved. ERA Franchise Systems LLC fully supports the principles of the Fair Housing Act and the Equal Opportunity Act. ERA, ERA Real Estate powered, and their respective logos are registered service marks of ERA Franchise Systems LLC. Each office is independently owned and operated.