
9038 Irondale Lane, Hudson, FL 34667
Local realty services provided by:ERA American Suncoast
Listed by: beverly benson
Office: bhhs florida properties group
MLS#:W7891162
Source:MFRMLS
Price summary
- Price:$400,000
- Price per sq. ft.:$143.37
- Monthly HOA dues:$21.42
About this home
Come home to this 4 bedroom, 3 bath, 2 car garage, pool home. It is spacious, beautiful, light and bright. It has a split plan with the kitchen breakfast bar and dining nook open to the family room. The large living room has vaulted ceilings, master bedroom with high shelving, and family room has sliders to the pool and covered patio area with child safety fence. The AC was new in 2024, the yard is fenced and has plenty of space and mature landscaping. Low HOA fees. Close to shopping, restaurants, library and hospitals. Do not wait to make this home yours today!
Contact an agent
Home facts
- Year built:1994
- Subdivision & Development:FAIRWAY OAKS
- Listing ID #:W7891162
- Added:1 day(s) ago
- Updated:November 19, 2026 at 01:41 PM
Rooms and interior
- Bedrooms:4
- Total bathrooms:3
- Full bathrooms:3
- Flooring:Carpet, Ceramic Tile, Linoleum, Recycled/Composite Flooring, Tile
- Dining Description:Eat In Kitchen
- Kitchen Description:Dishwasher, Disposal, Eat-in Kitchen, Kitchen/Family Room Combo, Range, Range Hood, Stone Counters, Water Filtration System, Water Softener
- Bedroom Description:High Ceilings, Primary Bedroom Main Floor, Split Bedroom, Walk-In Closet(s)
- Living area:2,121 sq. ft.
Heating and cooling
- Cooling:Central Air
- Heating:Central, Heat Pump
- Central air:Yes
Structure and exterior
- Roof:Shingle
- Year built:1994
- Building area:2,121 sq. ft.
- Lot area:0.23 Acres
- Lot Features:Cleared, Corner Lot, Cul-de-sac, Paved, Sidewalk, Sloped
- Architectural Style:Contemporary
- Construction Materials:Block, Stucco
- Exterior Features:Covered Porch/Patio, Deck, Enclosed, Front Porch, Lighting, Patio, Porch, Rain Gutters, Rear Porch, Screened, Shade Shutter(s), Sidewalk, Sprinkler Metered
- Foundation Description:Slab
- Levels:1 Story
Schools
- High school:Hudson High-PO
- Middle school:Hudson Middle-PO
Utilities
- Water:Public, Water Available, Water Connected
- Sewer:Public, Public Sewer, Sewer Available, Sewer Connected
Finances and disclosures
- Price:$400,000
- Price per sq. ft.:$143.37
- Tax amount:$2,006 (2025)
Features and amenities
- Appliances:Dishwasher, Disposal, Dryer, Electric Water Heater, Irrigation Equipment, Range, Range Hood, Washer, Water Filtration System, Water Softener
- Laundry features:Dryer, Electric Dryer Hookup, Inside, Laundry Room, Washer, Washer Hookup
- Amenities:BB/HS Internet Available, Cable Available, Cable Connected, Cathedral Ceiling(s), Ceiling Fans(s), Eat-in Kitchen, Electricity Available, Fiber Optics, Fire Hydrant, High Ceilings, Irrigation Equipment, Kitchen/Family Room Combo, Open Floorplan, Phone Available, Primary Bedroom Main Floor, Split Bedroom, Sprinkler Well, Stone Counters, Thermostat, Underground Utilities, Vaulted Ceiling(s), Vehicle Restrictions, Walk-In Closet(s), Window Treatments
- Pool features:Child Safety Fence, Gunite, In Ground, Pool/Deck, Private Pool, Salt Water, Screen Enclosure, Tile
Parking
- Parking description:Attached Garage, Common, Driveway, Garage Door Opener, Ground Level, Parking Pad
- Garage:Yes
- Garage spaces:2
 The information being provided by Stellar Mls is for the consumer's personal, non-commercial use and may not be used for any purpose other than to identify prospective properties consumer may be interested in purchasing. Any information relating to real estate for sale referenced on this web site comes from the Internet Data Exchange (IDX) program of the Stellar Mls. ERA American Suncoast is not a Multiple Listing Service (MLS), nor does it offer MLS access. This website is a service of ERA American Suncoast, a broker participant of Stellar Mls. This web site may reference real estate listing(s) held by a brokerage firm other than the broker and/or agent who owns this web site.
The accuracy of all information, regardless of source, including but not limited to open house information, square footages and lot sizes, is deemed reliable but not guaranteed and should be personally verified through personal inspection by and/or with the appropriate professionals. The data contained herein is copyrighted by Stellar Mls and is protected by all applicable copyright laws. Any unauthorized dissemination of this information is in violation of copyright laws and is strictly prohibited.
Properties in listings may have been sold or may no longer be available.
Copyright 2026 Stellar Mls. All rights reserved. MFRMLS Member Broker: Christopher "CJ" Dixon c.j.dixon@usa.net
New listings near 9038 Irondale Lane
- Coming Soon
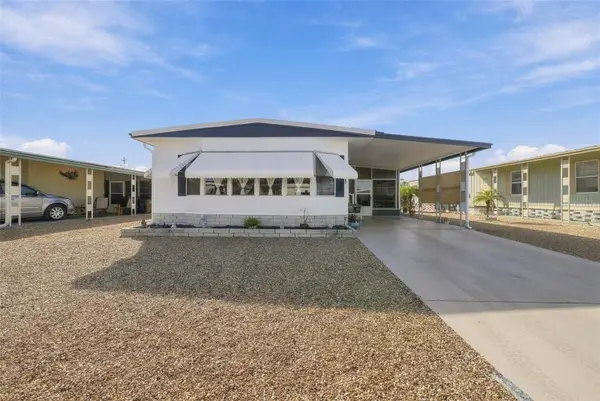 $156,900Coming Soon2 beds 2 baths1,080 sq. ft.
7402 Stillwater Drive, HUDSON, FL 34667
MLS# W7891180Listed by: FLORIDA TROPICS REALTY INC - Coming Soon
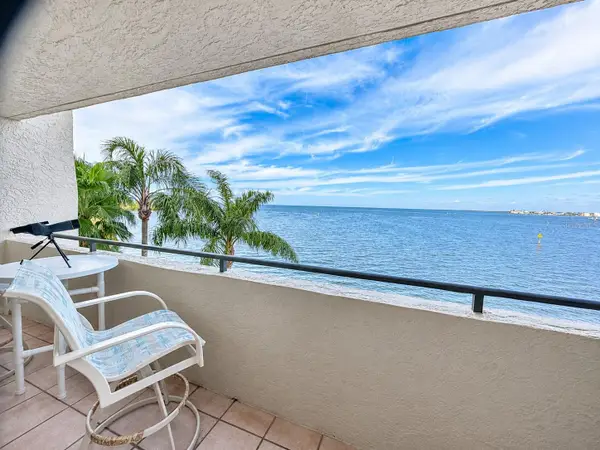 $450,000Coming Soon3 beds 2 baths1,563 sq. ft.
6035 Sea Ranch Drive #312, HUDSON, FL 34667
MLS# TB8566729Listed by: PLANTATION REALTY, INC. - New
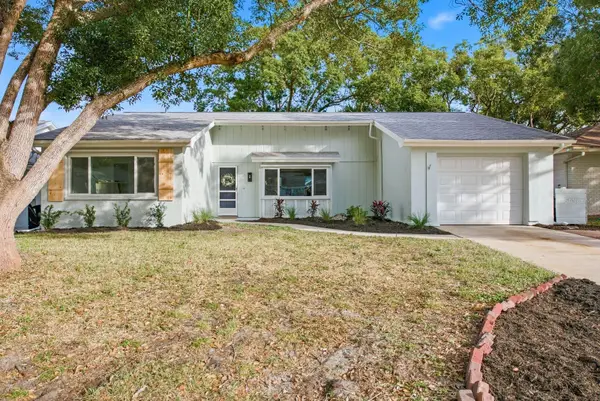 $275,000Active3 beds 2 baths1,334 sq. ft.
12412 Stagecoach Lane, HUDSON, FL 34667
MLS# TB8568909Listed by: BHHS FLORIDA PROPERTIES GROUP - New
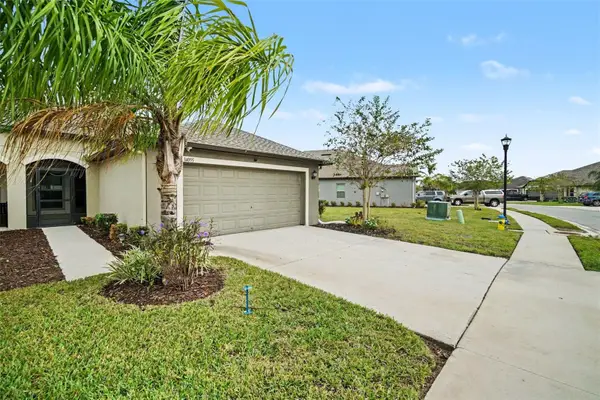 $249,000Active3 beds 2 baths1,337 sq. ft.
14055 Weddington Terrace, HUDSON, FL 34669
MLS# TB8568824Listed by: HONOR REAL ESTATE - New
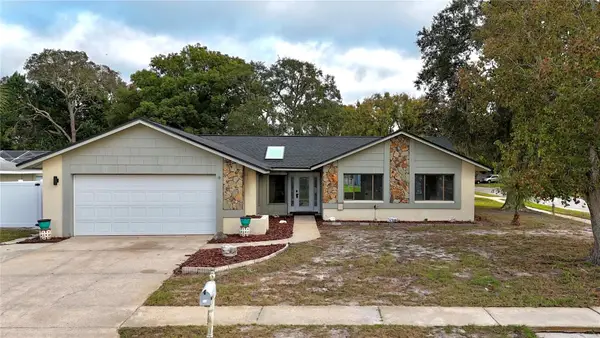 $320,000Active3 beds 2 baths1,522 sq. ft.
7702 Cypress Knee Drive, HUDSON, FL 34667
MLS# W7891305Listed by: CHARLES RUTENBERG REALTY INC - New
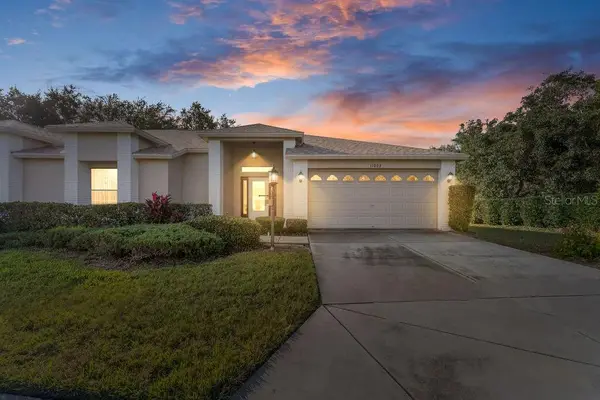 $265,000Active2 beds 2 baths1,686 sq. ft.
11002 Torrey Pines Court, HUDSON, FL 34667
MLS# TB8562191Listed by: WEICHERT REALTORS EXCLUSIVE PROPERTIES - New
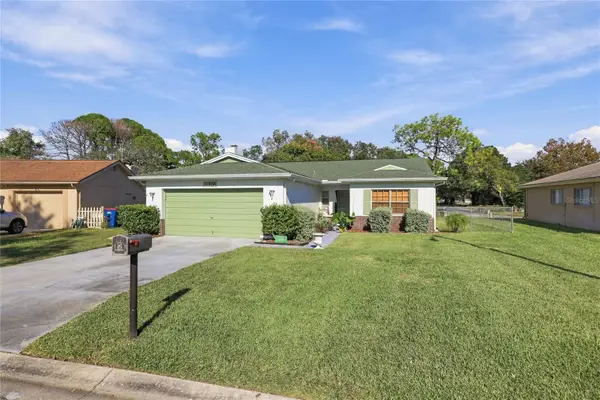 $319,900Active2 beds 2 baths1,243 sq. ft.
12812 Willowdale Way, HUDSON, FL 34667
MLS# GC544797Listed by: THURMOND REALTY LLC - BRANCH OFFICE - New
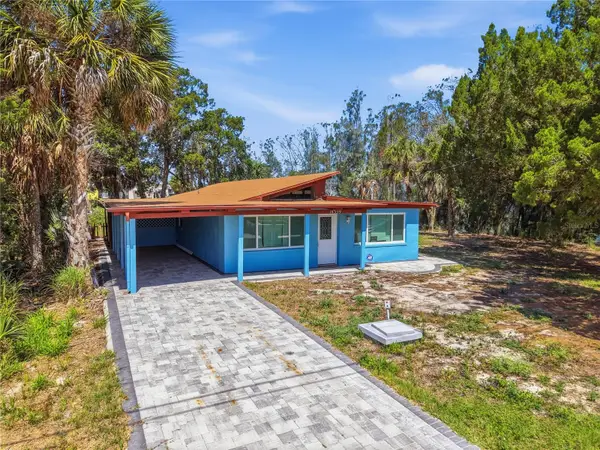 $334,000Active3 beds 2 baths1,400 sq. ft.
14339 Rice Road, HUDSON, FL 34667
MLS# W7891216Listed by: BHHS FLORIDA PROPERTIES GROUP - New
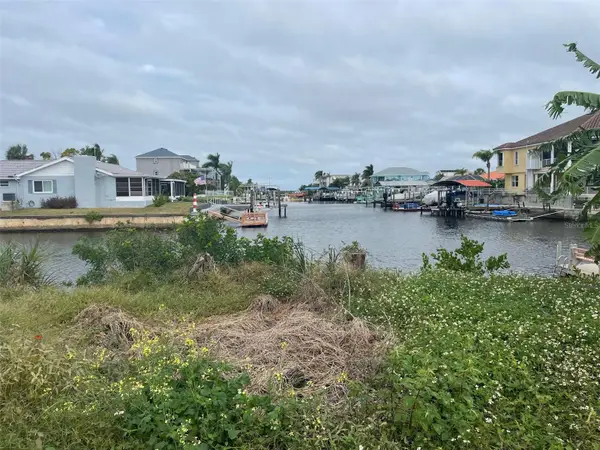 $125,000Active0.14 Acres
Address Withheld By Seller, HUDSON, FL 34667
MLS# TB8568075Listed by: LIFESTYLES REALTY INTL


Protect your home and budget from life's surprises with an Assurant Home Warranty, backed by a partner that supports you through every step of homeownership. Explore Plans.
© 2023 - 2026 ERA Franchise Systems LLC. All rights reserved. ERA Franchise Systems LLC fully supports the principles of the Fair Housing Act and the Equal Opportunity Act. ERA, ERA Real Estate powered, and their respective logos are registered service marks of ERA Franchise Systems LLC. Each office is independently owned and operated.