
9425 Holnwon Court, Hudson, FL 34667
Local realty services provided by:ERA Grizzard Real Estate
9425 Holnwon Court,Hudson, FL 34667
$339,900
- 4 Beds
- 3 Baths
- 2,084 sq. ft.
- Single family
- Active
Listed by: kasey hilyard, pllc
Office: palm circle realty
MLS#:O6455337
Source:MFRMLS
Price summary
- Price:$339,900
- Price per sq. ft.:$121.65
- Monthly HOA dues:$20.83
About this home
**MULTIGENERATIONAL LIVING WITH PRIVATE ENTRANCE + THREE-WAY SPLIT FLOOR PLAN + SCREENED POOL + CONSERVATION LOT WITH NO REAR NEIGHBORS!**
Welcome to 9425 Holnwon Court in Hudson, Florida, where thoughtful design, flexible living spaces, and the Florida lifestyle come together in this fantastic, affordably priced **4-BEDROOM, 3-BATHROOM POOL HOME!**
What truly sets this home apart is its **VERSATILE MULTIGENERATIONAL SUITE WITH A SEPARATE ENTRANCE DIRECTLY FROM THE POOL AREA!** The thoughtfully designed THREE-WAY SPLIT FLOOR PLAN provides exceptional privacy and separation, with Bedroom 4 situated in its own wing of the home. This flexible living arrangement features a BEDROOM WITH WALK-IN CLOSET, PRIVATE BATHROOM WITH SHOWER, and a **CONVERTED LAUNDRY ROOM NOW FEATURING A REFRIGERATOR, COUNTERTOP, AND SINK**, creating a convenient kitchenette-style area. The ORIGINAL WASHER AND DRYER HOOKUPS REMAIN, offering the option to restore laundry functionality if desired. LAMINATE FLOORING with a moisture barrier and insulation adds comfort to this versatile space. Whether you're exploring multigenerational living, accommodating extended stays, or looking for additional privacy and independence, this unique arrangement offers flexibility to fit a variety of needs!
The home's thoughtful design continues with a **SEPARATE PRIMARY SUITE**, two additional bedrooms share a hall past the kitchen, a spacious FAMILY ROOM, FORMAL LIVING AND DINING AREAS, and a BREAKFAST NOOK adjoining the kitchen. This functional floor plan features CATHEDRAL AND 10-FOOT CEILINGS, creating an inviting atmosphere with room to spread out. **NEW CARPET AND FRESH PAINT IN THE BEDROOMS** provide a refreshed feel, while NEW EXTERIOR PAINT enhances the home's curb appeal.
Step outside to your **PRIVATE SWIMMING POOL AND SCREENED LANAI**, where Florida living takes center stage! Situated on a **CONSERVATION LOT WITH NO REAR NEIGHBORS**, the backyard offers a beautiful natural backdrop for relaxing, entertaining, or simply enjoying the sunshine. Best of all, direct access to the multigenerational suite from the pool area adds even more versatility to this exceptional layout.
Major improvements include a **2019 ROOF** and a **2023 DAIKIN HVAC SYSTEM WITH A TRANSFERABLE EXTENDED PARTS WARRANTY THROUGH FEBRUARY 2035**, plus **COMPRESSOR REPLACEMENT COVERAGE THROUGH FEBRUARY 2029**, subject to manufacturer warranty terms. A TWO-CAR GARAGE completes the home's many practical features.
**THINKING ABOUT MAKING FLORIDA HOME?** Whether you're relocating to the Sunshine State or searching for a home with flexible living arrangements, this property offers an exciting opportunity! Florida's **HOMESTEAD EXEMPTION** may provide valuable property tax benefits to qualifying permanent residents. Buyers considering a move before the end of 2026 should be aware of the **JANUARY 1, 2027 RESIDENCY REQUIREMENT** for potential 2027 homestead eligibility. Eligibility requirements apply.
**Your Florida lifestyle is calling! Schedule your private showing today — Together, we are Selling YOUR Florida Dream!**...
Contact an agent
Home facts
- Year built:1993
- Subdivision & Development:FAIRWAY OAKS
- Listing ID #:O6455337
- Added:1 day(s) ago
- Updated:November 11, 2026 at 11:06 PM
Rooms and interior
- Bedrooms:4
- Total bathrooms:3
- Full bathrooms:3
- Flooring:Carpet, Laminate
- Dining Description:Eat In Kitchen
- Kitchen Description:Dishwasher, Eat-in Kitchen, Range, Range Hood, Refrigerator
- Bedroom Description:Primary Bedroom Main Floor
- Living area:2,084 sq. ft.
Heating and cooling
- Cooling:Central Air
- Heating:Electric
- Central air:Yes
Structure and exterior
- Roof:Shingle
- Year built:1993
- Building area:2,084 sq. ft.
- Lot area:0.21 Acres
- Construction Materials:Block, Stucco
- Exterior Features:Sidewalk
- Foundation Description:Slab
- Levels:1 Story
Schools
- High school:Hudson High-PO
- Middle school:Hudson Academy ( 4-8)
- Elementary school:Hudson Primary Academy (K-3)
Utilities
- Water:Public
- Sewer:Public Sewer
Finances and disclosures
- Price:$339,900
- Price per sq. ft.:$121.65
- Tax amount:$1,965 (2025)
Features and amenities
- Appliances:Dishwasher, Range, Range Hood, Refrigerator
- Laundry features:Washer Hookup
- Amenities:Cathedral Ceiling(s), Ceiling Fans(s), Eat-in Kitchen, Open Floorplan, Primary Bedroom Main Floor
- Pool features:In Ground, Private Pool, Screen Enclosure
Parking
- Parking description:Attached Garage
- Garage:Yes
- Garage spaces:2
 The information being provided by Stellar Mls is for the consumer's personal, non-commercial use and may not be used for any purpose other than to identify prospective properties consumer may be interested in purchasing. Any information relating to real estate for sale referenced on this web site comes from the Internet Data Exchange (IDX) program of the Stellar Mls. ERA Grizzard Real Estate is not a Multiple Listing Service (MLS), nor does it offer MLS access. This website is a service of ERA Grizzard Real Estate, a broker participant of Stellar Mls. This web site may reference real estate listing(s) held by a brokerage firm other than the broker and/or agent who owns this web site.
The accuracy of all information, regardless of source, including but not limited to open house information, square footages and lot sizes, is deemed reliable but not guaranteed and should be personally verified through personal inspection by and/or with the appropriate professionals. The data contained herein is copyrighted by Stellar Mls and is protected by all applicable copyright laws. Any unauthorized dissemination of this information is in violation of copyright laws and is strictly prohibited.
Properties in listings may have been sold or may no longer be available.
Copyright 2026 Stellar Mls. All rights reserved.
New listings near 9425 Holnwon Court
- Coming SoonOpen Sat, 11am to 1pm
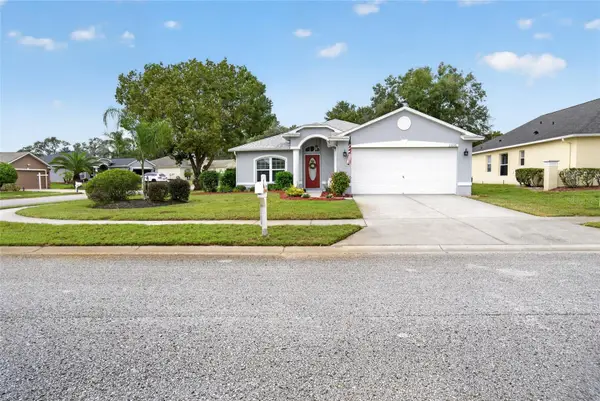 $309,000Coming Soon3 beds 2 baths1,592 sq. ft.
13226 Golf Ridge Place, HUDSON, FL 34669
MLS# W7890573Listed by: BHHS FLORIDA PROPERTIES GROUP - Open Sat, 12 to 2pmNew
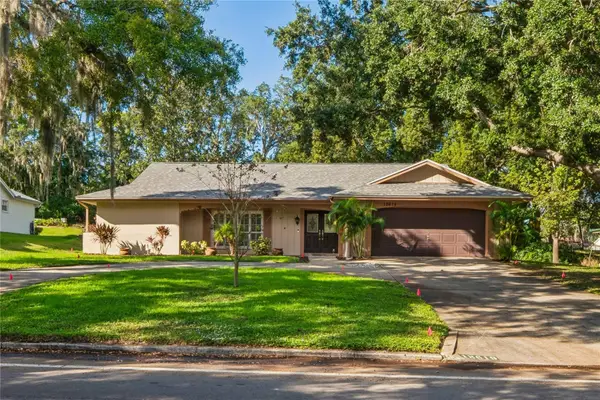 $339,000Active3 beds 2 baths1,771 sq. ft.
12619 Clock Tower Parkway, HUDSON, FL 34667
MLS# W7891096Listed by: LPT REALTY, LLC - New
 $275,000Active3 beds 3 baths1,794 sq. ft.
13615 Wolfpack Road #Lot 102, HUDSON, FL 34667
MLS# R4912347Listed by: ON POINT REALTY INC. - New
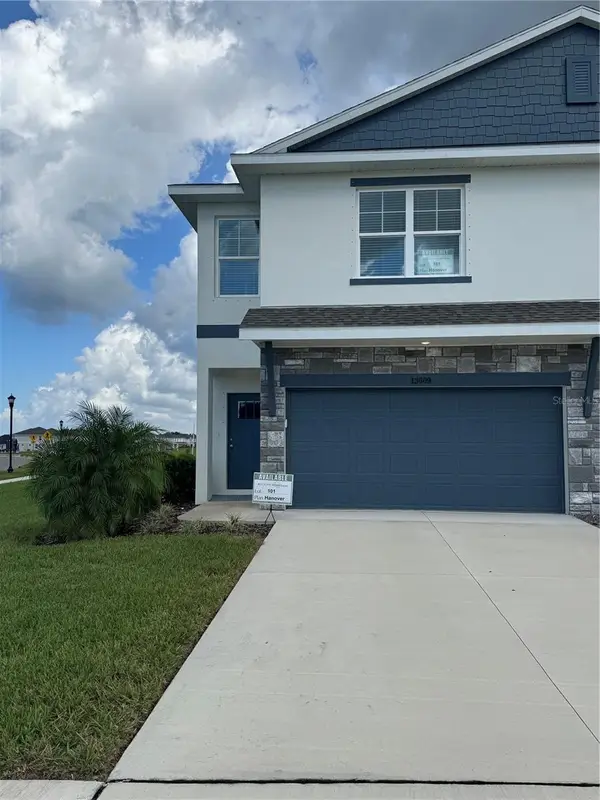 $275,000Active3 beds 3 baths1,789 sq. ft.
13609 Wolfpack Road #Lot 101, HUDSON, FL 34667
MLS# R4912346Listed by: ON POINT REALTY INC. - New
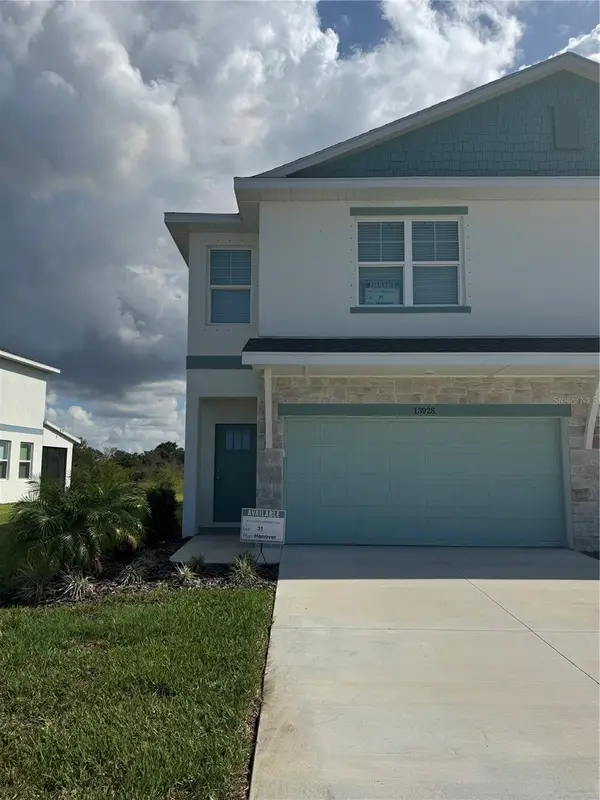 $275,000Active3 beds 3 baths1,789 sq. ft.
13928 Emerald Fields Drive #Lot 31, HUDSON, FL 34667
MLS# R4912345Listed by: ON POINT REALTY INC. - New
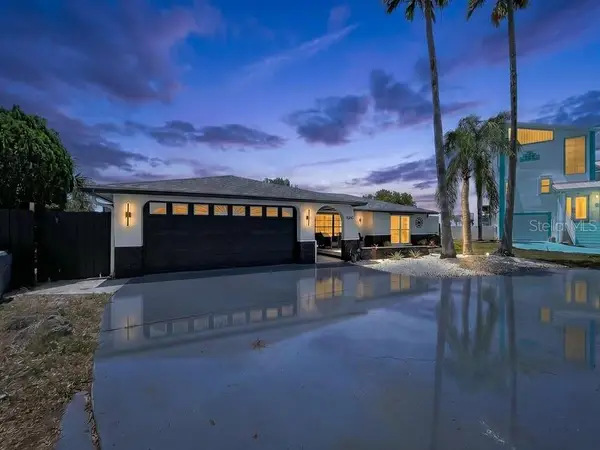 $399,000Active3 beds 2 baths1,700 sq. ft.
6950 Southwind Drive, HUDSON, FL 34667
MLS# W7891085Listed by: BHHS FLORIDA PROPERTIES GROUP - New
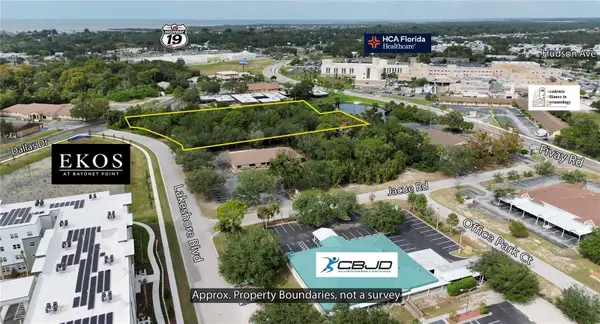 $699,000Active2.53 Acres
13820 Lakeshore, HUDSON, FL 34667
MLS# W7891091Listed by: AGORA REAL ESTATE AND DEV INC - New
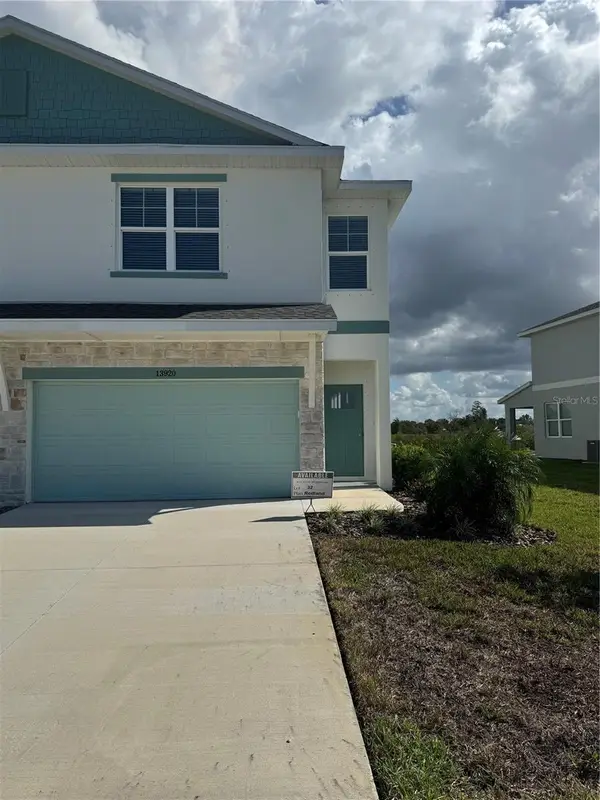 $275,000Active3 beds 3 baths1,794 sq. ft.
13920 Emerald Fields Drive #Lot 32, HUDSON, FL 34667
MLS# R4912344Listed by: ON POINT REALTY INC. - New
 $589,900Active3 beds 2 baths1,982 sq. ft.
6626 Clark Street, HUDSON, FL 34667
MLS# TB8566235Listed by: PEOPLE'S TRUST REALTY - New
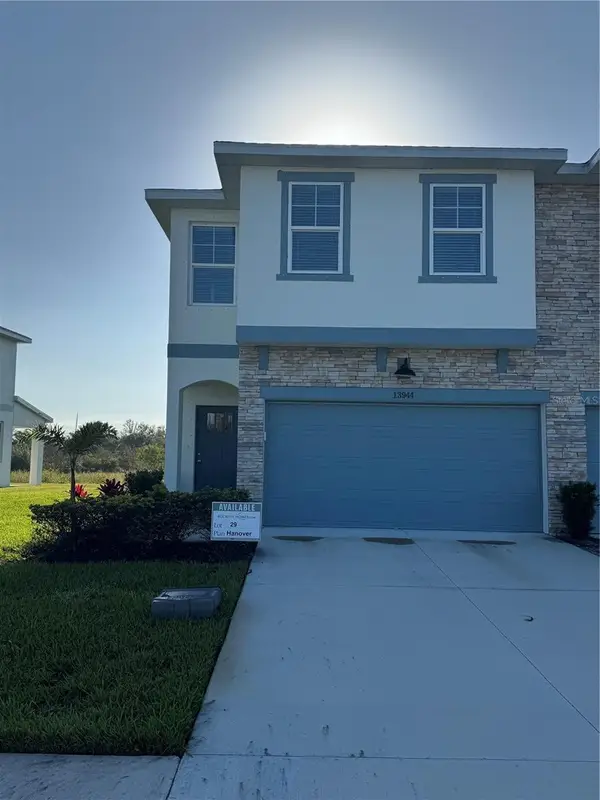 $275,000Active3 beds 3 baths1,794 sq. ft.
13944 Emerald Fields Drive #Lot 29, HUDSON, FL 34667
MLS# R4912343Listed by: ON POINT REALTY INC.


Protect your home and budget from life's surprises with an Assurant Home Warranty, backed by a partner that supports you through every step of homeownership. Explore Plans.
© 2023 - 2026 ERA Franchise Systems LLC. All rights reserved. ERA Franchise Systems LLC fully supports the principles of the Fair Housing Act and the Equal Opportunity Act. ERA, ERA Real Estate powered, and their respective logos are registered service marks of ERA Franchise Systems LLC. Each office is independently owned and operated.