
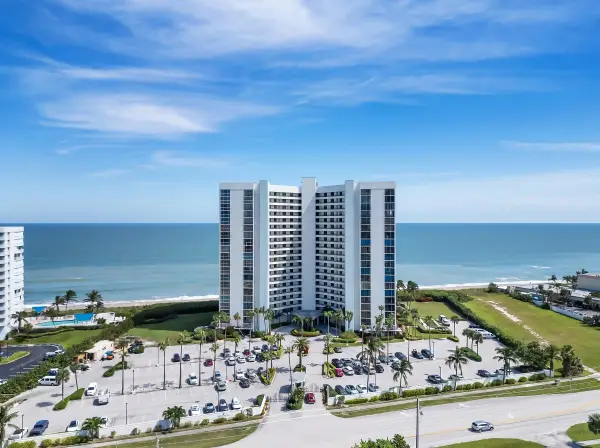
3880 N Highway A1a #505, Hutchinson Island, FL 34949
Local realty services provided by:Reliant Realty ERA Powered
Listed by: hollie m billero buldo
Office: billero & billero properties
MLS#:B26101728
Source:RMLS
Price summary
- Price:$695,000
- Price per sq. ft.:$285.77
- Monthly HOA dues:$1,488
About this home
YOUR FLORIDA DREAM HOME AWAITS! This stunning 4-bedroom, 3-bath home features soaring ceilings, an open-concept layout, large-format tile flooring, and a spacious kitchen with white cabinetry, stainless steel appliances, and a large island. The desirable split-bedroom floor plan offers privacy, while the oversized primary suite provides a relaxing retreat. Step outside to your own private oasis, featuring a screened-in pool overlooking peaceful lake views, the perfect setting to unwind and enjoy beautiful Florida sunsets!
Contact an agent
Home facts
- Year built:1999
- Subdivision & Development:HIBISCUS BY THE SEA CONDOMINIUM
- Listing ID #:B26101728
- Added:1 day(s) ago
- Updated:November 18, 2026 at 08:41 PM
Rooms and interior
- Bedrooms:3
- Total bathrooms:3
- Full bathrooms:2
- Half bathrooms:1
- Flooring:Carpet, Laminate
- Kitchen Description:Dishwasher, Microwave, Refrigerator
- Living area:2,151 sq. ft.
Heating and cooling
- Cooling:Ceiling Fans, Central Air, Electric
- Heating:Central, Electric
- Central air:Yes
Structure and exterior
- Roof:Other
- Year built:1999
- Building area:2,151 sq. ft.
- Construction Materials:Concrete, Stucco
- Exterior Features:Open, Tennis Courts
- Levels:1 Story
Utilities
- Water:Public
- Sewer:Public Sewer
Finances and disclosures
- Price:$695,000
- Price per sq. ft.:$285.77
- Tax amount:$9,015 (2026)
Features and amenities
- Appliances:Cooktop, Dishwasher, Dryer, Microwave, Refrigerator, Washer
- Laundry features:Dryer, Laundry, Laundry Tub, Washer
- Pool features:Association, Heated, Outside Bath Access, Pool, Spa Hot Tub
Parking
- Total parking spaces:1
- Parking description:Assigned, Detached, Garage, Open
- Garage:Yes
- Garage spaces:1
New listings near 3880 N Highway A1a #505
- Coming Soon
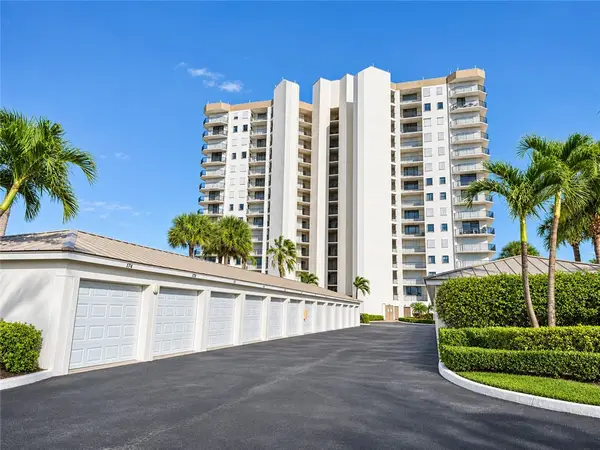 $529,900Coming Soon3 beds 2 baths1,867 sq. ft.
Address Withheld By Seller, Hutchinson Island, FL 34949
MLS# 301172Listed by: DALE SORENSEN REAL ESTATE INC. - New
 $415,000Active2 beds 2 baths1,989 sq. ft.
24 Harbour Isle Drive W #305, Fort Pierce, FL 34949
MLS# B26101751Listed by: HARBOUR ISLE RESALES, LLC - New
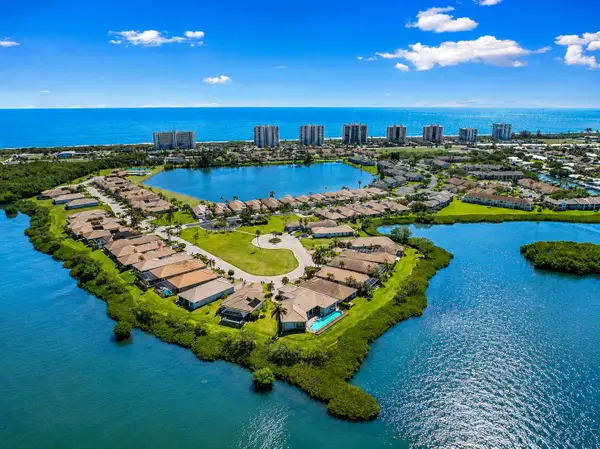 $669,000Active3 beds 4 baths2,209 sq. ft.
3336 Caracal Drive, Hutchinson Island, FL 34949
MLS# B26101434Listed by: ENGEL & VOELKERS HUTCHINSON IS - New
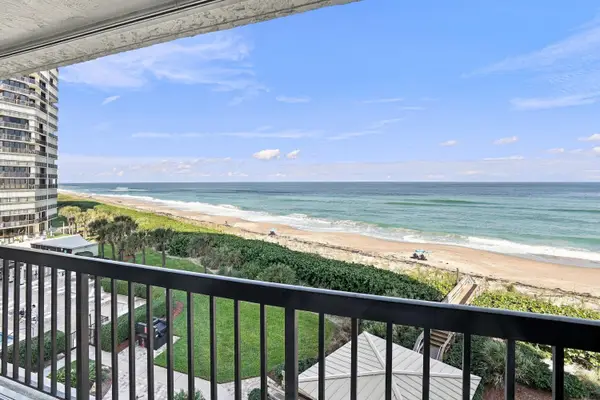 $565,000Active2 beds 2 baths1,228 sq. ft.
9550 S Ocean Drive #503, Jensen Beach, FL 34957
MLS# B26101370Listed by: MLS SELL FOR LESS LLC - New
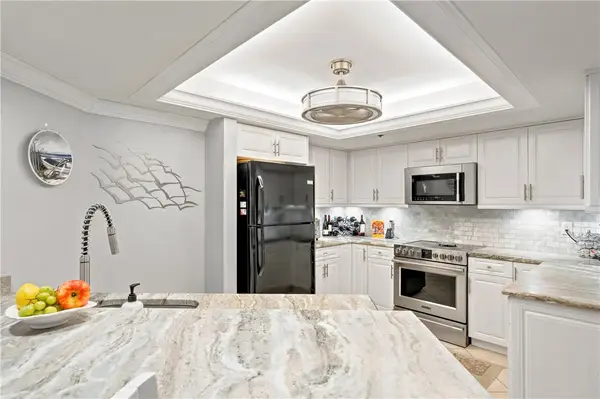 $449,000Active3 beds 2 baths1,867 sq. ft.
3120 N Highway A1a #402, Hutchinson Island, FL 34949
MLS# 301242Listed by: COMPASS FLORIDA LLC - New
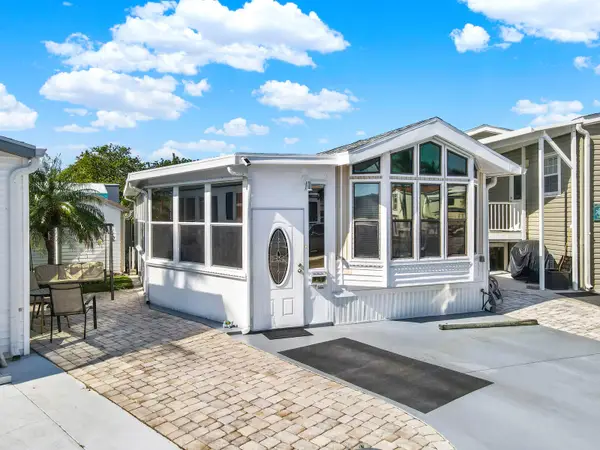 $265,000Active2 beds 1 baths769 sq. ft.
762 Nettles Boulevard, Jensen Beach, FL 34957
MLS# B26101063Listed by: EPIQUE REALTY INC. - New
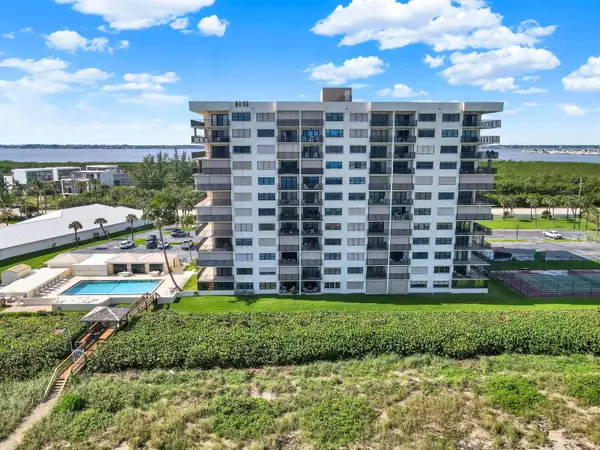 $365,000Active2 beds 2 baths1,197 sq. ft.
10044 S Ocean Drive #1004, Jensen Beach, FL 34957
MLS# B26101044Listed by: EPIQUE REALTY INC. - New
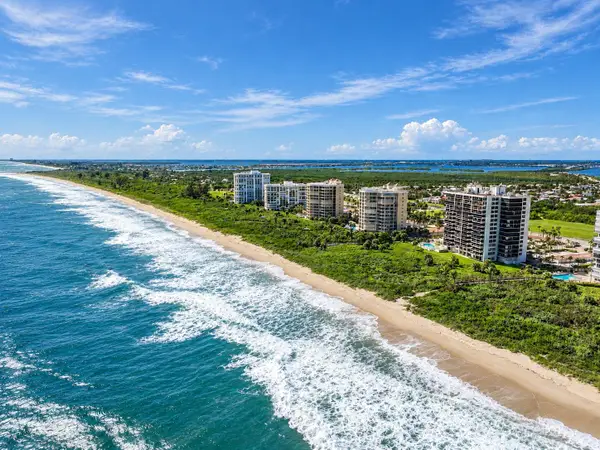 $475,000Active3 beds 2 baths1,623 sq. ft.
3100 N Highway A1a #306, Hutchinson Island, FL 34949
MLS# B26100847Listed by: ENGEL & VOELKERS HUTCHINSON IS - New
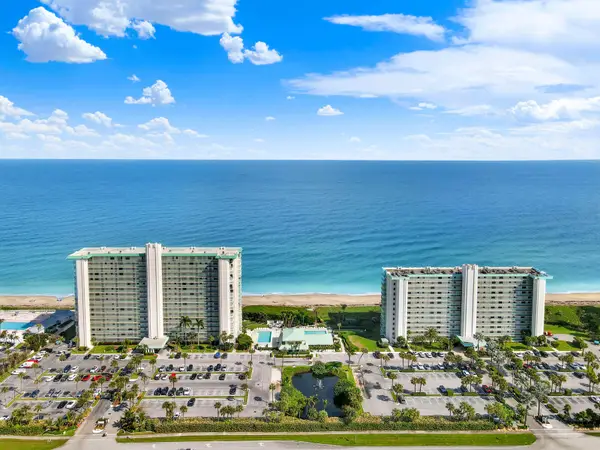 $250,000Active2 beds 2 baths1,023 sq. ft.
9940 S Ocean Drive #G-2, Jensen Beach, FL 34957
MLS# B26100911Listed by: BEACH FRONT MANN REALTY - New
 $500,000Active2 beds 2 baths1,209 sq. ft.
9650 S Ocean Drive #1902, Jensen Beach, FL 34957
MLS# B26100744Listed by: ILLUSTRATED PROPERTIES LLC


Protect your home and budget from life's surprises with an Assurant Home Warranty, backed by a partner that supports you through every step of homeownership. Explore Plans.
© 2023 - 2026 ERA Franchise Systems LLC. All rights reserved. ERA Franchise Systems LLC fully supports the principles of the Fair Housing Act and the Equal Opportunity Act. ERA, ERA Real Estate powered, and their respective logos are registered service marks of ERA Franchise Systems LLC. Each office is independently owned and operated.