
3932 Shoreside Drive, Hutchinson Island, FL 34949
Local realty services provided by:Atlantic Shores Realty Expertise ERA Powered
3932 Shoreside Drive,Hutchinson Island, FL 34949
$875,000
- 2 Beds
- 3 Baths
- 2,030 sq. ft.
- Single family
- Active
Upcoming open houses
- Sun, Oct 0401:00 pm - 03:00 pm
Listed by: hank wolff
Office: one sotheby's int'l realty
MLS#:300118
Source:FL_RAIRC
Price summary
- Price:$875,000
- Price per sq. ft.:$431.03
- Monthly HOA dues:$440
About this home
This home was built 2019, offering open concept layout, 9-foot, 4-inch ceilings, Impact windows and doors throughout, and a metal roof. Home features quartz counters, crown molding, solid core doors, two wine coolers, walk-in pantry/laundry room. What sets this home apart is the 70-foot lap pool, sun shelf and spa. The Tarpon Flats community is located on North Hutchinson Island, and it consists of only 38 homes. The community pool, river access and deeded beach access are walking distance to this home. The home was designed by the builder to lend itself well to feasibly adding a third bedroom or den.
Contact an agent
Home facts
- Year built:2019
- Subdivision & Development:Tarpon Flats
- Listing ID #:300118
- Added:1 day(s) ago
- Updated:September 30, 2026 at 08:11 PM
Rooms and interior
- Bedrooms:2
- Total bathrooms:3
- Full bathrooms:2
- Half bathrooms:1
- Rooms Total:5
- Flooring:Tile
- Living area:2,030 sq. ft.
Heating and cooling
- Cooling:Ceiling Fans, Central Air, Electric
- Heating:Central, Electric
- Central air:Yes
Structure and exterior
- Roof:Metal
- Year built:2019
- Building area:2,030 sq. ft.
- Lot area:0.35 Acres
- Architectural Style:One Story
- Construction Materials:Block, Concrete, Stucco
- Exterior Features:Fence, Outdoor Shower, Sprinkler Irrigation
- Levels:1 Story
Utilities
- Water:Public
- Sewer:County Sewer
Finances and disclosures
- Price:$875,000
- Price per sq. ft.:$431.03
- Tax amount:$11,842 (2025)
Features and amenities
- Pool features:Community, Heated, Pool, Private, Salt Water
Parking
- Parking description:Garage
- Garage:Yes
- Garage spaces:2
New listings near 3932 Shoreside Drive
- New
 $415,000Active2 beds 2 baths1,053 sq. ft.
7400 S Ocean Drive #802, Jensen Beach, FL 34957
MLS# B26082408Listed by: BEACH FRONT MANN REALTY - New
 $480,000Active2 beds 2 baths1,257 sq. ft.
5051 N Highway #11-2, Hutchinson Island, FL 34949
MLS# B26082267Listed by: COMPASS FLORIDA LLC - New
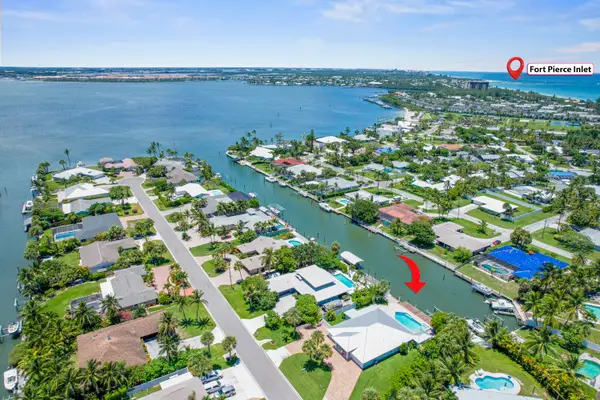 $1,150,000Active4 beds 4 baths2,868 sq. ft.
1718 Rio Vista Drive, Fort Pierce, FL 34949
MLS# B26081735Listed by: THE KEYES COMPANY - New
 $380,000Active2 beds 2 baths1,040 sq. ft.
3200 N Highway A1a #1004, Hutchinson Island, FL 34949
MLS# B26081932Listed by: HUTCHINSON ISLAND REALTY, LLC - New
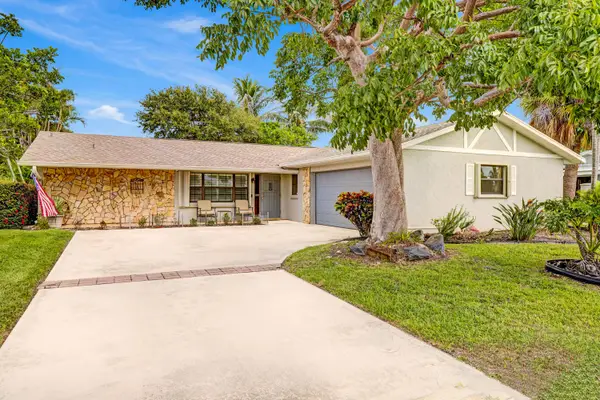 $725,000Active3 beds 2 baths1,951 sq. ft.
1902 Eucalyptus Avenue, Hutchinson Island, FL 34949
MLS# B26081717Listed by: SOUTHERN CASTLES - New
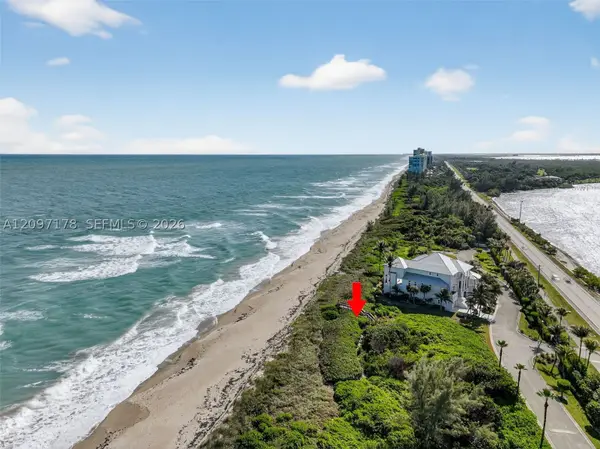 $2,350,000Active0.56 Acres
8308 S Ocean Dr, Jensen Beach, FL 34957
MLS# A12097178Listed by: THE DUPREE TEAM / KEYES - New
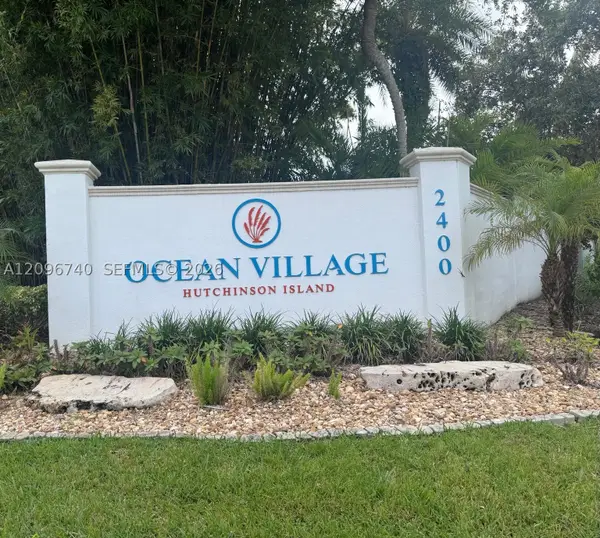 $205,000Active1 beds 1 baths689 sq. ft.
2400 S Ocean Dr #1016, Fort Pierce, FL 34949
MLS# A12096740Listed by: CENTURY 21 WORLD CONNECTION - New
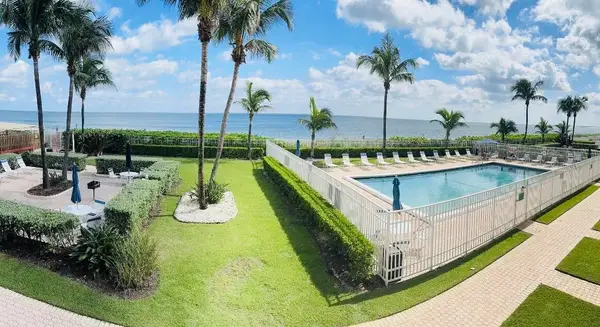 $420,000Active1 beds 1 baths624 sq. ft.
9800 S Ocean Drive #203, Jensen Beach, FL 34957
MLS# B26081478Listed by: RE/MAX GOLD - New
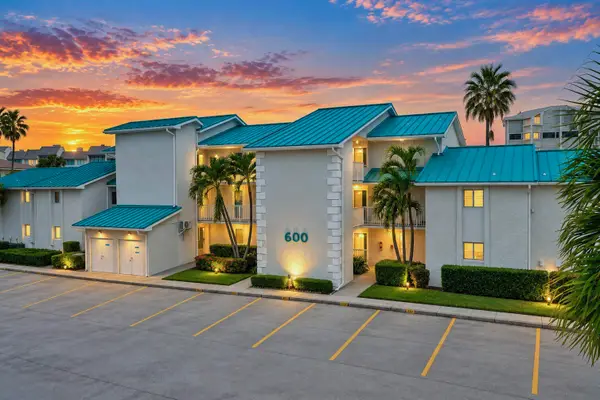 $349,000Active2 beds 2 baths1,276 sq. ft.
2400 S Ocean Drive #631, Fort Pierce, FL 34949
MLS# B26081329Listed by: REAL ESTATE OF FLORIDA


Protect your home and budget from life's surprises with an Assurant Home Warranty, backed by a partner that supports you through every step of homeownership. Explore Plans.
© 2023 - 2026 ERA Franchise Systems LLC. All rights reserved. ERA Franchise Systems LLC fully supports the principles of the Fair Housing Act and the Equal Opportunity Act. ERA, ERA Real Estate powered, and their respective logos are registered service marks of ERA Franchise Systems LLC. Each office is independently owned and operated.