
5047 N Highway A1a #503, Hutchinson Island, FL 34949
Local realty services provided by:Atlantic Shores Realty Expertise ERA Powered
Listed by: justin e dube
Office: dale sorensen real estate inc.
MLS#:B26066135
Source:RMLS
Price summary
- Price:$445,000
- Price per sq. ft.:$227.97
- Monthly HOA dues:$1,138
About this home
Beautiful 5th floor NE corner unit with tranquil ocean and intracoastal views! Unit features an airy floor plan with spacious rooms and large wrap around balcony that is perfect for enjoying spectacular sunrises! Garage parking & storage locker incl. Great amenities include community pool, club room, fitness rooms, billiards, tennis, pickleball and deeded beach access! Community fishing dock and kayak launch on the intracoastal! Sizes approx/subj to error.
Contact an agent
Home facts
- Year built:1989
- Subdivision & Development:ATLANTIC VIEW BEACH CLUB CONDOMINIUM NO 1
- Listing ID #:B26066135
- Added:47 day(s) ago
- Updated:October 06, 2026 at 03:12 PM
Rooms and interior
- Bedrooms:2
- Total bathrooms:2
- Full bathrooms:2
- Flooring:Carpet, Tile
- Kitchen Description:Dishwasher, Disposal, Microwave, Refrigerator
- Living area:1,600 sq. ft.
Heating and cooling
- Cooling:Central Air
- Heating:Central, Heat Pump
- Central air:Yes
Structure and exterior
- Roof:Other
- Year built:1989
- Building area:1,600 sq. ft.
- Construction Materials:Block, Concrete, Stucco
- Levels:1 Story
Utilities
- Water:Public
- Sewer:Public Sewer
Finances and disclosures
- Price:$445,000
- Price per sq. ft.:$227.97
- Tax amount:$7,949 (2025)
Features and amenities
- Appliances:Dishwasher, Disposal, Dryer, Microwave, Refrigerator, Washer
- Laundry features:Dryer, Washer
- Pool features:Association, Heated, Pool, Spa Hot Tub
Parking
- Total parking spaces:1
- Parking description:Detached, Garage
- Garage:Yes
- Garage spaces:1
New listings near 5047 N Highway A1a #503
 $530,000Pending3 beds 3 baths2,360 sq. ft.
1507 Mariner Bay Boulevard, Hutchinson Island, FL 34949
MLS# B26084622Listed by: SOUTHERN CASTLES- New
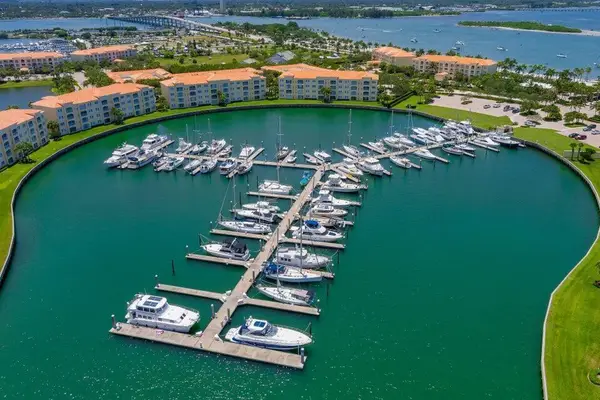 $420,000Active2 beds 2 baths1,989 sq. ft.
11 Harbour Isle Drive W #201, Fort Pierce, FL 34949
MLS# B26084430Listed by: REAL ESTATE OF FLORIDA - New
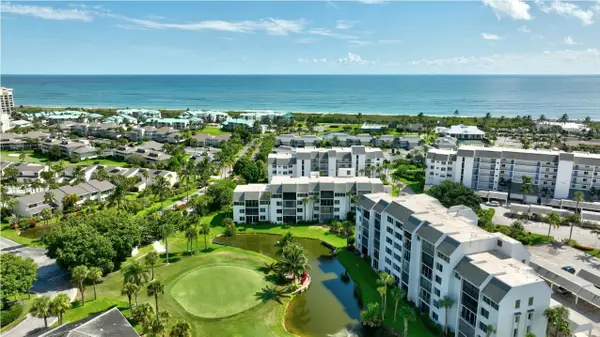 $214,900Active1 beds 1 baths885 sq. ft.
2400 S Ocean Drive #7433, Hutchinson Island, FL 34949
MLS# B26084288Listed by: COLDWELL BANKER PARADISE - New
 $430,000Active2 beds 2 baths1,989 sq. ft.
9 Harbour Isle Drive E #102, Fort Pierce, FL 34949
MLS# B26084201Listed by: KELLER WILLIAMS REALTY OF PSL  $369,000Pending2 beds 2 baths1,298 sq. ft.
10980 S Ocean Drive #114, Jensen Beach, FL 34957
MLS# B26084121Listed by: THE KEYES COMPANY - HOBE SOUND- New
 $1,590,000Active3 beds 3 baths2,312 sq. ft.
122 Queen Frederika Court, Hutchinson Island, FL 34949
MLS# B26084102Listed by: ENGEL & VOELKERS HUTCHINSON IS - New
 $249,000Active1 beds 1 baths678 sq. ft.
2400 S Ocean Drive #5319, Fort Pierce, FL 34949
MLS# B26084071Listed by: COLDWELL BANKER PARADISE - New
 $525,000Active2 beds 2 baths1,078 sq. ft.
5151 N Hwy A1a #713, Hutchinson Island, FL 34949
MLS# B26083958Listed by: COLDWELL BANKER PARADISE - New
 $390,000Active2 beds 2 baths1,023 sq. ft.
9940 S Ocean Drive #407, Jensen Beach, FL 34957
MLS# B26083849Listed by: BRANCA REALTY PROFESSIONALS, L - New
 $305,000Active2 beds 2 baths1,270 sq. ft.
9425 S Ocean Dr #67, Jensen Beach, FL 34957
MLS# A12099917Listed by: THE LISTING OFFICE, LLC.


Protect your home and budget from life's surprises with an Assurant Home Warranty, backed by a partner that supports you through every step of homeownership. Explore Plans.
© 2023 - 2026 ERA Franchise Systems LLC. All rights reserved. ERA Franchise Systems LLC fully supports the principles of the Fair Housing Act and the Equal Opportunity Act. ERA, ERA Real Estate powered, and their respective logos are registered service marks of ERA Franchise Systems LLC. Each office is independently owned and operated.