
5051 N Highway A1a #3-6, Hutchinson Island, FL 34949
Local realty services provided by:Atlantic Shores Realty Expertise ERA Powered
Listed by: christine m hughes
Office: dale sorensen real estate inc.
MLS#:299222
Source:FL_RAIRC
Price summary
- Price:$389,000
- Price per sq. ft.:$225.64
- Monthly HOA dues:$1,452
About this home
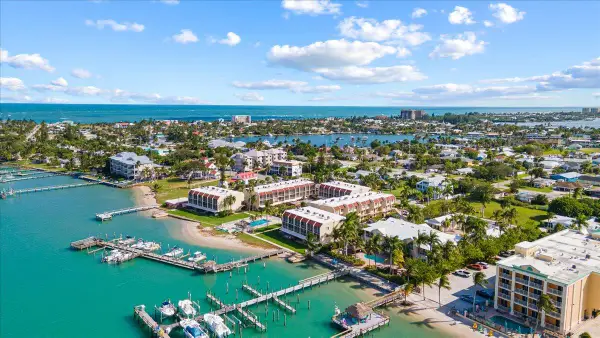
SEAWARD AT ATLANTIC VIEW! Just 6 mins South of The Moorings. SOLID BUILDING, well managed, worry-free 3-bed. Sip AM coffee facing East & PM cocktails facing South. North facing balconies offer lots of privacy! Steps to private beach & river kayak launch. Fully upgraded: crown molding, plantation shutters, tile floors, CA Closets, newer LG SS appliances & stone counters. Luxury Terrace level has billiard room, gym, sauna, pool & hot tub. Reserved carport space, guest parking, storage unit & 1 pet welcome (35lb max) (sizes approx/subj to error)
Contact an agent
Home facts
- Year built:1995
- Subdivision & Development:Atlantic View
- Listing ID #:299222
- Added:23 day(s) ago
- Updated:September 03, 2026 at 07:49 PM
Rooms and interior
- Bedrooms:3
- Total bathrooms:2
- Full bathrooms:2
- Rooms Total:7
- Flooring:Tile
- Bathrooms Description:Bathtub, Garden Tub/Roman Tub
- Living area:1,724 sq. ft.
Heating and cooling
- Cooling:Central Air
- Heating:Central
- Central air:Yes
Structure and exterior
- Roof:Tar Gravel
- Year built:1995
- Building area:1,724 sq. ft.
- Architectural Style:Multi Level
- Construction Materials:Block, Concrete, Stucco
- Levels:20 Stories
Utilities
- Water:Public
- Sewer:County Sewer
Finances and disclosures
- Price:$389,000
- Price per sq. ft.:$225.64
- Tax amount:$5,511 (2025)
Features and amenities
- Pool features:Community, Heated, Pool
Parking
- Parking description:1 Carport Space(s), Assigned, Carport
- Carport spaces:1
New listings near 5051 N Highway A1a #3-6
- Open Sun, 12 to 2pmNew
 $595,000Active3 beds 3 baths1,822 sq. ft.
4949 N Highway A1a #152, Hutchinson Island, FL 34949
MLS# B26071833Listed by: HUTCHINSON ISLAND REALTY, LLC - Open Sat, 11am to 1pmNew
 $345,000Active1 beds 1 baths948 sq. ft.
217 Nettles Boulevard, Jensen Beach, FL 34957
MLS# B26071713Listed by: EPIQUE REALTY INC. - New
 $299,990Active2 beds 2 baths1,008 sq. ft.
3452 NE Causeway Boulevard #102, Hutchinson Island, FL 34957
MLS# B26071617Listed by: LPT REALTY, LLC - New
 $519,000Active2 beds 2 baths1,517 sq. ft.
2400 S Ocean Drive #4143, Fort Pierce, FL 34949
MLS# B26071622Listed by: COLDWELL BANKER PARADISE - New
 $7,950,000Active4 beds 6 baths6,850 sq. ft.
4600 N Highway A1a, Hutchinson Island, FL 34949
MLS# 299657Listed by: ONE SOTHEBY'S INT'L REALTY - New
 $995,000Active3 beds 3 baths2,648 sq. ft.
4100 N Highway A1a #211, Hutchinson Island, FL 34949
MLS# B26071440Listed by: KW INNOVATIONS - New
 $549,900Active2 beds 2 baths1,113 sq. ft.
7420 S Ocean Drive #211, Jensen Beach, FL 34957
MLS# B26071257Listed by: RE/MAX GOLD - New
 $985,000Active3 beds 3 baths2,174 sq. ft.
3920 N Highway A1a #203, Hutchinson Island, FL 34949
MLS# 299605Listed by: ONE SOTHEBY'S INT'L REALTY - New
 $339,000Active2 beds 3 baths1,079 sq. ft.
1300 Seaway Drive #B10, Fort Pierce, FL 34949
MLS# B26069877Listed by: PREMIER BROKERS INTERNATIONAL  $476,000Pending3 beds 2 baths1,553 sq. ft.
506 Southstar Drive #503, Fort Pierce, FL 34949
MLS# B26070054Listed by: HIGHLIGHT REALTY CORP/LW


Protect your home and budget from life's surprises with an Assurant Home Warranty, backed by a partner that supports you through every step of homeownership. Explore Plans.
© 2023 - 2026 ERA Franchise Systems LLC. All rights reserved. ERA Franchise Systems LLC fully supports the principles of the Fair Housing Act and the Equal Opportunity Act. ERA, ERA Real Estate powered, and their respective logos are registered service marks of ERA Franchise Systems LLC. Each office is independently owned and operated.