
5731 Agostino Way, Immokalee, FL 34142
Local realty services provided by:ERA Real Solutions Realty
Listed by: amanda barcenas
Office: realty one group mvp
MLS#:226028218
Source:FL_GFMB
Price summary
- Price:$399,999
- Price per sq. ft.:$200
- Monthly HOA dues:$69.67
About this home
BETTER THAN NEW and truly one of a kind! Rarely does a premium corner lot like this become available in Silverwood at Maple Ridge. Perfectly positioned beside a beautifully landscaped common area, this home offers added privacy, extra green space, and a setting that simply cannot be replicated on most builder lots.
Why wait months for new construction and then spend thousands more on upgrades when it's already done for you? This stunning 2024 Anaheim floor plan feels and shows like a brand-new model home, but without the hidden costs. The current owners have already invested in the upgrades builders don't include, allowing you to move right in and start enjoying your home on day one.
Inside you'll find 3 bedrooms, 2.5 bathrooms, impact windows and doors, an open-concept layout, luxury vinyl plank flooring throughout the stairs and entire second floor with NO CARPET, custom primary closets, designer roller shades, and a fully fenced backyard featuring an extended paver patio perfect for relaxing or entertaining.
The chef's kitchen is a true showpiece, featuring an oversized waterfall quartz peninsula, full quartz backsplash, extended cabinetry, deep farmhouse sink, upgraded range, and abundant workspace designed for everyday living and hosting family and friends.
Homes like this are rarely available. There is currently nothing else on the market in Silverwood offering this combination of a premium corner lot, extensive upgrades, move in ready condition, and true better than new value.
Located in the highly desirable Silverwood at Maple Ridge, you'll enjoy resort style amenities including a clubhouse, fitness center, resort pool, pickleball courts, parks, walking and biking trails, plus Ave Maria's vibrant town center with shopping, dining, year round events, and everything that makes this one of Southwest Florida's most sought after communities....
Contact an agent
Home facts
- Year built:2024
- Subdivision & Development:SILVERWOOD
- Listing ID #:226028218
- Added:2 day(s) ago
- Updated:August 09, 2026 at 03:02 PM
Rooms and interior
- Bedrooms:3
- Total bathrooms:3
- Full bathrooms:2
- Half bathrooms:1
- Flooring:Tile, Vinyl
- Kitchen Description:Dishwasher, Disposal, Electric Cooktop, Freezer, Ice Maker, Microwave, Pantry, Range, Refrigerator, Self Cleaning Oven
- Living area:1,640 sq. ft.
Heating and cooling
- Cooling:Ceiling Fans, Electric
- Heating:Central, Electric
- Central air:Yes
Structure and exterior
- Roof:Tile
- Year built:2024
- Building area:1,640 sq. ft.
- Lot area:0.1 Acres
- Architectural Style:Two Story
- Construction Materials:Block, Concrete, Stucco
- Exterior Features:Fence, Patio, Security High Impact Doors, Sprinkler Irrigation
- Levels:2 Story
Utilities
- Water:Public
- Sewer:Public Sewer
Finances and disclosures
- Price:$399,999
- Price per sq. ft.:$200
- Tax amount:$6,043 (2025)
Features and amenities
- Laundry features:Dryer, Inside, Washer
- Amenities:Pantry, Pickleball, Pool, Restaurant, Sidewalks
- Pool features:Community, Pool
Parking
- Parking description:Attached, Garage, Garage Door Opener
- Garage:Yes
- Garage spaces:1
New listings near 5731 Agostino Way
- New
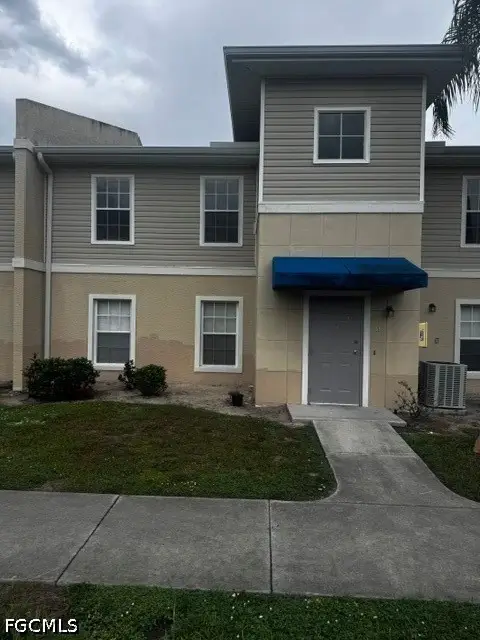 $168,000Active2 beds 2 baths1,120 sq. ft.
1328 Reflections Lane #05, Immokalee, FL 34142
MLS# 2026032950Listed by: REALTY ONE GROUP MVP - New
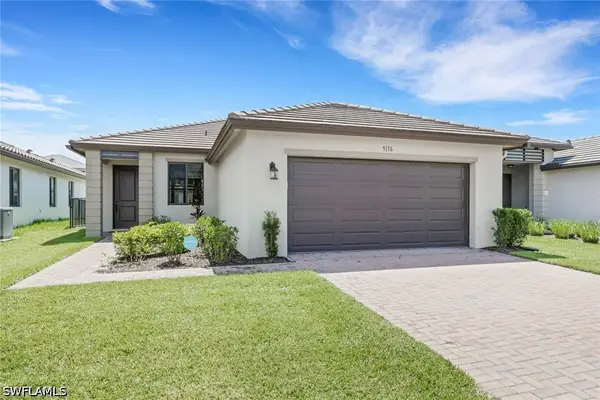 $525,000Active2 beds 2 baths1,525 sq. ft.
5116 Isidora Lane, Immokalee, FL 34142
MLS# 226027748Listed by: INTEGRITY REALTY OF FLORIDA - New
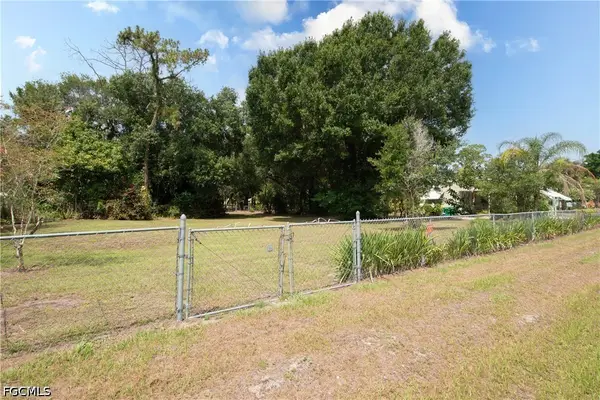 $145,000Active0.26 Acres
Jefferson Avenue W, Immokalee, FL 34142
MLS# 2026032473Listed by: PORTER DAVIS REAL ESTATE - New
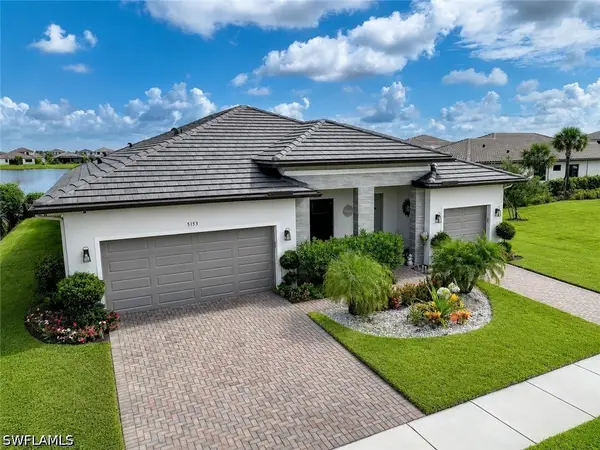 $1,000,000Active4 beds 4 baths3,030 sq. ft.
5153 Julienne Road, Immokalee, FL 34142
MLS# 226020772Listed by: WILLIAM RAVEIS REAL ESTATE - New
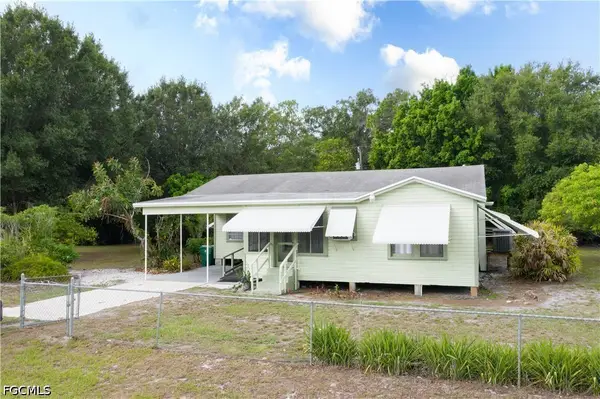 $375,000Active3 beds 2 baths1,682 sq. ft.
507 Jefferson Avenue W, Immokalee, FL 34142
MLS# 2026032470Listed by: PORTER DAVIS REAL ESTATE - New
 $145,000Active0.26 Acres
Adams Avenue W, Immokalee, FL 34142
MLS# 2026032472Listed by: PORTER DAVIS REAL ESTATE  $1,500,000Active9.62 Acres
4607 Lake Trafford Road, Immokalee, FL 34142
MLS# 2026021392Listed by: SOUTHERN HERITAGE REAL ESTATE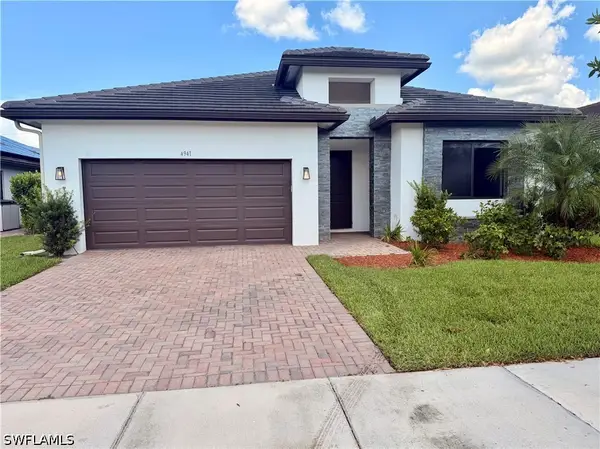 $515,000Active4 beds 3 baths2,265 sq. ft.
4941 Gambero Way, Immokalee, FL 34142
MLS# 226027124Listed by: LOKATION REAL ESTATE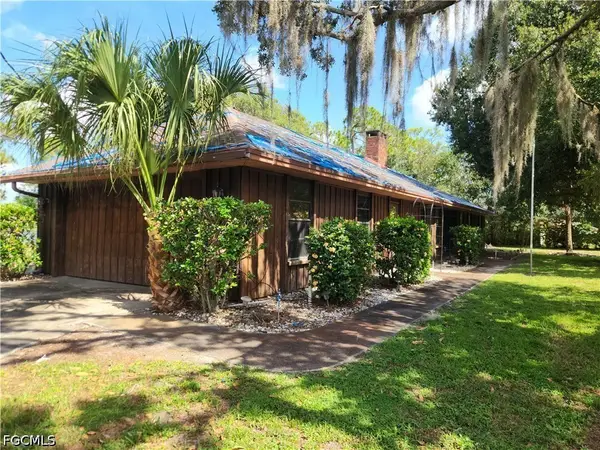 $375,000Pending4 beds 2 baths2,478 sq. ft.
1107 N 11th Street, Immokalee, FL 34142
MLS# 2026031115Listed by: RIVERSIDE REAL ESTATE INC


Protect your home and budget from life's surprises with an Assurant Home Warranty, backed by a partner that supports you through every step of homeownership. Explore Plans.
© 2023 - 2026 ERA Franchise Systems LLC. All rights reserved. ERA Franchise Systems LLC fully supports the principles of the Fair Housing Act and the Equal Opportunity Act. ERA, ERA Real Estate powered, and their respective logos are registered service marks of ERA Franchise Systems LLC. Each office is independently owned and operated.