
2103 Parkside Place #2103, Indian Harbour Beach, FL 32937
Local realty services provided by:ERA ONETEAM REALTY
2103 Parkside Place #2103,Indian Harbour Beach, FL 32937
$392,000
- 2 Beds
- 2 Baths
- 1,426 sq. ft.
- Townhouse
- Active
Listed by: jacqueline griffin
Office: florida lifestyle realty llc.
MLS#:O6439404
Source:MFRMLS
Price summary
- Price:$392,000
- Price per sq. ft.:$274.89
- Monthly HOA dues:$653
About this home
2-bedroom, 2-bath townhome in Parkside Place, Indian Harbour Beach -- over $100,000 in renovations since 2019, move-in ready! Key Highlights: Kitchen fully renovated in 2019: White shaker cabinets, granite counters, LVP flooring, brand new gas range | Both bathrooms updated with granite countertops | Lanai enclosed in 2023 -- impact windows, mini-split HVAC | Garage floor sealed in 2024 | Hurricane-rated garage door + electric hurricane shutters (2024) | Paver driveway, walkway, and rear patio | Canal seawall replaced by HOA in 2023 | Custom closets in primary bedroom and laundry room | Knockdown ceilings and plantation shutters throughout | 2018 HVAC, 2019 water heater, 2014 roof. Community Amenities include: Pool, hot tub, cabana, sauna, clubhouse, tennis and pickleball courts. HOA covers lawn maintenance, pest control, irrigation, cable, and high-speed internet. Minutes to Gleason Park, the beach, and the Eau Gallie Arts District. Schedule your showing today!
Contact an agent
Home facts
- Year built:1993
- Subdivision & Development:GLEASONS REP POR TOWN EAU GALLIE BEACH
- Listing ID #:O6439404
- Added:20 day(s) ago
- Updated:September 29, 2026 at 06:43 PM
Rooms and interior
- Bedrooms:2
- Total bathrooms:2
- Full bathrooms:2
- Flooring:Luxury Vinyl, Tile
- Dining Description:Eat In Kitchen
- Kitchen Description:Dishwasher, Eat-in Kitchen, Microwave, Range, Refrigerator
- Bedroom Description:Walk-In Closet(s)
- Basement Description:Block
- Living area:1,426 sq. ft.
Heating and cooling
- Cooling:Central Air
- Heating:Central, Electric
- Central air:Yes
Structure and exterior
- Roof:Tile
- Year built:1993
- Building area:1,426 sq. ft.
- Lot area:0.05 Acres
- Construction Materials:Frame, Stucco
- Exterior Features:Front Porch, Rear Porch
- Foundation Description:Block
- Levels:1 Story
Utilities
- Water:Public, Water Available, Water Connected
- Sewer:Public Sewer, Sewer Available, Sewer Connected
Finances and disclosures
- Price:$392,000
- Price per sq. ft.:$274.89
- Tax amount:$3,968 (2025)
Features and amenities
- Appliances:Dishwasher, Dryer, Gas Water Heater, Microwave, Range, Refrigerator, Washer
- Laundry features:Dryer, Inside, Washer
- Amenities:Cable Available, Ceiling Fans(s), Clubhouse, Eat-in Kitchen, Electricity Available, Natural Gas Available, Natural Gas Connected, Open Floorplan, Pickleball Court(s), Pool, Sauna, Spa/Hot Tub, Tennis Court(s), Vaulted Ceiling(s), Walk-In Closet(s)
- Pool features:Pool, Public Pool
Parking
- Parking description:Attached Garage, Driveway, Guest
- Garage:Yes
- Garage spaces:2
 The information being provided by Stellar Mls is for the consumer's personal, non-commercial use and may not be used for any purpose other than to identify prospective properties consumer may be interested in purchasing. Any information relating to real estate for sale referenced on this web site comes from the Internet Data Exchange (IDX) program of the Stellar Mls. ERA ONETEAM REALTY is not a Multiple Listing Service (MLS), nor does it offer MLS access. This website is a service of ERA ONETEAM REALTY, a broker participant of Stellar Mls. This web site may reference real estate listing(s) held by a brokerage firm other than the broker and/or agent who owns this web site.
The accuracy of all information, regardless of source, including but not limited to open house information, square footages and lot sizes, is deemed reliable but not guaranteed and should be personally verified through personal inspection by and/or with the appropriate professionals. The data contained herein is copyrighted by Stellar Mls and is protected by all applicable copyright laws. Any unauthorized dissemination of this information is in violation of copyright laws and is strictly prohibited.
Properties in listings may have been sold or may no longer be available.
Copyright 2026 Stellar Mls. All rights reserved.
The information being provided by Stellar Mls is for the consumer's personal, non-commercial use and may not be used for any purpose other than to identify prospective properties consumer may be interested in purchasing. Any information relating to real estate for sale referenced on this web site comes from the Internet Data Exchange (IDX) program of the Stellar Mls. ERA ONETEAM REALTY is not a Multiple Listing Service (MLS), nor does it offer MLS access. This website is a service of ERA ONETEAM REALTY, a broker participant of Stellar Mls. This web site may reference real estate listing(s) held by a brokerage firm other than the broker and/or agent who owns this web site.
The accuracy of all information, regardless of source, including but not limited to open house information, square footages and lot sizes, is deemed reliable but not guaranteed and should be personally verified through personal inspection by and/or with the appropriate professionals. The data contained herein is copyrighted by Stellar Mls and is protected by all applicable copyright laws. Any unauthorized dissemination of this information is in violation of copyright laws and is strictly prohibited.
Properties in listings may have been sold or may no longer be available.
Copyright 2026 Stellar Mls. All rights reserved.New listings near 2103 Parkside Place #2103
- New
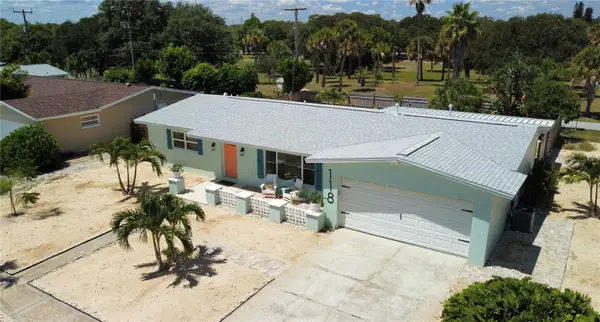 $625,000Active3 beds 2 baths1,400 sq. ft.
118 Bay Drive N, INDIAN HARBOUR BEACH, FL 32937
MLS# N6145875Listed by: REAL BROKER, LLC - New
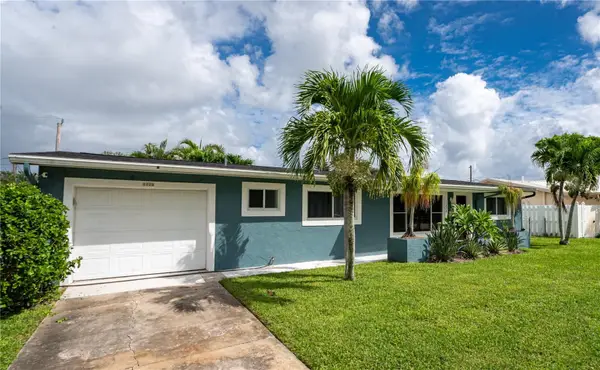 $525,000Active3 beds 2 baths1,222 sq. ft.
1228 Yacht Club Boulevard, INDIAN HARBOUR BEACH, FL 32937
MLS# N6145876Listed by: REAL BROKER, LLC 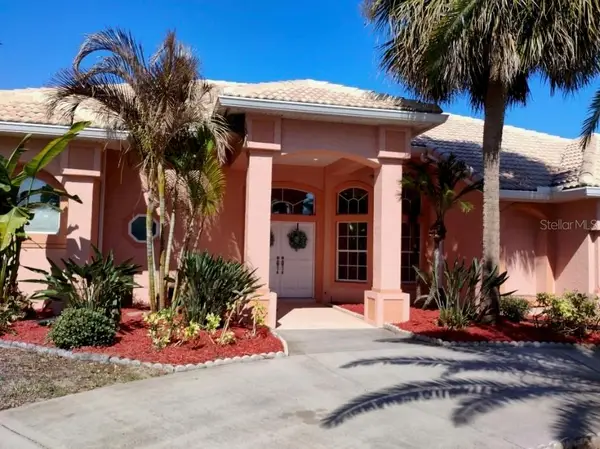 $780,000Active3 beds 3 baths2,356 sq. ft.
341 Nautica Court, INDIAN HARBOUR BEACH, FL 32937
MLS# S5157393Listed by: TURNKEY HOMES REAL ESTATE CORP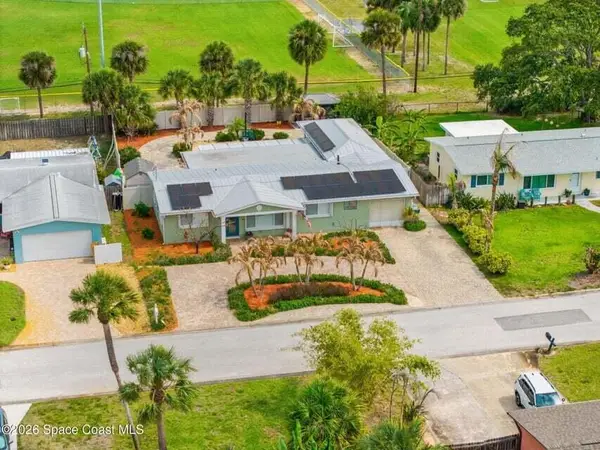 $689,000Active4 beds 3 baths2,160 sq. ft.
121 Algonquin Terrace, Indian Harbour Beach, FL 32937
MLS# B26030853Listed by: DENOVO REALTY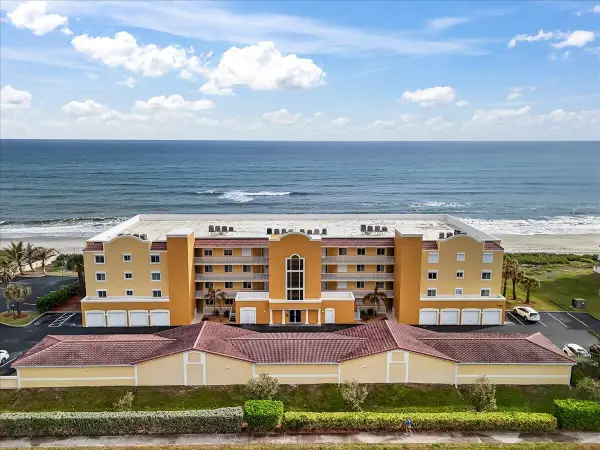 $689,999Active3 beds 2 baths1,720 sq. ft.
1791 Jimmy Buffett Mem Highway, Indian Harbour Beach, FL 32937
MLS# B26028464Listed by: LIV SIGNATURE REAL ESTATE LLC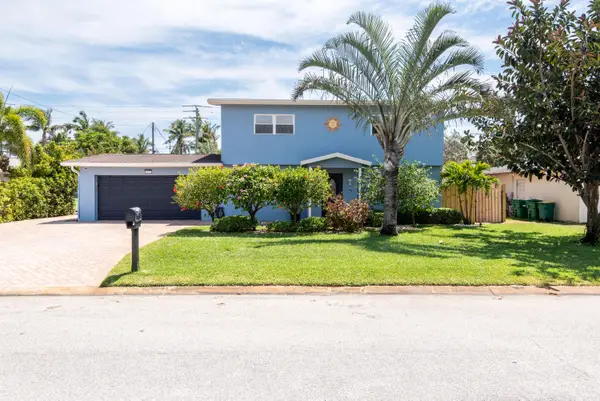 $650,000Active3 beds 4 baths1,757 sq. ft.
117 Anona Place, Satellite Beach, FL 32937
MLS# RX-11085808Listed by: DALE SORENSEN REAL ESTATE INC.


Protect your home and budget from life's surprises with an Assurant Home Warranty, backed by a partner that supports you through every step of homeownership. Explore Plans.
© 2023 - 2026 ERA Franchise Systems LLC. All rights reserved. ERA Franchise Systems LLC fully supports the principles of the Fair Housing Act and the Equal Opportunity Act. ERA, ERA Real Estate powered, and their respective logos are registered service marks of ERA Franchise Systems LLC. Each office is independently owned and operated.