
111 Peppertree Drive #19, Indian River Shores, FL 32963
Local realty services provided by:Atlantic Shores Realty Expertise ERA Powered
111 Peppertree Drive #19,Indian River Shores, FL 32963
$500,000
- 2 Beds
- 2 Baths
- 1,787 sq. ft.
- Single family
- Coming Soon
Listed by: christine m hughes
Office: dale sorensen real estate inc.
MLS#:300383
Source:FL_RAIRC
Price summary
- Price:$500,000
- Price per sq. ft.:$279.8
- Monthly HOA dues:$507
About this home
Fabulous one level villa that lives like a single-family home in prestigious Indian River Shores! 2/2 + bonus space for a den or office; just under 1,800 A/C sq. ft. High ceilings, tile floors. Kitchen: white cabinets, farm sink, granite, large island, induction cooktop + Bosch dishwasher, double-ovens. CA Closet. Custom drapes + TV. 2023 A/C, new electrical panel, tankless water heater + impact windows, 2005 Roof. 2-car garage w/hurricane-rated door + epoxy floor. Fenced, brick-paver backyard. Community pool. HOA $507/mo. Large dog welcome. Minutes to beach!
Contact an agent
Home facts
- Year built:1984
- Subdivision & Development:Peppertree
- Listing ID #:300383
- Updated:October 04, 2026 at 01:54 AM
Rooms and interior
- Bedrooms:2
- Total bathrooms:2
- Full bathrooms:2
- Rooms Total:6
- Flooring:Vinyl
- Living area:1,787 sq. ft.
Heating and cooling
- Cooling:Central Air
- Heating:Central
- Central air:Yes
Structure and exterior
- Roof:Tile
- Year built:1984
- Building area:1,787 sq. ft.
- Architectural Style:One Story
- Construction Materials:Frame
- Exterior Features:Fence, Patio, Sprinkler Irrigation
- Levels:1 Story
Utilities
- Water:Public
- Sewer:Public Sewer
Finances and disclosures
- Price:$500,000
- Price per sq. ft.:$279.8
- Tax amount:$3,873 (2025)
Features and amenities
- Pool features:Community, Pool
Parking
- Parking description:Garage
- Garage:Yes
- Garage spaces:2
New listings near 111 Peppertree Drive #19
- New
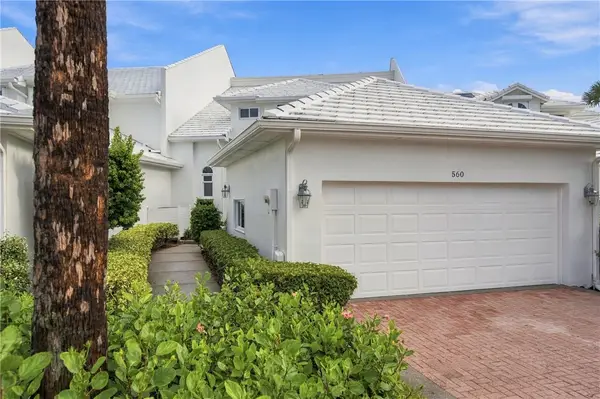 $1,250,000Active3 beds 4 baths2,579 sq. ft.
560 N Monterey Drive, Indian River Shores, FL 32963
MLS# 300283Listed by: ONE SOTHEBY'S INT'L REALTY - New
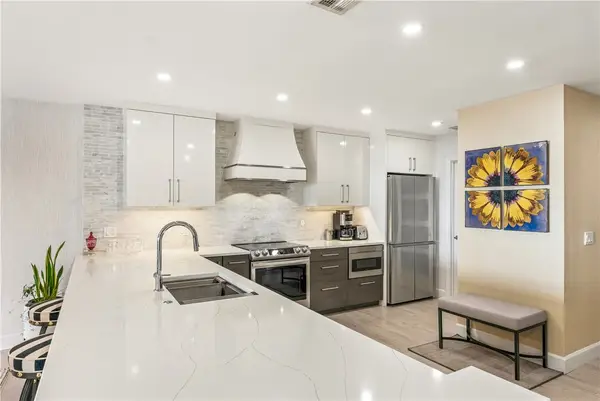 $995,000Active2 beds 3 baths1,632 sq. ft.
5558 Highway A1a #307, Indian River Shores, FL 32963
MLS# 300262Listed by: COMPASS FLORIDA LLC - New
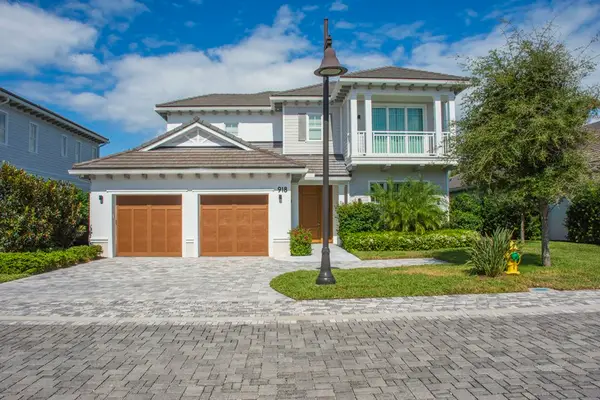 $3,600,000Active4 beds 5 baths4,105 sq. ft.
918 Surfsedge Way, Indian River Shores, FL 32963
MLS# 300360Listed by: DALE SORENSEN REAL ESTATE INC. - New
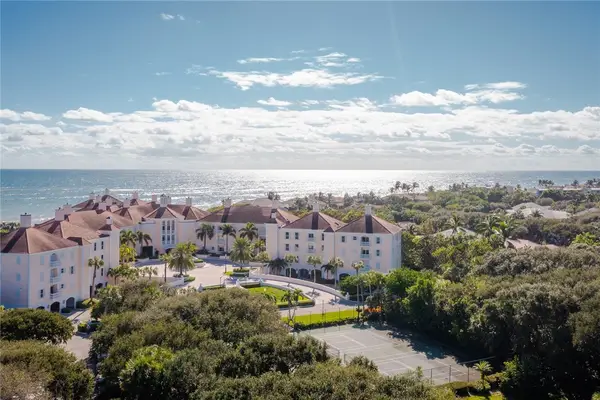 $675,000Active2 beds 4 baths2,050 sq. ft.
5670 Highway A1a #115S, Vero Beach, FL 32963
MLS# 300339Listed by: ONE SOTHEBY'S INT'L REALTY - New
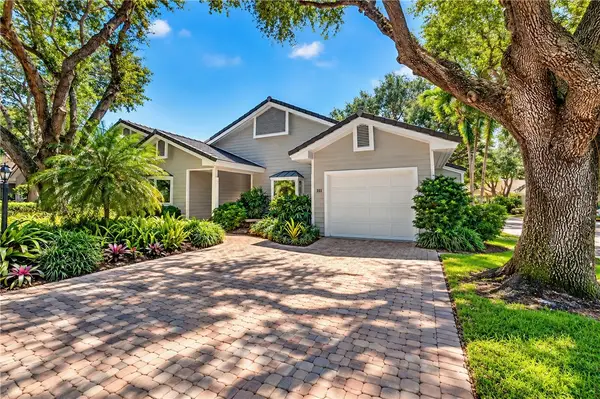 $650,000Active2 beds 2 baths1,580 sq. ft.
151 Peppertree Drive #23, Indian River Shores, FL 32963
MLS# 300309Listed by: ONE SOTHEBY'S INT'L REALTY - Open Sun, 1 to 3pmNew
 $1,695,000Active4 beds 4 baths3,406 sq. ft.
700 Marbrisa River Lane, Indian River Shores, FL 32963
MLS# B26082416Listed by: ILLUSTRATED PROPERTIES - New
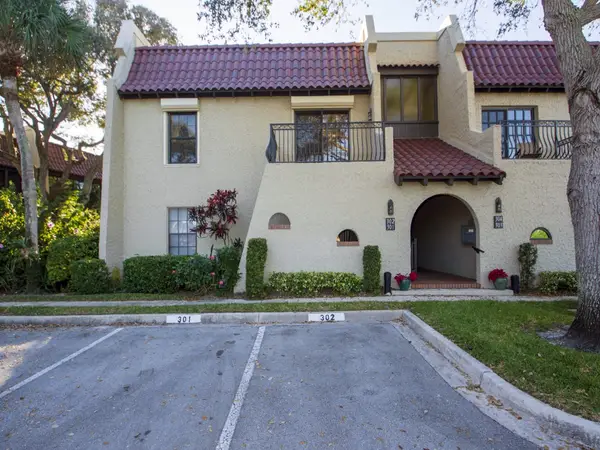 $334,500Active2 beds 2 baths1,339 sq. ft.
5151 Highway A1a #302 #302, Indian River Shores, FL 32963
MLS# 300245Listed by: BERKSHIRE HATHAWAY FLORIDA - Open Sun, 1 to 3pmNew
 $2,750,000Active4 beds 5 baths4,401 sq. ft.
103 River Oak Drive, Indian River Shores, FL 32963
MLS# 300165Listed by: ONE SOTHEBY'S INT'L REALTY  $199,000Pending1 beds 1 baths937 sq. ft.
5151 Highway A1a #105, Vero Beach, FL 32963
MLS# 299972Listed by: COMPASS FLORIDA LLC $239,000Active1 beds 2 baths1,000 sq. ft.
5400 Highway A1a #D3, Indian River Shores, FL 32963
MLS# 300082Listed by: DALE SORENSEN REAL ESTATE INC.


Protect your home and budget from life's surprises with an Assurant Home Warranty, backed by a partner that supports you through every step of homeownership. Explore Plans.
© 2023 - 2026 ERA Franchise Systems LLC. All rights reserved. ERA Franchise Systems LLC fully supports the principles of the Fair Housing Act and the Equal Opportunity Act. ERA, ERA Real Estate powered, and their respective logos are registered service marks of ERA Franchise Systems LLC. Each office is independently owned and operated.