
115 Rivercove Lane, Indian River Shores, FL 32963
Local realty services provided by:Atlantic Shores Realty Expertise ERA Powered
115 Rivercove Lane,Indian River Shores, FL 32963
$2,675,000
- 3 Beds
- 4 Baths
- 3,992 sq. ft.
- Single family
- Active
Listed by: melissa e talley
Office: premier estate properties
MLS#:301251
Source:FL_RAIRC
Price summary
- Price:$2,675,000
- Price per sq. ft.:$670.09
- Monthly HOA dues:$1,071
About this home
Rarely available canal front residence in The Estuary, situated on a .4-acre homesite in desirable Indian River Shores. This Greg Anderson-designed 3BR/3.5BA pool home features a split floor plan, dedicated office, gracious covered lanai, custom millwork and coffered ceilings throughout. Additional features include a new roof (2026), whole-house generator, 9,000-pound boat lift and custom boathouse offering additional storage or flex space. A wonderful opportunity to enjoy canal front living in a sought-after location.
Contact an agent
Home facts
- Year built:2001
- Subdivision & Development:Estuary The
- Listing ID #:301251
- Added:2 day(s) ago
- Updated:November 19, 2026 at 06:01 PM
Rooms and interior
- Bedrooms:3
- Total bathrooms:4
- Full bathrooms:3
- Half bathrooms:1
- Rooms Total:13
- Flooring:Carpet, Laminate, Tile, Wood
- Bathrooms Description:Bathtub
- Living area:3,992 sq. ft.
Heating and cooling
- Cooling:Central Air, Electric
- Heating:Central, Electric
- Central air:Yes
Structure and exterior
- Roof:Metal
- Year built:2001
- Building area:3,992 sq. ft.
- Architectural Style:One Story
- Construction Materials:Block, Concrete, Stucco
- Exterior Features:Covered, Porch
- Levels:1 Story
Utilities
- Water:Public
- Sewer:Public Sewer
Finances and disclosures
- Price:$2,675,000
- Price per sq. ft.:$670.09
- Tax amount:$28,656 (2025)
Features and amenities
- Pool features:Pool, Private
Parking
- Parking description:Garage
- Garage:Yes
- Garage spaces:2
New listings near 115 Rivercove Lane
 $1,400,000Pending4 beds 4 baths2,876 sq. ft.
102 River Oak Drive, Indian River Shores, FL 32963
MLS# 1232928Listed by: LOCAL LIVING REALTY GROUP- Open Sun, 1 to 3pmNew
 $1,480,000Active3 beds 3 baths3,472 sq. ft.
330 Marbrisa Drive, Vero Beach, FL 32963
MLS# B26101468Listed by: BERKSHIRE HATHAWAY FLORIDA - New
 $2,790,000Active3 beds 4 baths3,510 sq. ft.
600 Beachview Drive #3, Indian River Shores, FL 32963
MLS# B26101360Listed by: BILLERO & BILLERO PROPERTIES - New
 $1,550,000Active3 beds 4 baths2,300 sq. ft.
5790 Highway A1a #3A, Indian River Shores, FL 32963
MLS# 301310Listed by: DALE SORENSEN REAL ESTATE INC. 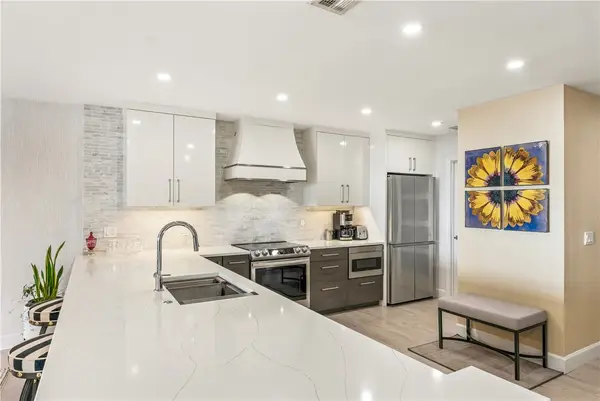 $995,000Active2 beds 3 baths1,632 sq. ft.
5558 Highway A1a #307, Vero Beach, FL 32963
MLS# 300262Listed by: COMPASS FLORIDA LLC- New
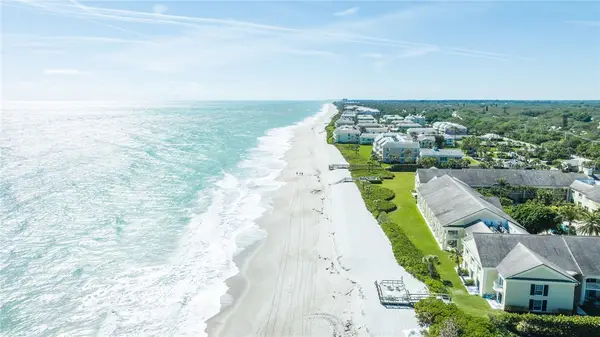 $765,000Active1 beds 1 baths590 sq. ft.
400 Beach Road #219, Indian River Shores, FL 32963
MLS# 301234Listed by: DOUGLAS ELLIMAN FLORIDA LLC - New
 $389,000Active2 beds 2 baths2,115 sq. ft.
5601 Jimmy Buffett Mem Highway #104n, Vero Beach, FL 32963
MLS# B26097901Listed by: NICKLAUS VANCE 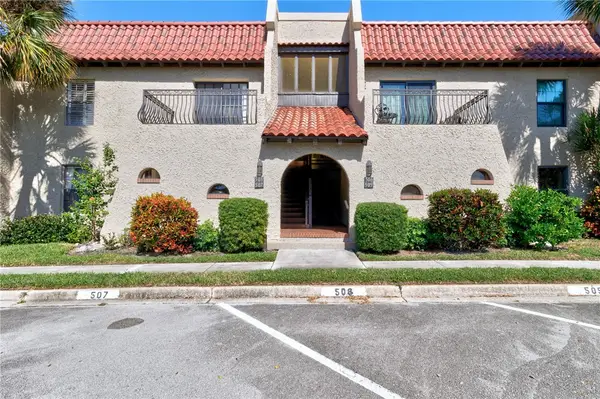 $410,000Active2 beds 2 baths1,339 sq. ft.
5151 Highway A1a #507, Indian River Shores, FL 32963
MLS# 301100Listed by: ALEX MACWILLIAM, INC.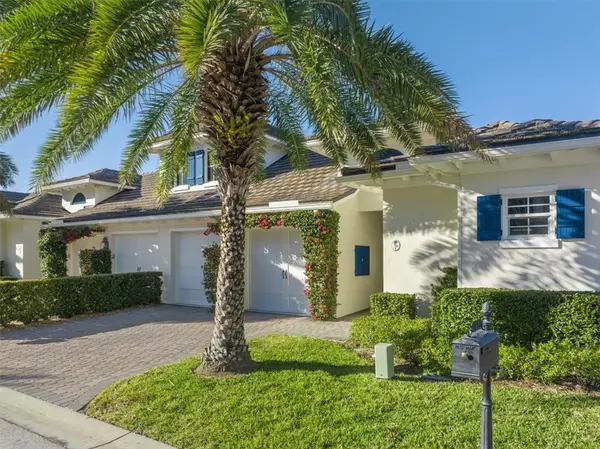 $1,580,000Active3 beds 3 baths2,504 sq. ft.
70 White Orchid Way N, Vero Beach, FL 32963
MLS# 301098Listed by: DALE SORENSEN REAL ESTATE INC.


Protect your home and budget from life's surprises with an Assurant Home Warranty, backed by a partner that supports you through every step of homeownership. Explore Plans.
© 2023 - 2026 ERA Franchise Systems LLC. All rights reserved. ERA Franchise Systems LLC fully supports the principles of the Fair Housing Act and the Equal Opportunity Act. ERA, ERA Real Estate powered, and their respective logos are registered service marks of ERA Franchise Systems LLC. Each office is independently owned and operated.