
105 Haven Beach Drive, Indian Rocks Beach, FL 33785
Local realty services provided by:Gulf Shores Realty ERA Powered
105 Haven Beach Drive,Indian Rocks Beach, FL 33785
$837,500
- 3 Beds
- 3 Baths
- 1,935 sq. ft.
- Townhouse
- Active
Upcoming open houses
- Sun, Sep 0611:00 am - 03:00 pm
Listed by: jennie blackburn
Office: blackburn coastal realty
MLS#:TB8541626
Source:MFRMLS
Price summary
- Price:$837,500
- Price per sq. ft.:$432.82
- Monthly HOA dues:$703
About this home
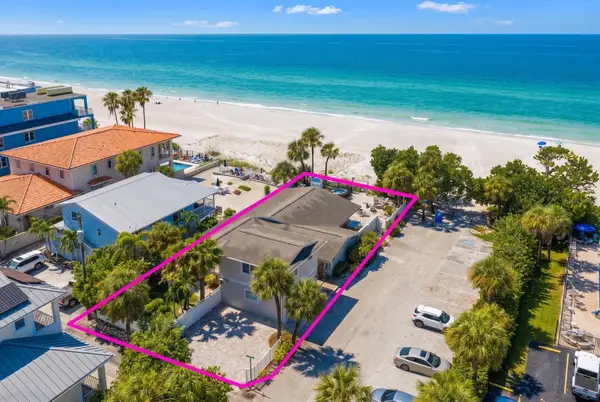
Your crush on 105 Haven Beach Dr started before you ever walked inside. You've driven by the neighborhood & thought, I would love to live somewhere like that - a cozy, gated community that looks like it BELONGS in Indian Rocks Beach. Coastal without looking like someone attacked it with a Florida souvenir catalog. You’ve seen a lot of beach properties in your search for THE ONE. This gives you the AHHH factor you were looking for in a beach property (but didn’t know it until you found this). This one makes you HAPPY. Every. Time. Maybe it's the light, the scenery outside the windows, Accessible Beige walls, warm neutral floors, white cabinets & plantation shutters. Probably all of it. Nothing needs doing. It feels calm. Finished. Move-In Ready. At this price, you don't have to buy a “it would be great if…” townhouse. Nope. Somebody already handled it all in this 1,935 sq ft townhome with 3 bedrooms, 3 full baths + office/den, an open layout, private balcony, covered patio, elevator that stops at all floors, plus a seriously useful tandem 2+ car garage with EV charger. The owners didn’t make random choices when the kitchen and baths were updated. They had a plan and did things properly. Marble-look counters are actually custom-mitered porcelain, so you get the luxury Marble look without needing emotional support when Uncle Jim spills his red wine (again, Jim?). The countertop continues up as a full-height backsplash, then waterfalls over the end of the island. White soft-close cabinets, stainless appliances, farmhouse-style sink & pantry closet finish the kitchen. Thank you, Sellers: no carpet! Sand & carpet should never be in a committed relationship. Easy-care wood-look ceramic plank floors on the main level; neutral LVP replaced the carpet upstairs & on both staircases in 2026. Then those Plantation Shutters. 4.5" louvers with hidden tilt bars, paired with all the tropical green outside, may be responsible for 30 percent of the AHHHH. Mature tropical landscaping screens the balcony & ground-floor covered patio. Which means you can actually use them without accidentally becoming part of your neighbor's family. “Elevator” sounds like a needless luxury until you come home from Publix with groceries & something frozen rapidly becoming less frozen in August. You’ll think the elevator is the greatest invention since wheels on a suitcase. Here's where I can really see you: flip-flopping to the beach to catch the sunset, waving to neighbors & Golden Retrievers on the way. When you come back sun-kissed & salty, you take the elevator up, pour a cold one & step onto your private balcony surrounded by native plants. AHHHH. This is why you wanted a place at the beach! Now for the boring stuff. Upgraded top-to-bottom PGT storm-rated double-hung windows, storm-rated front door & patio slider. Nobody ever saw an HVAC system & whispered, “This is the one.” But after you fall in love, that's exactly what you want to find – a brand new, Trane A/C system. Twelve years young, this isn't an old beach property held together by caulk & optimism. You've already done the project house, right? Met contractors. Waited for cabinets. Debated which beige looked less beige. Been there. Done that. You can do it again and buy the “it would be great if…” townhouse. Or you can walk into 105 Haven Beach Drive, feel yourself lighten up & realize: Oh. It's already great....
Contact an agent
Home facts
- Year built:2014
- Subdivision & Development:COVE AT INDIAN ROCKS BEACH
- Listing ID #:TB8541626
- Added:1 day(s) ago
- Updated:August 31, 2026 at 12:23 PM
Rooms and interior
- Bedrooms:3
- Total bathrooms:3
- Full bathrooms:3
- Flooring:Ceramic Tile, Luxury Vinyl
- Dining Description:Living Room/Dining Room Combo
- Kitchen Description:Built-In Oven, Dishwasher, Disposal, Kitchen/Family Room Combo, Microwave, Range, Refrigerator, Solid Surface Counters
- Bedroom Description:High Ceilings, Primary Bedroom Upstairs, Walk-In Closet(s)
- Living area:1,935 sq. ft.
Heating and cooling
- Cooling:Central Air, Zoned
- Heating:Central, Electric
- Central air:Yes
Structure and exterior
- Roof:Metal
- Year built:2014
- Building area:1,935 sq. ft.
- Lot area:0.03 Acres
- Lot Features:Flood Zone, Landscaped, Level, Near Public Transit, Paved, Private, Sidewalk
- Architectural Style:Coastal
- Construction Materials:Block, Frame, Vinyl Siding
- Exterior Features:Balcony, Covered Porch/Patio, Gray Water System, Patio, Porch, Rain Gutters, Screened, Sidewalk, Sprinkler Metered
- Foundation Description:Slab
- Levels:Three Or More Story
Schools
- High school:Seminole High-PN
- Middle school:Seminole Middle-PN
- Elementary school:Anona Elementary-PN
Utilities
- Water:Public, Water Connected
- Sewer:Public Sewer, Sewer Connected
Finances and disclosures
- Price:$837,500
- Price per sq. ft.:$432.82
- Tax amount:$10,598 (2025)
Features and amenities
- Appliances:Built-in Oven, Dishwasher, Disposal, Dryer, Electric Water Heater, Irrigation Equipment, Microwave, Range, Refrigerator, Washer
- Laundry features:Dryer, Electric Dryer Hookup, Inside, Laundry Room, Laundry Upper Level, Washer, Washer Hookup
- Amenities:Cable Connected, Ceiling Fans(s), Elevator, Fire Hydrant, Gated, High Ceilings, Irrigation Equipment, Kitchen/Family Room Combo, Living Room/Dining Room Combo, Open Floorplan, Phone Available, Primary Bedroom Upstairs, Solid Surface Counters, Thermostat, Walk-In Closet(s), Window Treatments
- Pool features:Gunite, Heated, In Ground, Outside Bath Access, Private Pool
Parking
- Parking description:Attached Garage, Basement, Covered, Electric Vehicle Charging Station(s), Garage Door Opener, Ground Level, Guest, Parking Pad
- Garage:Yes
- Garage spaces:2
 The information being provided by Stellar Mls is for the consumer's personal, non-commercial use and may not be used for any purpose other than to identify prospective properties consumer may be interested in purchasing. Any information relating to real estate for sale referenced on this web site comes from the Internet Data Exchange (IDX) program of the Stellar Mls. Gulf Shores Realty ERA Powered is not a Multiple Listing Service (MLS), nor does it offer MLS access. This website is a service of Gulf Shores Realty ERA Powered, a broker participant of Stellar Mls. This web site may reference real estate listing(s) held by a brokerage firm other than the broker and/or agent who owns this web site.
The accuracy of all information, regardless of source, including but not limited to open house information, square footages and lot sizes, is deemed reliable but not guaranteed and should be personally verified through personal inspection by and/or with the appropriate professionals. The data contained herein is copyrighted by Stellar Mls and is protected by all applicable copyright laws. Any unauthorized dissemination of this information is in violation of copyright laws and is strictly prohibited.
Properties in listings may have been sold or may no longer be available.
Copyright 2026 Stellar Mls. All rights reserved.
The information being provided by Stellar Mls is for the consumer's personal, non-commercial use and may not be used for any purpose other than to identify prospective properties consumer may be interested in purchasing. Any information relating to real estate for sale referenced on this web site comes from the Internet Data Exchange (IDX) program of the Stellar Mls. Gulf Shores Realty ERA Powered is not a Multiple Listing Service (MLS), nor does it offer MLS access. This website is a service of Gulf Shores Realty ERA Powered, a broker participant of Stellar Mls. This web site may reference real estate listing(s) held by a brokerage firm other than the broker and/or agent who owns this web site.
The accuracy of all information, regardless of source, including but not limited to open house information, square footages and lot sizes, is deemed reliable but not guaranteed and should be personally verified through personal inspection by and/or with the appropriate professionals. The data contained herein is copyrighted by Stellar Mls and is protected by all applicable copyright laws. Any unauthorized dissemination of this information is in violation of copyright laws and is strictly prohibited.
Properties in listings may have been sold or may no longer be available.
Copyright 2026 Stellar Mls. All rights reserved.New listings near 105 Haven Beach Drive
- New
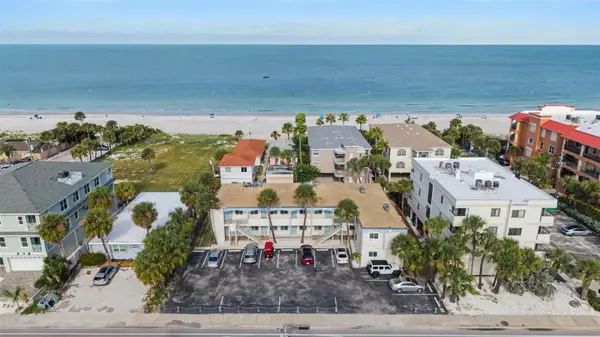 $350,000Active1 beds 1 baths455 sq. ft.
2110 Gulf Boulevard #6, INDIAN ROCKS BEACH, FL 33785
MLS# TB8542216Listed by: BILTMORE GROUP INC - Open Tue, 7 to 9pmNew
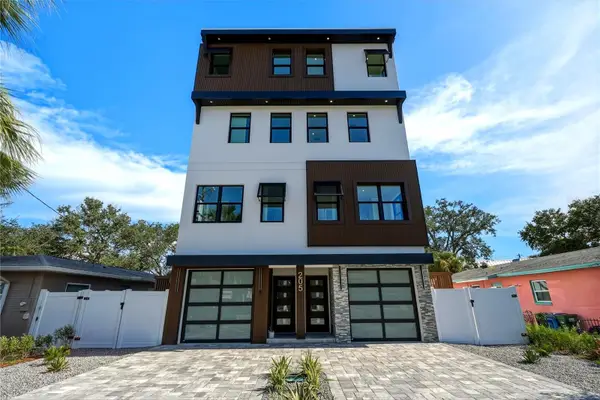 $3,990,000Active8 beds 10 baths5,100 sq. ft.
205 Bates Avenue, INDIAN ROCKS BEACH, FL 33785
MLS# TB8539626Listed by: SHORE PROPERTY GROUP - New
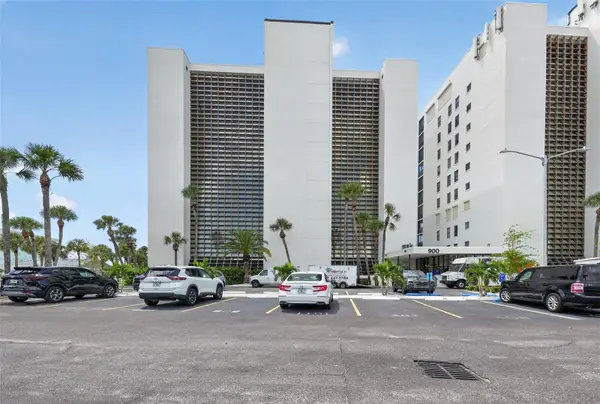 $795,000Active2 beds 2 baths1,275 sq. ft.
900 Gulf Boulevard #303, INDIAN ROCKS BEACH, FL 33785
MLS# C7530003Listed by: LAMAR PROPERTIES, INC. - Open Tue, 7 to 9pmNew
 $1,995,000Active4 beds 5 baths2,550 sq. ft.
205 Bates Avenue #A, INDIAN ROCKS BEACH, FL 33785
MLS# TB8539612Listed by: SHORE PROPERTY GROUP - Open Tue, 7 to 9pmNew
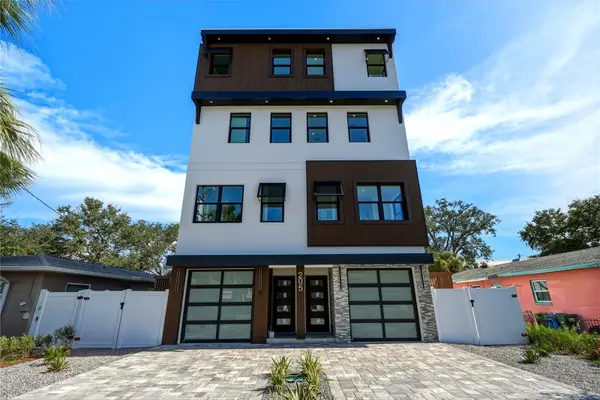 $1,995,000Active4 beds 5 baths2,550 sq. ft.
205 Bates Avenue #B, INDIAN ROCKS BEACH, FL 33785
MLS# TB8539619Listed by: SHORE PROPERTY GROUP - New
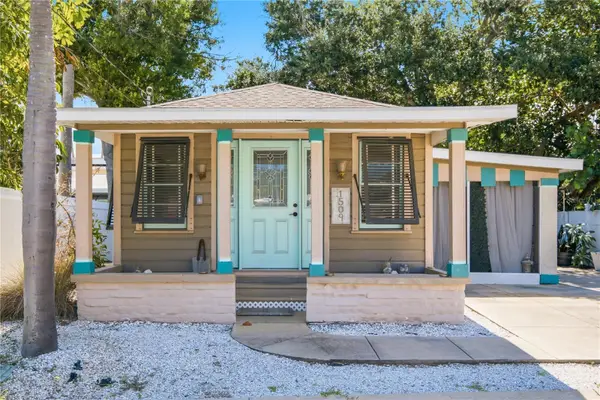 $399,000Active1 beds 1 baths448 sq. ft.
1509 Legion Lane, INDIAN ROCKS BEACH, FL 33785
MLS# TB8541753Listed by: KELLER WILLIAMS REALTY- PALM HARBOR - New
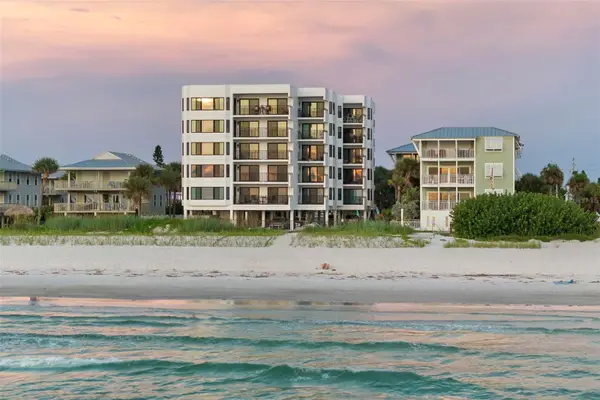 $1,149,000Active2 beds 2 baths1,420 sq. ft.
1310 Gulf Boulevard #503, INDIAN ROCKS BEACH, FL 33785
MLS# TB8541950Listed by: PREMIER SOTHEBY'S INTL REALTY - New
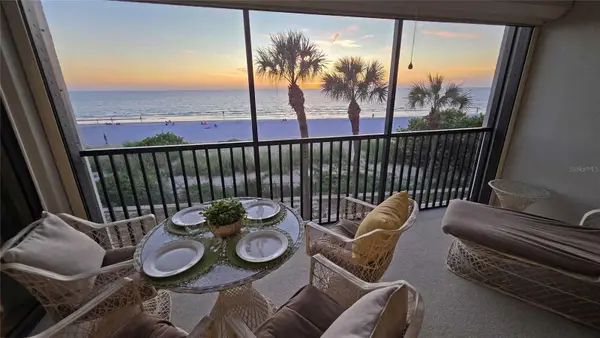 $775,000Active2 beds 2 baths1,275 sq. ft.
900 Gulf Boulevard #302, INDIAN ROCKS BEACH, FL 33785
MLS# TB8541592Listed by: SAND KEY REALTY - New
 $4,350,000Active4 beds 3 baths2,806 sq. ft.
2308 Beach Trail, INDIAN ROCKS BEACH, FL 33785
MLS# TB8537673Listed by: COLDWELL BANKER REALTY


Protect your home and budget from life's surprises with an Assurant Home Warranty, backed by a partner that supports you through every step of homeownership. Explore Plans.
© 2023 - 2026 ERA Franchise Systems LLC. All rights reserved. ERA Franchise Systems LLC fully supports the principles of the Fair Housing Act and the Equal Opportunity Act. ERA, ERA Real Estate powered, and their respective logos are registered service marks of ERA Franchise Systems LLC. Each office is independently owned and operated.