
128 Marcdale Boulevard, Indian Rocks Beach, FL 33785
Local realty services provided by:ERA American Suncoast
128 Marcdale Boulevard,Indian Rocks Beach, FL 33785
$784,900
- 3 Beds
- 3 Baths
- 1,656 sq. ft.
- Townhouse
- Pending
Listed by: maria mercado herbert, pa
Office: coldwell banker realty
MLS#:TB8524808
Source:MFRMLS
Price summary
- Price:$784,900
- Price per sq. ft.:$300.73
- Monthly HOA dues:$833
About this home
Under contract-accepting backup offers. Picture this: morning coffee on your private waterfront balcony, boat gassed up and ready at your own dock, then a short, walkable stroll to Indian Rocks Beach for the afternoon, come back and take a dip in the pool. This is everyday life at 128 Marcdale Blvd - a fully renovated, spotless, like-new 3-bedroom, 3-bath Sunset Bay townhome in Indian Rocks Beach, with 1,656 sq ft heated (2,500 sq ft total), where the Intracoastal Waterway is your backyard and the Gulf is a short stroll away. Waterfront, on your terms. A deeded boat slip with a 12,000-lb lift (new control box, 2024) puts the water at your disposal whenever the mood strikes - no marina, no waiting. The seawall, boardwalk, electrical, and dock system were fully rebuilt in 2021, so it's not just a view, it's a functioning waterfront setup ready to use. Two private balconies - one off the main living level, one off the primary suite - give you a front-row seat to the peaceful waterfront from morning light to sunset. Move-in ready, spotless condition. Every detail here has been cared for. The main level is light-filled and open, with a fireplace, porcelain tile plank style floors, and a laundry closet with folding shelf on the main floor. One private ensuite bedroom works beautifully as a guest suite or home office. A fully remodeled kitchen with soft-close, solid wood shaker cabinets in a two-tone finish, quartz counters, a floor-to-ceiling glass mosaic backsplash, built-in stainless appliances, a dual-zone wine fridge, and designer pendant lighting over a generous breakfast bar for easy entertaining. A primary suite that feels like a retreat. Upstairs, vaulted ceilings set the tone, and the spa-style bath is the showstopper - a frameless glass shower wrapped in floor-to-ceiling marble-look tile with a rain shower head and built-in seat, plus dual vanities with exotic stone counters and oil-rubbed bronze fixtures. Its own private balcony means your morning coffee spot is never shared. A third bedroom overlooks the community's resort-style pool and spa. Storage and space, handled An oversized tandem garage handles bikes, paddleboards, beach chairs, or doubles as a home gym or workshop - wall to wall built in storage, garage fridge, epoxy garage floor and a retro utility sink that makes this garage feel like more like living space. A travertine patio with a misting system extends outdoor living through the warmer months. The big-ticket items, already done Roof (2014, 20-year warranty), HVAC (2019), hurricane windows and doors (2016/2025), new hot water tank and front door (2025) - the kind of updates that let a buyer move in and simply enjoy the place. 2026 HOA is $833.69/month, covering insurance (hurricane, flood, hazard), exterior maintenance, landscaping, pest control, the community pool and hot tub, and water/sewer/trash. Indian Rocks Beach, at your pace This golf-cart-friendly, walkable stretch of the Gulf Coast is built for slowing down - beach access, boat ramps, casual waterfront dining, and boutique shopping all within easy reach, with Tampa and the airports a quick drive when you need them. Pet-friendly, too. Bring your boat. Call now to see it in person....
Contact an agent
Home facts
- Year built:1997
- Listing ID #:TB8524808
- Added:7 day(s) ago
- Updated:July 08, 2026 at 08:40 AM
Rooms and interior
- Bedrooms:3
- Total bathrooms:3
- Full bathrooms:3
- Flooring:Epoxy, Marble, Tile
- Dining Description:Eat In Kitchen, Living Room/Dining Room Combo
- Kitchen Description:Bar Fridge, Built-In Oven, Cooktop, Dishwasher, Disposal, Eat-in Kitchen, Microwave, Range Hood, Refrigerator, Solid Surface Counters, Solid Wood Cabinets, Stone Counters, Water Filtration System, Water Purifier, Water Softener, Wine Refrigerator
- Bedroom Description:High Ceilings, Primary Bedroom Upstairs, Split Bedroom, Walk-In Closet(s)
- Basement:Yes
- Basement Description:Pillar/Post/Pier
- Living area:1,656 sq. ft.
Heating and cooling
- Cooling:Central Air
- Heating:Central, Electric
- Central air:Yes
Structure and exterior
- Roof:Shingle
- Year built:1997
- Building area:1,656 sq. ft.
- Lot area:0.02 Acres
- Architectural Style:Coastal, Elevated, Florida
- Construction Materials:Block
- Exterior Features:Balcony, Covered Porch/Patio, Deck, Lighting, Patio, Porch, Rain Gutters, Rear Porch, Sidewalk
- Foundation Description:Pillar/post/pier, Slab, Stilt/On Piling
- Levels:2 Story
Schools
- High school:Seminole High-PN
- Middle school:Seminole Middle-PN
- Elementary school:Anona Elementary-PN
Utilities
- Water:Public
- Sewer:Public, Public Sewer
Finances and disclosures
- Price:$784,900
- Price per sq. ft.:$300.73
- Tax amount:$3,638 (2025)
Features and amenities
- Appliances:Bar Fridge, Built-in Oven, Cooktop, Dishwasher, Disposal, Dryer, Electric Water Heater, Irrigation Equipment, Microwave, Range Hood, Refrigerator, Water Filtration System, Water Purifier, Water Softener, Wine Refrigerator
- Laundry features:Dryer, Inside, Laundry Closet
- Amenities:BB/HS Internet Available, Built-In Features, Ceiling Fans(s), Eat-in Kitchen, High Ceilings, Irrigation Equipment, Living Room/Dining Room Combo, Open Floorplan, Pool, Primary Bedroom Upstairs, Solid Surface Counters, Solid Wood Cabinets, Spa/Hot Tub, Split Bedroom, Stone Counters, Thermostat, Vaulted Ceiling(s), Walk-In Closet(s)
- Pool features:Gunite, Heated, In Ground, Pool, Private Pool
Parking
- Parking description:Attached Garage, Driveway, Garage Door Opener, Guest, Oversized, Tandem
- Garage:Yes
- Garage spaces:2
 The information being provided by Stellar Mls is for the consumer's personal, non-commercial use and may not be used for any purpose other than to identify prospective properties consumer may be interested in purchasing. Any information relating to real estate for sale referenced on this web site comes from the Internet Data Exchange (IDX) program of the Stellar Mls. ERA American Suncoast is not a Multiple Listing Service (MLS), nor does it offer MLS access. This website is a service of ERA American Suncoast, a broker participant of Stellar Mls. This web site may reference real estate listing(s) held by a brokerage firm other than the broker and/or agent who owns this web site.
The accuracy of all information, regardless of source, including but not limited to open house information, square footages and lot sizes, is deemed reliable but not guaranteed and should be personally verified through personal inspection by and/or with the appropriate professionals. The data contained herein is copyrighted by Stellar Mls and is protected by all applicable copyright laws. Any unauthorized dissemination of this information is in violation of copyright laws and is strictly prohibited.
Properties in listings may have been sold or may no longer be available.
Copyright 2026 Stellar Mls. All rights reserved.
The information being provided by Stellar Mls is for the consumer's personal, non-commercial use and may not be used for any purpose other than to identify prospective properties consumer may be interested in purchasing. Any information relating to real estate for sale referenced on this web site comes from the Internet Data Exchange (IDX) program of the Stellar Mls. ERA American Suncoast is not a Multiple Listing Service (MLS), nor does it offer MLS access. This website is a service of ERA American Suncoast, a broker participant of Stellar Mls. This web site may reference real estate listing(s) held by a brokerage firm other than the broker and/or agent who owns this web site.
The accuracy of all information, regardless of source, including but not limited to open house information, square footages and lot sizes, is deemed reliable but not guaranteed and should be personally verified through personal inspection by and/or with the appropriate professionals. The data contained herein is copyrighted by Stellar Mls and is protected by all applicable copyright laws. Any unauthorized dissemination of this information is in violation of copyright laws and is strictly prohibited.
Properties in listings may have been sold or may no longer be available.
Copyright 2026 Stellar Mls. All rights reserved.New listings near 128 Marcdale Boulevard
- New
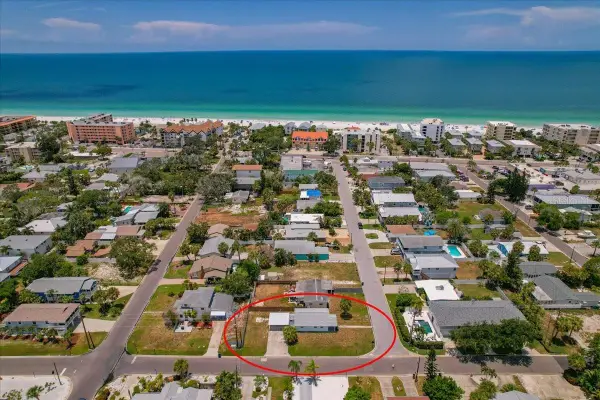 $499,900Active2 beds 1 baths768 sq. ft.
125 13th Avenue, INDIAN ROCKS BEACH, FL 33785
MLS# TB8526315Listed by: COASTAL PROPERTIES GROUP INTERNATIONAL - New
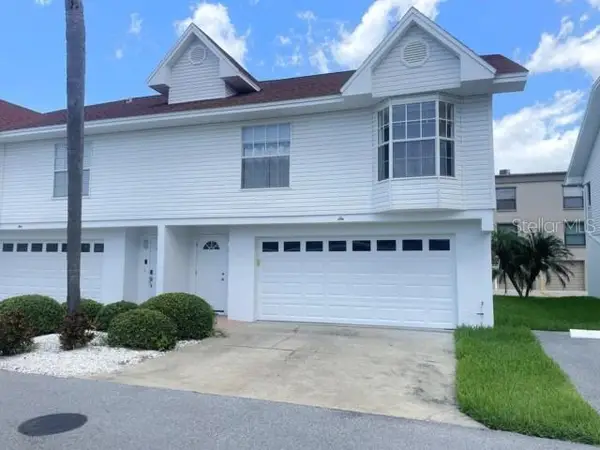 $525,000Active2 beds 2 baths1,073 sq. ft.
19717 Gulf Boulevard #V6, INDIAN ROCKS BEACH, FL 33785
MLS# TB8525119Listed by: PLUMLEE GULF BEACH REALTY - New
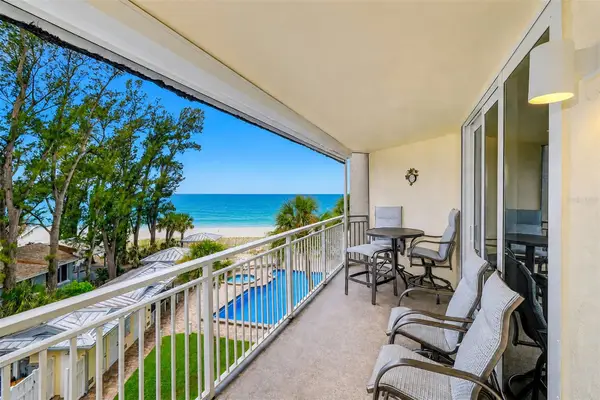 $1,000,000Active3 beds 2 baths1,530 sq. ft.
2504 Gulf Boulevard #304, INDIAN ROCKS BEACH, FL 33785
MLS# TB8508320Listed by: KELLER WILLIAMS REALTY PORTFOLIO COLLECTION - New
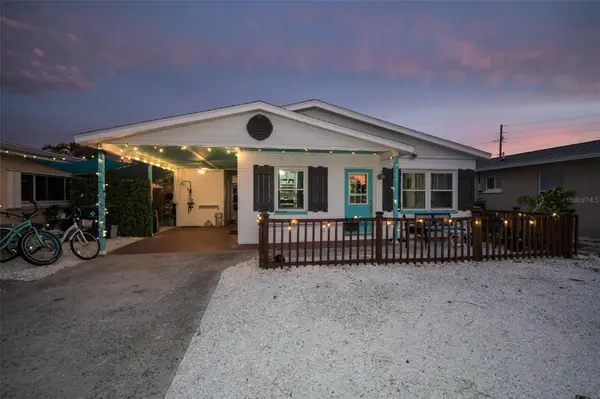 $810,000Active2 beds 2 baths888 sq. ft.
305 15th Avenue, INDIAN ROCKS BEACH, FL 33785
MLS# TB8524075Listed by: COLDWELL BANKER REALTY - New
 $297,000Active1 beds 1 baths522 sq. ft.
18399 Gulf Boulevard #364, INDIAN ROCKS BEACH, FL 33785
MLS# TB8525155Listed by: CHARLES RUTENBERG REALTY INC - New
 $274,900Active1 beds 1 baths826 sq. ft.
1 Windrush Boulevard #37, INDIAN ROCKS BEACH, FL 33785
MLS# TB8524149Listed by: IAD REAL ESTATE 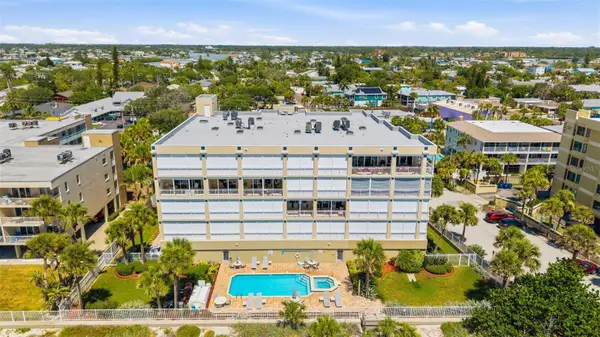 $2,500,000Active3 beds 3 baths2,175 sq. ft.
2 15th Avenue #401, INDIAN ROCKS BEACH, FL 33785
MLS# TB8522644Listed by: TMWRK BROKERAGE LLC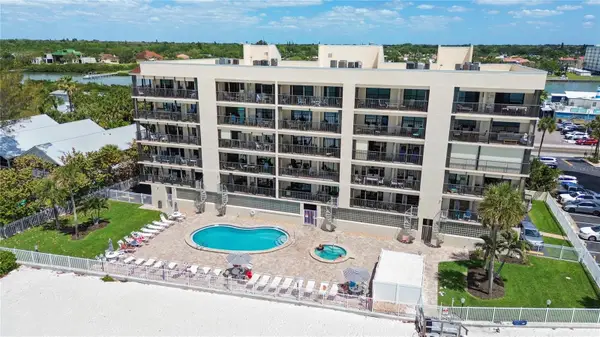 $1,299,000Active3 beds 2 baths1,235 sq. ft.
20040 Gulf Boulevard #402, INDIAN ROCKS BEACH, FL 33785
MLS# TB8521359Listed by: DALTON WADE INC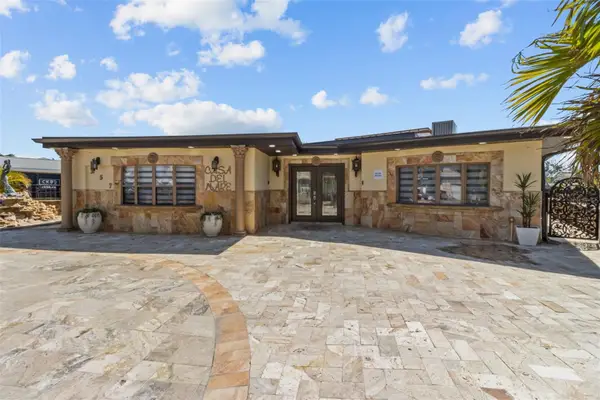 $1,800,000Active3 beds 3 baths2,444 sq. ft.
357 La Hacienda Drive, INDIAN ROCKS BEACH, FL 33785
MLS# TB8521222Listed by: SMITH & ASSOCIATES REAL ESTATE


Protect your home and budget from life's surprises with an Assurant Home Warranty, backed by a partner that supports you through every step of homeownership. Explore Plans.
© 2023 - 2026 ERA Franchise Systems LLC. All rights reserved. ERA Franchise Systems LLC fully supports the principles of the Fair Housing Act and the Equal Opportunity Act. ERA, ERA Real Estate powered, and their respective logos are registered service marks of ERA Franchise Systems LLC. Each office is independently owned and operated.