
19130 Gulf Boulevard #V4, Indian Rocks Beach, FL 33785
Local realty services provided by:Tomlin St Cyr Real Estate Services ERA Powered
19130 Gulf Boulevard #V4,Indian Rocks Beach, FL 33785
$2,900,000
- 4 Beds
- 4 Baths
- 3,545 sq. ft.
- Condominium
- Active
Listed by: karena caputo
Office: signature realty associates
MLS#:TB8512571
Source:MFRMLS
Price summary
- Price:$2,900,000
- Price per sq. ft.:$818.05
About this home
Experience elevated coastal living along the pristine beaches of the Gulf of Mexico. From the moment your private elevator opens, you’re welcomed by breathtaking, unobstructed water views that stretch across nearly every room, setting the tone for a truly exceptional coastal retreat.
Seamless indoor-outdoor living takes center stage as sliding glass doors open to an expansive wraparound balcony—nearly 100 feet of frontage—where you can unwind to the sound of the waves, take in unforgettable sunsets, and entertain against a stunning Gulf backdrop.
The chef’s kitchen is both refined and functional, featuring solid surface countertops, a designer tile backsplash, shaker-style cabinetry with glass accents, and a full suite of stainless steel appliances, including a double convection oven and gas range. A substantial center island with generous seating anchors the space, making it ideal for hosting.
The primary suite is a true sanctuary, complete with a spacious bedroom, private sitting area or office, and a spa-inspired bath featuring dual vanities, an oversized walk-in shower, and a soaking tub designed for relaxation. The custom walk-in closet is outfitted with built-ins and a center island, delivering both style and functionality.
Two additional bedrooms feature en-suite baths, while a fourth bedroom is conveniently positioned near a full bath accessible from the main living areas—ideal for guests.
Thoughtfully enhanced, the residence includes a Marantz integrated audio system for a seamless, high-quality sound experience throughout, remote-operated hurricane shutters that can be secured with the touch of a switch, and recent HVAC updates in 2024 and 2025, offering added comfort and peace of mind—all contributing to a home designed for effortless coastal living.
Verandas on the Gulf is an exclusive, boutique-style building with only 10 residences, offering a heightened sense of privacy and security. Amenities include a beautifully maintained heated pool and spa, a clubhouse with kitchenette and restrooms, covered guest parking, and private double garages for each residence....
Contact an agent
Home facts
- Year built:2002
- Listing ID #:TB8512571
- Added:1 day(s) ago
- Updated:May 29, 2026 at 03:31 PM
Rooms and interior
- Bedrooms:4
- Total bathrooms:4
- Full bathrooms:4
- Flooring:Ceramic Tile, Wood
- Dining Description:Living Room/Dining Room Combo
- Kitchen Description:Convection Oven, Cooktop, Dishwasher, Microwave, Range Hood, Refrigerator, Solid Surface Counters
- Bedroom Description:Primary Bedroom Main Floor, Walk-In Closet(s)
- Living area:3,545 sq. ft.
Heating and cooling
- Cooling:Central Air
- Heating:Central, Electric, Natural Gas
- Central air:Yes
Structure and exterior
- Roof:Built-Up, Tile
- Year built:2002
- Building area:3,545 sq. ft.
- Lot area:0.16 Acres
- Construction Materials:Block, Concrete
- Exterior Features:Balcony, Covered Porch/Patio, Wrap Around
- Foundation Description:Stilt/On Piling
- Levels:1 Story
Schools
- High school:Seminole High-PN
- Middle school:Seminole Middle-PN
- Elementary school:Bauder Elementary-PN
Utilities
- Water:Public, Water Connected
- Sewer:Public, Public Sewer, Sewer Connected
Finances and disclosures
- Price:$2,900,000
- Price per sq. ft.:$818.05
- Tax amount:$40,362 (2025)
Features and amenities
- Appliances:Convection Oven, Cooktop, Dishwasher, Dryer, Microwave, Range Hood, Refrigerator, Washer
- Laundry features:Dryer, Laundry Room, Washer
- Amenities:BB/HS Internet Available, Cable Available, Ceiling Fans(s), Elevator, Living Room/Dining Room Combo, Natural Gas Connected, Open Floorplan, Pool, Primary Bedroom Main Floor, Solid Surface Counters, Thermostat, Walk-In Closet(s)
- Pool features:Pool, Public Pool
Parking
- Parking description:Assigned, Basement, Guest
- Garage:Yes
- Garage spaces:2
 The information being provided by Stellar Mls is for the consumer's personal, non-commercial use and may not be used for any purpose other than to identify prospective properties consumer may be interested in purchasing. Any information relating to real estate for sale referenced on this web site comes from the Internet Data Exchange (IDX) program of the Stellar Mls. Tomlin St Cyr Real Estate Services ERA Powered is not a Multiple Listing Service (MLS), nor does it offer MLS access. This website is a service of Tomlin St Cyr Real Estate Services ERA Powered, a broker participant of Stellar Mls. This web site may reference real estate listing(s) held by a brokerage firm other than the broker and/or agent who owns this web site.
The accuracy of all information, regardless of source, including but not limited to open house information, square footages and lot sizes, is deemed reliable but not guaranteed and should be personally verified through personal inspection by and/or with the appropriate professionals. The data contained herein is copyrighted by Stellar Mls and is protected by all applicable copyright laws. Any unauthorized dissemination of this information is in violation of copyright laws and is strictly prohibited.
Properties in listings may have been sold or may no longer be available.
Copyright 2026 Stellar Mls. All rights reserved.
The information being provided by Stellar Mls is for the consumer's personal, non-commercial use and may not be used for any purpose other than to identify prospective properties consumer may be interested in purchasing. Any information relating to real estate for sale referenced on this web site comes from the Internet Data Exchange (IDX) program of the Stellar Mls. Tomlin St Cyr Real Estate Services ERA Powered is not a Multiple Listing Service (MLS), nor does it offer MLS access. This website is a service of Tomlin St Cyr Real Estate Services ERA Powered, a broker participant of Stellar Mls. This web site may reference real estate listing(s) held by a brokerage firm other than the broker and/or agent who owns this web site.
The accuracy of all information, regardless of source, including but not limited to open house information, square footages and lot sizes, is deemed reliable but not guaranteed and should be personally verified through personal inspection by and/or with the appropriate professionals. The data contained herein is copyrighted by Stellar Mls and is protected by all applicable copyright laws. Any unauthorized dissemination of this information is in violation of copyright laws and is strictly prohibited.
Properties in listings may have been sold or may no longer be available.
Copyright 2026 Stellar Mls. All rights reserved.New listings near 19130 Gulf Boulevard #V4
- New
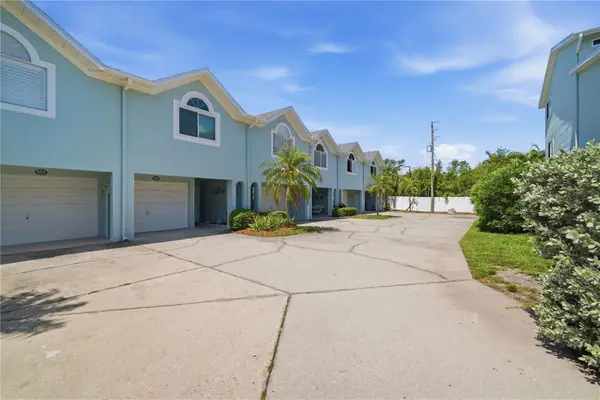 $679,000Active2 beds 2 baths1,465 sq. ft.
643 Garland Circle, INDIAN ROCKS BEACH, FL 33785
MLS# TB8512290Listed by: MINARET REALTY - New
 $599,000Active2 beds 2 baths1,200 sq. ft.
833 E Gulf Boulevard #103, INDIAN ROCKS BEACH, FL 33785
MLS# TB8428059Listed by: COMPASS FLORIDA LLC - Open Sun, 12 to 3pmNew
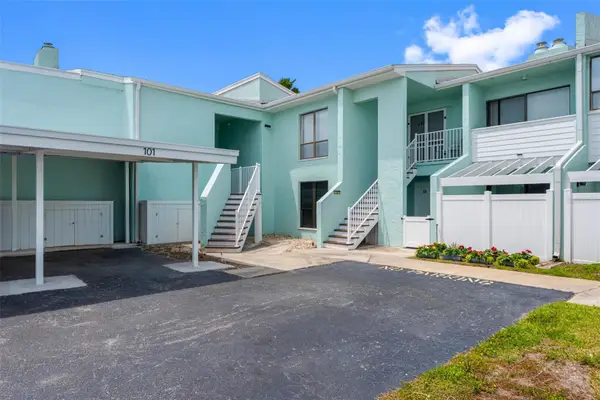 $324,900Active2 beds 2 baths1,040 sq. ft.
Address Withheld By Seller, INDIAN ROCKS BEACH, FL 33785
MLS# TB8504262Listed by: THE AMBROSIO GROUP - New
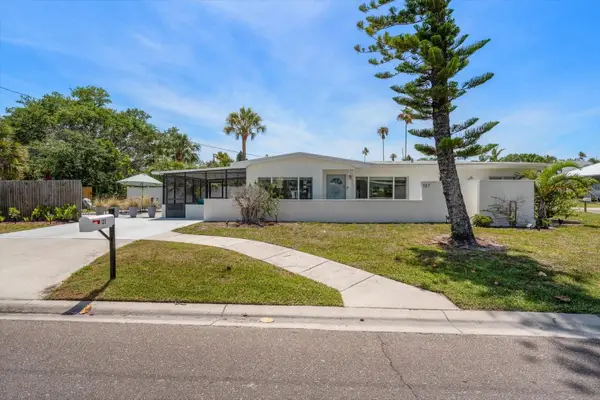 $775,000Active3 beds 2 baths1,092 sq. ft.
127 11th Avenue, INDIAN ROCKS BEACH, FL 33785
MLS# TB8511619Listed by: COASTAL PROPERTIES GROUP INTER - New
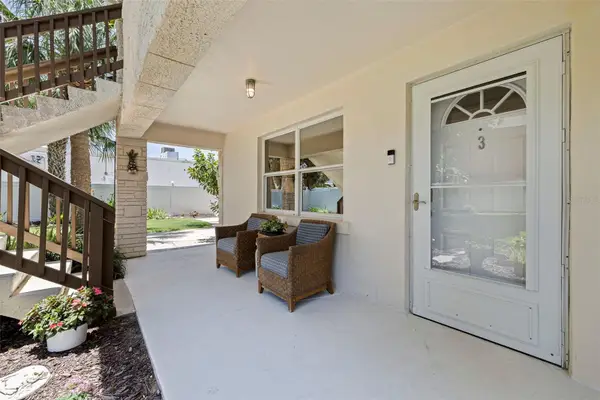 $335,000Active1 beds 1 baths712 sq. ft.
109 16th Avenue #3, INDIAN ROCKS BEACH, FL 33785
MLS# TB8510154Listed by: COMPASS FLORIDA LLC - New
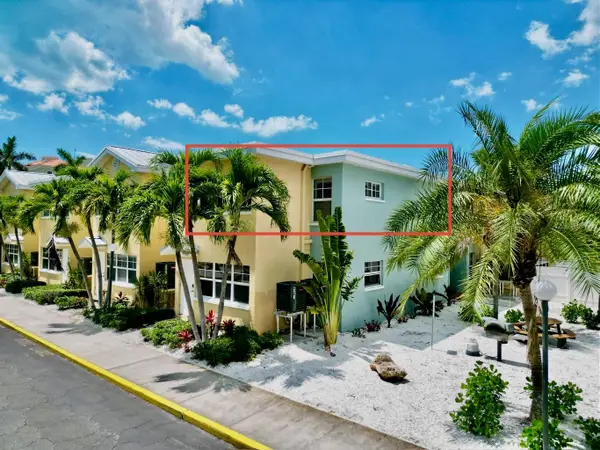 $349,900Active1 beds 1 baths735 sq. ft.
19417 Gulf Boulevard #D201, INDIAN ROCKS BEACH, FL 33785
MLS# TB8510517Listed by: DALTON WADE INC - Open Sat, 10am to 1pmNew
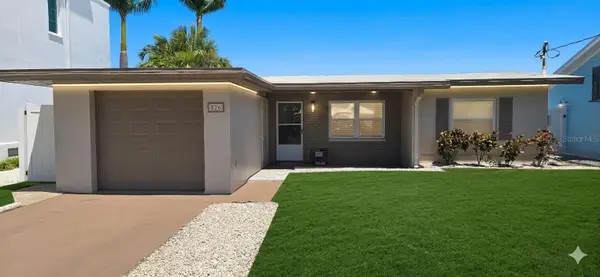 $1,279,000Active2 beds 2 baths1,107 sq. ft.
526 20th Avenue, INDIAN ROCKS BEACH, FL 33785
MLS# TB8510307Listed by: LPT REALTY, LLC - New
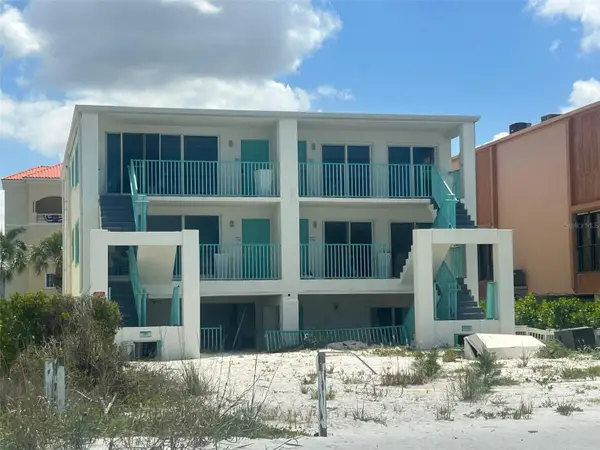 $3,500,000Active-- beds -- baths4,695 sq. ft.
19306 Gulf Boulevard, INDIAN ROCKS BEACH, FL 33785
MLS# TB8510647Listed by: ENGEL & VOLKERS BELLEAIR - New
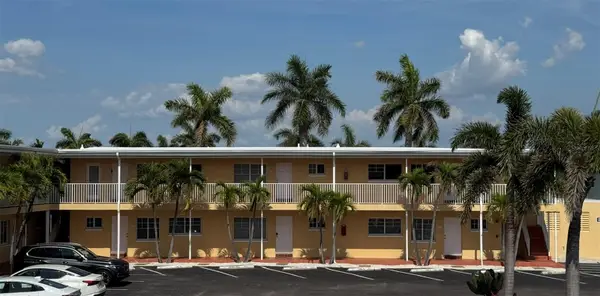 $499,800Active2 beds 1 baths950 sq. ft.
19417 Gulf Boulevard #E103, INDIAN ROCKS BEACH, FL 33785
MLS# TB8509900Listed by: PLUMLEE GULF BEACH REALTY


Protect your home and budget from life's surprises with an Assurant Home Warranty, backed by a partner that supports you through every step of homeownership. Explore Plans.
© 2023 - 2026 ERA Franchise Systems LLC. All rights reserved. ERA Franchise Systems LLC fully supports the principles of the Fair Housing Act and the Equal Opportunity Act. ERA, ERA Real Estate powered, and their respective logos are registered service marks of ERA Franchise Systems LLC. Each office is independently owned and operated.