
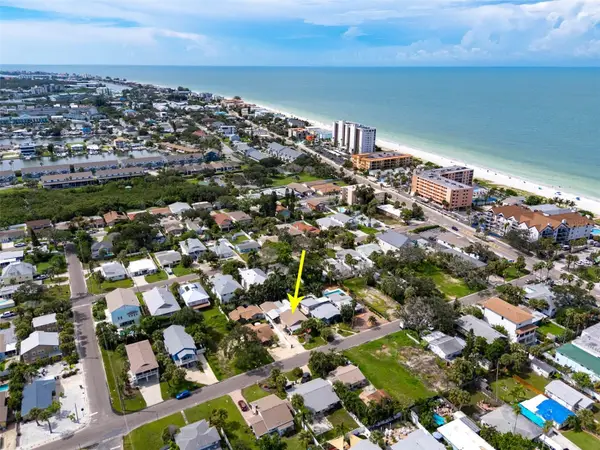
34 Gulf Boulevard, Indian Rocks Beach, FL 33785
Local realty services provided by:Bingham Realty ERA Powered
Listed by: richard grant, gregory schreiber
Office: keller williams realty- palm harbor
MLS#:TB8537857
Source:MFRMLS
Price summary
- Price:$10,900,000
- Price per sq. ft.:$1,141.24
About this home
TWO WATERFRONTS. ONE EXTRAORDINARY ESTATE. There are Gulf-front homes. There are waterfront homes. This is one of the very few that gives you both.
Welcome to 34 Gulf Boulevard, an exceptionally rare Gulf-front residence offering the best of both Florida waterfront lifestyles: direct access to the sands of the Gulf of Mexico AND private boating access on the Intracoastal Waterway. Designed by renowned Matta Architecture, this gated Modern Key West-inspired estate offers panoramic Gulf and Intracoastal views, exceptional construction and over 9,551 total SF with 5,825 SF under air.
Built with full exterior concrete block and steel-reinforced foundation construction, elevated FEMA-compliant living, premium Low-Emissivity impact windows and doors, HardiePlank siding, high-efficiency LG HVAC, natural gas, tankless water heating, CAT6 wiring (cameras, WIFI and sound) smart-home infrastructure and a whole-house 22KW generator. The oversized garage accommodates up to 6 vehicles and is pre-wired for 2 EV charging stations.
Inside, engineered wide-plank hardwood flooring extends throughout the living areas. The open-concept Great Room features LED cove lighting, an 80-inch Modern Flames fireplace, walls of glass and expansive waterfront terraces. The chef’s kitchen showcases Bertazzoni, Fisher & Paykel and Thermador appliances, Cachoeiro White marble countertops, dual islands, a 48-inch 6-burner gas range with griddle and an entertainment bar with wine refrigeration, beverage center and ice maker.
The home offers 5 ensuite bedrooms, private office, flex spaces, laundry rooms on both living levels and a 3-stop elevator. The top-floor Master-Suite captures spectacular Gulf views with retracting glass doors opening to a full-width private terrace, sitting room, morning bar, dual closets and spa-inspired bath with Bianca Dolomite counters, soaking tub and impressive dual shower.
Post purchase enhancements further elevate the property, including all-new motorized window treatments, landscaping, premium turf, extensive drainage improvements, water softener/reverse-osmosis system, new washers and dryers, garage wall storage system, plus refreshed drywall and paint in the foyer.
Outdoor living has been transformed with an extended pool patio, PebbleSheen saltwater pool and spa, covered lanai has been upgraded and a NEW outdoor kitchen featuring gas grill, ice maker, multiple refrigerators and upgraded cabinetry with quartzite countertops.
And then there is what truly separates 34 Gulf: THE WATER. Step from your home & step DIRECTLY onto beautiful Indian Rocks Beach for an unforgettable sunset, while your boat waits at your own private dock with a 20,000-lb lift. Most waterfront homes require a choice between beach and boating. Here, you have both. Zoned to allow short-term rentals if desired, 34 Gulf Boulevard represents an extraordinary opportunity to own a coastal estate that is remarkably difficult to replicate.
***PLEASE MAKE SURE YOU CLICK THE VIRTUAL TOUR LINK AND THE ZILLOW 3D WALK THROUGH***...
Contact an agent
Home facts
- Year built:2023
- Subdivision & Development:INDIAN ROCKS
- Listing ID #:TB8537857
- Added:39 day(s) ago
- Updated:September 21, 2026 at 07:38 PM
Rooms and interior
- Bedrooms:5
- Total bathrooms:6
- Full bathrooms:5
- Half bathrooms:1
- Flooring:Hardwood
- Dining Description:Eat In Kitchen
- Kitchen Description:Cooktop, Dishwasher, Disposal, Eat-in Kitchen, Kitchen/Family Room Combo, Range, Range Hood, Refrigerator, Solid Surface Counters, Solid Wood Cabinets, Wine Refrigerator
- Bedroom Description:High Ceilings, Primary Bedroom Upstairs, Walk-In Closet(s)
- Basement Description:Block
- Living area:5,300 sq. ft.
Heating and cooling
- Cooling:Central Air, Zoned
- Heating:Electric, Zoned
- Central air:Yes
Structure and exterior
- Roof:Metal
- Year built:2023
- Building area:5,300 sq. ft.
- Lot area:0.31 Acres
- Lot Features:Flood Zone, Private
- Architectural Style:Contemporary
- Construction Materials:Block, Hardi Plank Type
- Exterior Features:Balcony, Covered Porch/Patio, Lighting
- Foundation Description:Block
- Levels:Three Or More Story
Schools
- High school:Seminole High-PN
- Middle school:Seminole Middle-PN
- Elementary school:Anona Elementary-PN
Utilities
- Water:Public
- Sewer:Public, Public Sewer
Finances and disclosures
- Price:$10,900,000
- Price per sq. ft.:$1,141.24
- Tax amount:$99,589 (2025)
Features and amenities
- Appliances:Cooktop, Dishwasher, Disposal, Generator, Irrigation Equipment, Range, Range Hood, Refrigerator, Tankless Water Heater, Wine Refrigerator
- Laundry features:Laundry Room
- Amenities:Eat-in Kitchen, Elevator, Generator, High Ceilings, Irrigation Equipment, Kitchen/Family Room Combo, Natural Gas Connected, Open Floorplan, Primary Bedroom Upstairs, Solid Surface Counters, Solid Wood Cabinets, Walk-In Closet(s)
- Pool features:Automatic Cleaner, Gunite, Heated, In Ground, Private Pool, Salt Water, Sweep
- Smart home:Yes
Parking
- Parking description:Attached Garage, Circular Driveway, Covered, Electric Vehicle Charging Station(s), Garage, Garage Door Opener, Ground Level, Off Street, Oversized, Tandem
- Garage:Yes
- Garage spaces:6
 The information being provided by Stellar Mls is for the consumer's personal, non-commercial use and may not be used for any purpose other than to identify prospective properties consumer may be interested in purchasing. Any information relating to real estate for sale referenced on this web site comes from the Internet Data Exchange (IDX) program of the Stellar Mls. Bingham Realty ERA Powered is not a Multiple Listing Service (MLS), nor does it offer MLS access. This website is a service of Bingham Realty ERA Powered, a broker participant of Stellar Mls. This web site may reference real estate listing(s) held by a brokerage firm other than the broker and/or agent who owns this web site.
The accuracy of all information, regardless of source, including but not limited to open house information, square footages and lot sizes, is deemed reliable but not guaranteed and should be personally verified through personal inspection by and/or with the appropriate professionals. The data contained herein is copyrighted by Stellar Mls and is protected by all applicable copyright laws. Any unauthorized dissemination of this information is in violation of copyright laws and is strictly prohibited.
Properties in listings may have been sold or may no longer be available.
Copyright 2026 Stellar Mls. All rights reserved.
The information being provided by Stellar Mls is for the consumer's personal, non-commercial use and may not be used for any purpose other than to identify prospective properties consumer may be interested in purchasing. Any information relating to real estate for sale referenced on this web site comes from the Internet Data Exchange (IDX) program of the Stellar Mls. Bingham Realty ERA Powered is not a Multiple Listing Service (MLS), nor does it offer MLS access. This website is a service of Bingham Realty ERA Powered, a broker participant of Stellar Mls. This web site may reference real estate listing(s) held by a brokerage firm other than the broker and/or agent who owns this web site.
The accuracy of all information, regardless of source, including but not limited to open house information, square footages and lot sizes, is deemed reliable but not guaranteed and should be personally verified through personal inspection by and/or with the appropriate professionals. The data contained herein is copyrighted by Stellar Mls and is protected by all applicable copyright laws. Any unauthorized dissemination of this information is in violation of copyright laws and is strictly prohibited.
Properties in listings may have been sold or may no longer be available.
Copyright 2026 Stellar Mls. All rights reserved.New listings near 34 Gulf Boulevard
- New
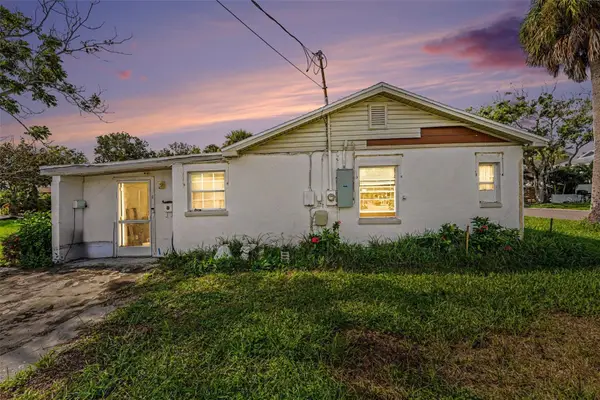 $799,900Active1 beds 2 baths1,415 sq. ft.
1811 2nd Street, INDIAN ROCKS BEACH, FL 33785
MLS# O6441751Listed by: LPT REALTY, LLC - New$799,900Active1 beds 2 baths1,415 sq. ft.
Address Withheld By Seller, INDIAN ROCKS BEACH, FL 33785
MLS# O6441751Listed by: LPT REALTY, LLC - New
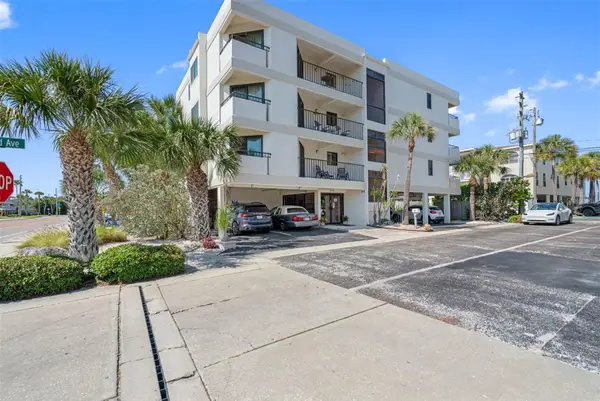 $749,900Active2 beds 2 baths1,080 sq. ft.
2112 Gulf Boulevard #4B, INDIAN ROCKS BEACH, FL 33785
MLS# TB8550416Listed by: PEOPLE'S CHOICE REALTY SVC LLC - New
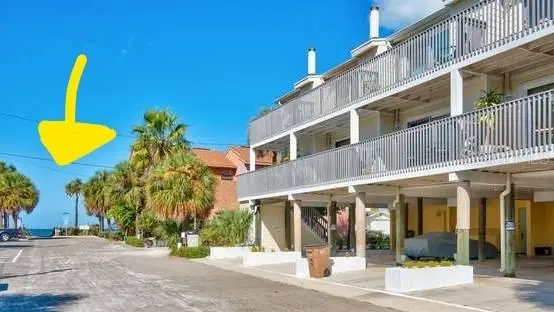 $699,900Active2 beds 3 baths1,180 sq. ft.
2700 Gulf Boulevard #2, INDIAN ROCKS BEACH, FL 33785
MLS# TB8550099Listed by: LIZARD REALTY - New
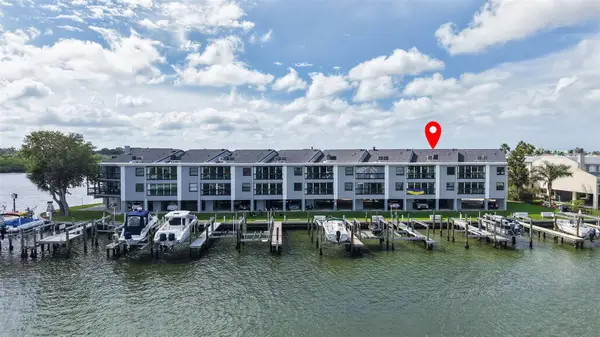 $650,000Active2 beds 2 baths1,450 sq. ft.
326 Windrush Boulevard #202, INDIAN ROCKS BEACH, FL 33785
MLS# TB8549147Listed by: CENTURY 21 RE CHAMPIONS - New
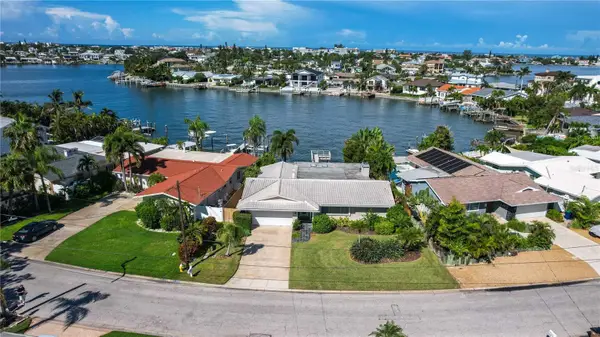 $1,285,000Active2 beds 2 baths1,826 sq. ft.
513 Harbor Drive N, INDIAN ROCKS BEACH, FL 33785
MLS# TB8516837Listed by: COLDWELL BANKER REALTY - New
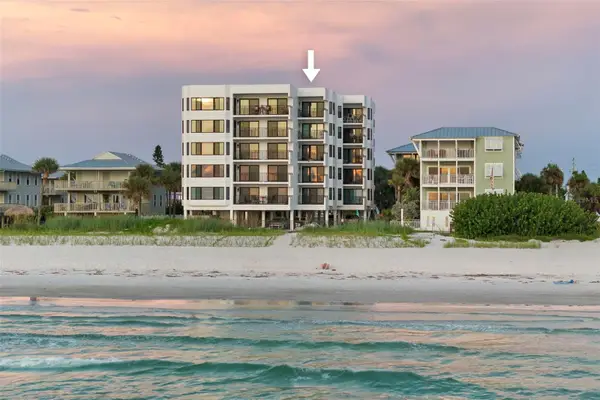 $1,149,000Active2 beds 2 baths1,340 sq. ft.
1310 Gulf Boulevard #502, INDIAN ROCKS BEACH, FL 33785
MLS# TB8549483Listed by: PREMIER SOTHEBY'S INTL REALTY 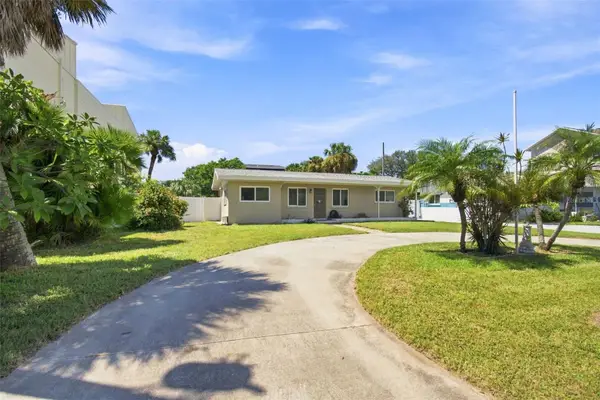 $495,000Pending3 beds 2 baths1,277 sq. ft.
1604 1st Street, INDIAN ROCKS BEACH, FL 33785
MLS# TB8548438Listed by: ENGEL & VOLKERS MADEIRA BEACH- New
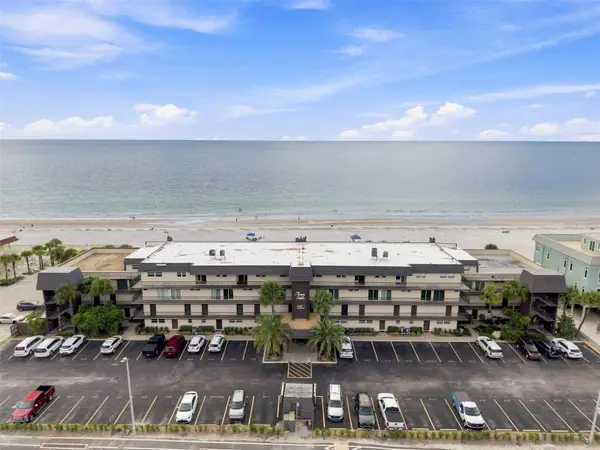 $999,900Active2 beds 3 baths1,795 sq. ft.
60 Gulf Boulevard #402, INDIAN ROCKS BEACH, FL 33785
MLS# TB8548550Listed by: LPT REALTY, LLC - New
 $575,000Active3 beds 2 baths1,521 sq. ft.
117 12th Avenue, INDIAN ROCKS BEACH, FL 33785
MLS# TB8548484Listed by: COASTAL PROPERTIES GROUP


Protect your home and budget from life's surprises with an Assurant Home Warranty, backed by a partner that supports you through every step of homeownership. Explore Plans.
© 2023 - 2026 ERA Franchise Systems LLC. All rights reserved. ERA Franchise Systems LLC fully supports the principles of the Fair Housing Act and the Equal Opportunity Act. ERA, ERA Real Estate powered, and their respective logos are registered service marks of ERA Franchise Systems LLC. Each office is independently owned and operated.