
19600 Gulf Boulevard #301, Indian Shores, FL 33785
Local realty services provided by:Tomlin St Cyr Real Estate Services ERA Powered
Listed by: gary wilson
Office: plumlee gulf beach realty
MLS#:TB8557515
Source:MFRMLS
Price summary
- Price:$1,960,000
- Price per sq. ft.:$901.15
About this home
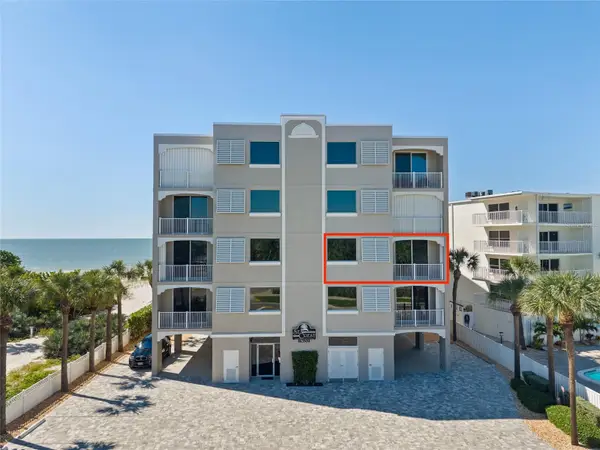
Rarely available, Sea Crest, Pride of Ownership that offers luxury coastal living in Indian Shores. Southwest corner location, direct gulf-front condominium residence, 9-foot sliding glass doors from the main living area and the master. This design features PANORAMIC GULF VIEWS TO THE WEST with an extra-large balcony (30’ X 8’) overlooking the beach, sunsets all year round. Spanning 2,175 square feet, this 3 bedroom/3 bath floor plan is open and airy. The chef’s kitchen is set for entertaining, it is spacious, features a contemporary open design with granite counters and a breakfast bar. GE Profile stove, oven, dishwasher, washer, dryer and Kitchen Aid refrigerator. American Standard A/C 03/2020, The primary suite is a private retreat complete with a dressing area and a walk-in closet, separate soaking tub, separate shower. The luxurious flooring is professionally installed in diagonal tile throughout. The condo lobby is secured; and your main entrance door is keyless. Owners have a prime under the building parking space and one exterior parking space. A storage space is in the parking area for your beach toys. Heated pool & spa with a great grille area, steps to the direct beach access. The preferred Southwest exposure provides warmth in the winter and year-round sunset views. This fully furnished, Tommy Bahama-style beach condo features a large entry foyer, an open floor plan, diagonally laid tile flooring throughout, volume ceilings, inside laundry, a generous master suite, 2 guest suites, one with a private balcony for morning coffee and evening cocktails. The large kitchen features a contemporary open design with plenty of solid wood cabinetry, granite counters and breakfast bar. The hot tub and pool area is surrounded by lush tropical landscaping providing a tropical retreat facing the beach. Top quality construction, poured concrete, and a professionally condo association, fully funded make this 8-condo building a sought after home for the discerning buyer....
Contact an agent
Home facts
- Year built:2003
- Subdivision & Development:SEA CREST OF INDIAN SHORES CONDO
- Listing ID #:TB8557515
- Added:8 day(s) ago
- Updated:October 23, 2026 at 04:30 PM
Rooms and interior
- Bedrooms:3
- Total bathrooms:3
- Full bathrooms:3
- Flooring:Tile
- Dining Description:Eat In Kitchen, Living Room/Dining Room Combo
- Kitchen Description:Dishwasher, Disposal, Eat-in Kitchen, Range, Range Hood, Refrigerator
- Bedroom Description:High Ceilings, Primary Bedroom Main Floor, Split Bedroom, Walk-In Closet(s)
- Living area:2,175 sq. ft.
Heating and cooling
- Cooling:Central Air
- Heating:Central
- Central air:Yes
Structure and exterior
- Roof:Built-Up
- Year built:2003
- Building area:2,175 sq. ft.
- Lot area:0.6 Acres
- Lot Features:CoastalConstruction Control Line, Flood Zone, Landscaped, Near Golf Course, Near Public Transit, Paved
- Architectural Style:Coastal
- Construction Materials:Block
- Exterior Features:Balcony, Deck, Front Porch, Outdoor Grill, Patio, Rear Porch
- Foundation Description:Slab
- Levels:1 Story
Schools
- High school:Seminole High-PN
- Middle school:Seminole Middle-PN
- Elementary school:Bauder Elementary-PN
Utilities
- Water:Public, Water Connected
- Sewer:Public, Public Sewer, Sewer Connected
Finances and disclosures
- Price:$1,960,000
- Price per sq. ft.:$901.15
- Tax amount:$20,953 (2025)
Features and amenities
- Appliances:Dishwasher, Disposal, Dryer, Electric Water Heater, Range, Range Hood, Refrigerator, Washer
- Laundry features:Dryer, Electric Dryer Hookup, In Kitchen, Inside, Laundry Closet, Same Floor As Condo Unit, Washer, Washer Hookup
- Amenities:BB/HS Internet Available, Cable Connected, Ceiling Fans(s), Eat-in Kitchen, High Ceilings, Living Room/Dining Room Combo, Lobby Key Required, Open Floorplan, Phone Available, Pool, Primary Bedroom Main Floor, Spa/Hot Tub, Split Bedroom, Walk-In Closet(s), Window Treatments
- Pool features:Gunite, Heated, In Ground, Outside Bath Access, Pool, Public Pool
Parking
- Parking description:Assigned
 The information being provided by Stellar Mls is for the consumer's personal, non-commercial use and may not be used for any purpose other than to identify prospective properties consumer may be interested in purchasing. Any information relating to real estate for sale referenced on this web site comes from the Internet Data Exchange (IDX) program of the Stellar Mls. Tomlin St Cyr Real Estate Services ERA Powered is not a Multiple Listing Service (MLS), nor does it offer MLS access. This website is a service of Tomlin St Cyr Real Estate Services ERA Powered, a broker participant of Stellar Mls. This web site may reference real estate listing(s) held by a brokerage firm other than the broker and/or agent who owns this web site.
The accuracy of all information, regardless of source, including but not limited to open house information, square footages and lot sizes, is deemed reliable but not guaranteed and should be personally verified through personal inspection by and/or with the appropriate professionals. The data contained herein is copyrighted by Stellar Mls and is protected by all applicable copyright laws. Any unauthorized dissemination of this information is in violation of copyright laws and is strictly prohibited.
Properties in listings may have been sold or may no longer be available.
Copyright 2026 Stellar Mls. All rights reserved.
New listings near 19600 Gulf Boulevard #301
- New
 $700,000Active2 beds 2 baths1,400 sq. ft.
18400 Gulf Boulevard #1403, INDIAN SHORES, FL 33785
MLS# TB8559618Listed by: KELLER WILLIAMS TAMPA PROPERTIES - New
 $950,000Active2 beds 2 baths1,440 sq. ft.
18500 Gulf Boulevard #404, INDIAN SHORES, FL 33785
MLS# TB8559585Listed by: REALTY EXPERTS - New
 $394,000Active1 beds 1 baths735 sq. ft.
19417 Gulf Boulevard #C105, INDIAN SHORES, FL 33785
MLS# TB8559385Listed by: PREMIER SOTHEBY'S INTL REALTY - New
 $579,900Active1 beds 1 baths750 sq. ft.
18650 Gulf Boulevard #304, INDIAN SHORES, FL 33785
MLS# TB8559174Listed by: CHARLES RUTENBERG REALTY INC - New
 $259,000Active1 beds 1 baths522 sq. ft.
18399 Gulf Boulevard #398, INDIAN SHORES, FL 33785
MLS# TB8559015Listed by: C6 MANAGEMENT - Open Sat, 11am to 2pmNew
 $1,775,000Active3 beds 3 baths2,175 sq. ft.
19600 Gulf Boulevard #202, INDIAN SHORES, FL 33785
MLS# TB8557338Listed by: COASTAL PROPERTIES GROUP INTERNATIONAL - Open Sun, 1 to 4pmNew
 $384,000Active1 beds 1 baths735 sq. ft.
19417 Gulf Boulevard #B204, INDIAN SHORES, FL 33785
MLS# TB8555572Listed by: DOIRON REALTY INC - Open Fri, 3 to 6pmNew
 $1,265,000Active3 beds 3 baths1,740 sq. ft.
19700 Gulf Boulevard #202, INDIAN SHORES, FL 33785
MLS# TB8556982Listed by: PREMIER SOTHEBY'S INTL REALTY  $340,000Active1 beds 1 baths735 sq. ft.
19417 Gulf Boulevard #D206, INDIAN SHORES, FL 33785
MLS# TB8556981Listed by: PREMIER SOTHEBY'S INTL REALTY


Protect your home and budget from life's surprises with an Assurant Home Warranty, backed by a partner that supports you through every step of homeownership. Explore Plans.
© 2023 - 2026 ERA Franchise Systems LLC. All rights reserved. ERA Franchise Systems LLC fully supports the principles of the Fair Housing Act and the Equal Opportunity Act. ERA, ERA Real Estate powered, and their respective logos are registered service marks of ERA Franchise Systems LLC. Each office is independently owned and operated.