
19700 Gulf Boulevard #403, Indian Shores, FL 33785
Local realty services provided by:ERA Advantage Realty, Inc.
19700 Gulf Boulevard #403,Indian Shores, FL 33785
$1,350,000
- 3 Beds
- 3 Baths
- 1,740 sq. ft.
- Condominium
- Active
Listed by: lori moses
Office: exit bayshore realty
MLS#:TB8564202
Source:MFRMLS
Price summary
- Price:$1,350,000
- Price per sq. ft.:$775.86
About this home
Experience the best of coastal living in this beautifully two-story beachfront residence at 700 West, an exclusive boutique condominium with just 18 residences in the heart of Indian Shores. Offering over 1,740 square feet, 3 bedrooms, 3 full baths, soaring ceilings, and a private beachfront balcony, this exceptional townhouse-style condo delivers breathtaking Gulf views and spectacular sunsets right outside your door.
The thoughtfully designed open-concept living space features a dramatic great room with expansive views through hurricane-rated glass showcasing the beautiful beach and water views. The updated chef-inspired kitchen offers custom cabinetry, granite countertops, a breakfast bar, generous pantry storage, and a newer four-door LG Thin Q refrigerator with craft ice. The spacious dining area and living room create an inviting setting for entertaining while enjoying the incredible Gulf-front backdrop. The downstairs bedroom offers a private entrance and versatile space for family or guests, a home office, or a personal fitness retreat, with an adjoining full bath providing added privacy and convenience. A beautiful spiral staircase leads to the upper-level primary retreat, where cathedral ceilings, oversized windows, and stunning Gulf views create a peaceful escape. The renovated ensuite bath features a large walk-in shower, double-sink vanity, private water closet, and an impressive walk-in closet with custom ELFA organization. The third bedroom is conveniently located adjacent to the primary suite and features its own private ensuite bathroom, offering comfortable accommodations and added privacy for family or guests. Numerous improvements enhance this move-in-ready residence, including updated bathrooms, matching flooring throughout, designer lighting, custom closet systems, updated laundry cabinetry, newer water heater and updated A/C system. Additional features include hurricane-rated glass, electronic blinds, electric storm shutters, and elevator access to both levels. The residence also conveys with a secured under-building garage parking space and two private storage areas. The architectural appeal of 700 West is matched by its beautifully maintained beachfront setting. Residents enjoy a heated Gulf-front swimming pool, newly enhanced pool deck and outdoor lounging areas, fire pit, barbecue grills, and a beachfront clubhouse complete with kitchen and bathrooms. Gated private beach access leads directly to the sugar-white sands of the Gulf. Recent community improvements include concrete restoration, exterior painting, updated landscaping, pool-area enhancements, and a newer roof (2017). Milestone inspection completed, with building reserves and budgeting in place. This pet-friendly community offers a more private, residential beach lifestyle, with a minimum six-month rental policy that helps preserve its relaxed atmosphere. Located in the charming coastal town of Indian Shores, you are just moments from local restaurants, shopping, and entertainment, with convenient access to Tampa International and St. Pete-Clearwater International airports. Whether you are searching for a full-time beachfront residence, an elegant second home, or a coastal retreat, this exceptional Gulf-front Townhome style property offers the space, privacy, and lifestyle that make beach living so special. Come experience 700 West and make every sunset part of your everyday life!...
Contact an agent
Home facts
- Year built:1982
- Subdivision & Development:700 WEST CONDO
- Listing ID #:TB8564202
- Added:1 day(s) ago
- Updated:November 18, 2026 at 09:12 PM
Rooms and interior
- Bedrooms:3
- Total bathrooms:3
- Full bathrooms:3
- Flooring:Ceramic Tile, Tile
- Dining Description:Eat In Kitchen
- Kitchen Description:Built-In Oven, Cooktop, Dishwasher, Disposal, Eat-in Kitchen, Exhaust Fan, Microwave, Range, Refrigerator, Solid Surface Counters, Solid Wood Cabinets
- Bedroom Description:High Ceilings, Primary Bedroom Upstairs, Split Bedroom, Walk-In Closet(s)
- Basement Description:Block
- Living area:1,740 sq. ft.
Heating and cooling
- Cooling:Central Air
- Heating:Central, Electric, Exhaust Fan
- Central air:Yes
Structure and exterior
- Roof:Built-Up
- Year built:1982
- Building area:1,740 sq. ft.
- Lot area:0.86 Acres
- Architectural Style:Contemporary
- Construction Materials:Block
- Exterior Features:Balcony, Lighting, Outdoor Grill, Outdoor Kitchen, Outdoor Shower, Private Mailbox
- Foundation Description:Block, Slab
- Levels:2 Story
Utilities
- Water:Public, Water Connected
- Sewer:Public, Public Sewer, Sewer Connected
Finances and disclosures
- Price:$1,350,000
- Price per sq. ft.:$775.86
- Tax amount:$15,527 (2026)
Features and amenities
- Appliances:Built-in Oven, Cooktop, Dishwasher, Disposal, Dryer, Electric Water Heater, Exhaust Fan, Microwave, Range, Refrigerator, Washer
- Laundry features:Dryer, Laundry Room, Same Floor As Condo Unit, Washer, Washer Hookup
- Amenities:Built-In Features, Cable Connected, Cathedral Ceiling(s), Ceiling Fans(s), Clubhouse, Eat-in Kitchen, Elevator, Gated, High Ceilings, Lobby Key Required, Open Floorplan, Primary Bedroom Upstairs, Solid Surface Counters, Solid Wood Cabinets, Split Bedroom, Storage, Walk-In Closet(s)
- Pool features:Gunite, Heated, In Ground, Public Pool, Tile
Parking
- Parking description:Assigned, Attached Garage, Basement, Garage Door Opener, Guest
- Garage:Yes
 The information being provided by Stellar Mls is for the consumer's personal, non-commercial use and may not be used for any purpose other than to identify prospective properties consumer may be interested in purchasing. Any information relating to real estate for sale referenced on this web site comes from the Internet Data Exchange (IDX) program of the Stellar Mls. ERA Advantage Realty, Inc. is not a Multiple Listing Service (MLS), nor does it offer MLS access. This website is a service of ERA Advantage Realty, Inc., a broker participant of Stellar Mls. This web site may reference real estate listing(s) held by a brokerage firm other than the broker and/or agent who owns this web site.
The accuracy of all information, regardless of source, including but not limited to open house information, square footages and lot sizes, is deemed reliable but not guaranteed and should be personally verified through personal inspection by and/or with the appropriate professionals. The data contained herein is copyrighted by Stellar Mls and is protected by all applicable copyright laws. Any unauthorized dissemination of this information is in violation of copyright laws and is strictly prohibited.
Properties in listings may have been sold or may no longer be available.
Copyright 2026 Stellar Mls. All rights reserved.
New listings near 19700 Gulf Boulevard #403
- New
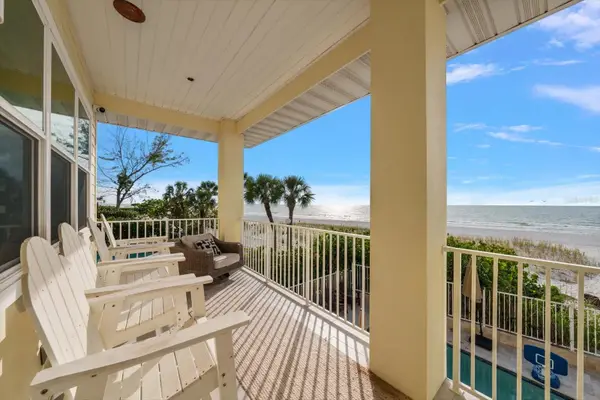 $5,600,000Active7 beds 5 baths3,896 sq. ft.
19914 Gulf Boulevard #1, INDIAN SHORES, FL 33785
MLS# TB8567930Listed by: ENGEL & VOLKERS BELLEAIR - New
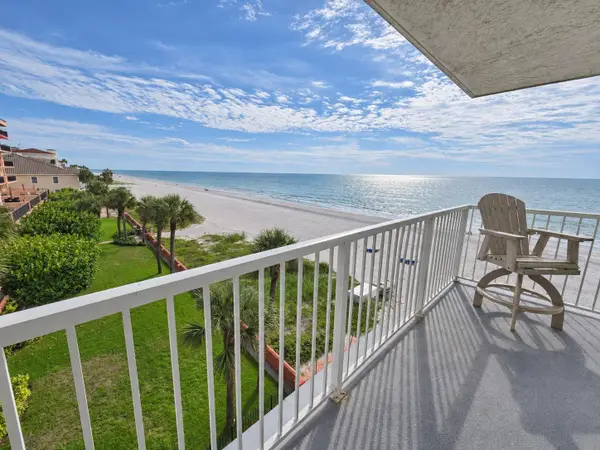 $745,000Active2 beds 2 baths1,265 sq. ft.
19236 Gulf Boulevard #301, INDIAN SHORES, FL 33785
MLS# TB8565965Listed by: KELLER WILLIAMS REALTY PORTFOLIO COLLECTION - New
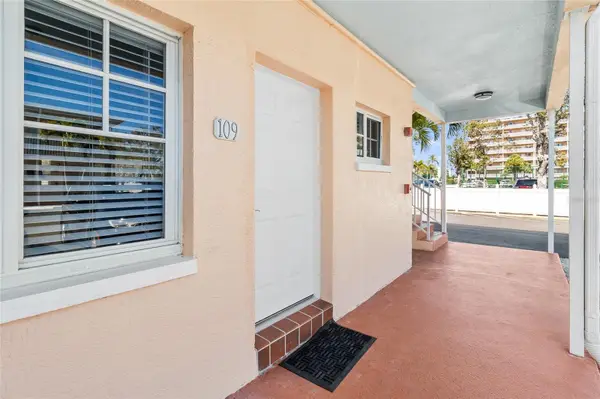 $450,000Active2 beds 1 baths1,000 sq. ft.
19417 Gulf Boulevard #C109, INDIAN SHORES, FL 33785
MLS# TB8566421Listed by: PLUMLEE GULF BEACH REALTY - New
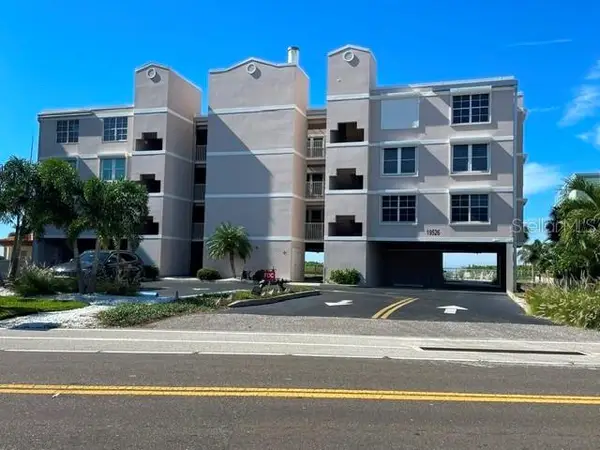 $825,000Active2 beds 2 baths1,155 sq. ft.
19526 Gulf Boulevard #1B, INDIAN SHORES, FL 33785
MLS# TB8565840Listed by: RADIANT ASSET MANAGEMENT OF FL 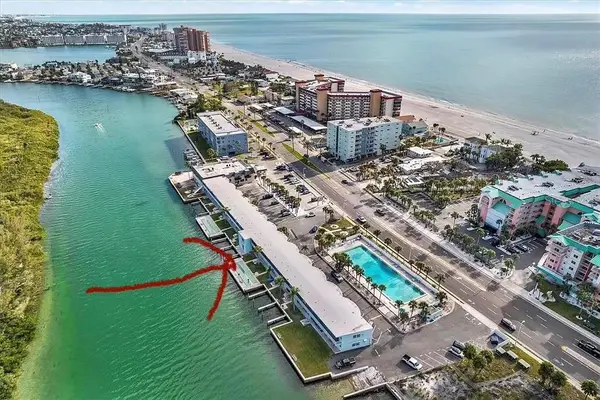 $245,000Active-- beds 1 baths317 sq. ft.
18399 Gulf Boulevard #365, INDIAN SHORES, FL 33785
MLS# TB8563977Listed by: C6 MANAGEMENT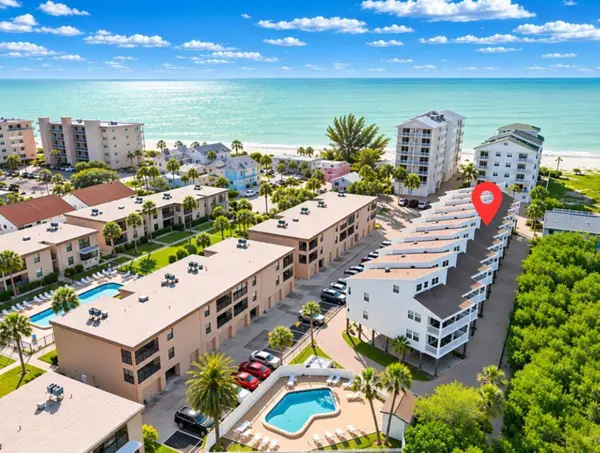 $679,900Active3 beds 2 baths1,440 sq. ft.
19727 Gulf Boulevard #E-2/205, INDIAN SHORES, FL 33785
MLS# TB8564170Listed by: TURN KEY REALTY LLC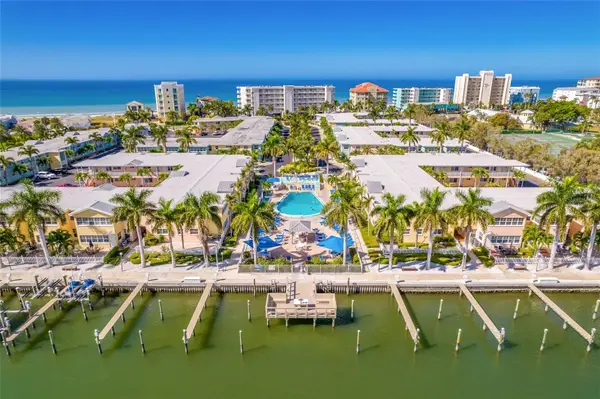 $465,000Active2 beds 1 baths950 sq. ft.
19417 Gulf Boulevard #E211, INDIAN SHORES, FL 33785
MLS# TB8563400Listed by: BEACH VISTA PROPERTIES LLC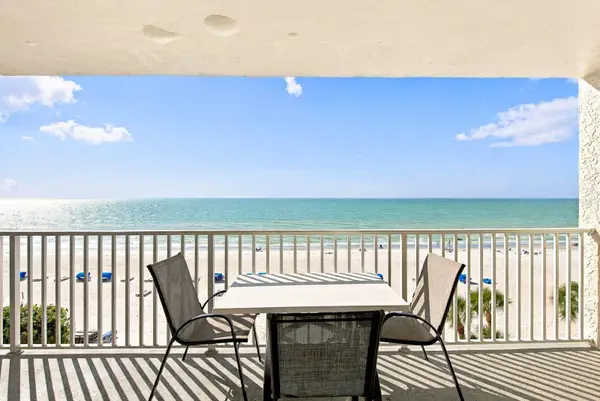 $995,000Active3 beds 2 baths1,180 sq. ft.
20002 Gulf Boulevard #2604, INDIAN SHORES, FL 33785
MLS# TB8563827Listed by: KELLER WILLIAMS REALTY- PALM HARBOR $398,000Active1 beds 1 baths735 sq. ft.
19417 Gulf Boulevard #F108, INDIAN SHORES, FL 33785
MLS# TB8564633Listed by: CHARLES RUTENBERG REALTY INC


Protect your home and budget from life's surprises with an Assurant Home Warranty, backed by a partner that supports you through every step of homeownership. Explore Plans.
© 2023 - 2026 ERA Franchise Systems LLC. All rights reserved. ERA Franchise Systems LLC fully supports the principles of the Fair Housing Act and the Equal Opportunity Act. ERA, ERA Real Estate powered, and their respective logos are registered service marks of ERA Franchise Systems LLC. Each office is independently owned and operated.