
271 Hudson Street, Inglis, FL 34449
Local realty services provided by:Bingham Realty ERA Powered
271 Hudson Street,Inglis, FL 34449
$289,900
- 2 Beds
- 2 Baths
- 1,498 sq. ft.
- Single family
- Pending
Listed by: shawnette cain
Office: cain real estate
MLS#:856117
Source:FL_CMLS
Price summary
- Price:$289,900
- Price per sq. ft.:$193.14
About this home
Discover the perfect blend of privacy, comfort, and outdoor living with this beautifully remodeled home on 1.54 acres across from the Withlacoochee River. Located in Flood Zone X, this property offers the added benefit of no flood insurance required.
Bring your boat, RV, and golf cart—there's plenty of room to enjoy the Florida lifestyle. Public boat ramps are just minutes away, providing easy access to the Withlacoochee River, Lake Rousseau, Kings Bay, and the Gulf for boating, fishing, kayaking, and more. Inside, you'll find a spacious, updated floor plan with modern finishes throughout. The kitchen features abundant cabinet space and a large butler's pantry for extra storage and meal prep. Two separate living areas offer flexibility for entertaining, a home office, or additional family space. The primary suite includes a private en-suite bath, while the guest bedroom and second full bathroom provide comfortable accommodations for family and visitors. Oversized laundry room with washer, dryer, and additional storage adds everyday convenience. Step outside to the expansive screened lanai and enjoy peaceful views of the surrounding landscape. The fully fenced backyard offers privacy and plenty of space for pets, gardening, or outdoor activities. RV hookup and an 18' x 28' metal workshop with electricity provide endless possibilities for storage, hobbies, projects, or a home business. Finding a remodeled home with acreage, a workshop, RV hookup, fenced yard, and convenient access to the water is becoming increasingly rare. Whether you're looking for a primary residence, vacation home, or weekend retreat, this Nature Coast property offers the space, features, and location you've been searching for. Schedule your private showing today and experience Florida living at its best!...
Contact an agent
Home facts
- Year built:1982
- Subdivision & Development:Not on List
- Listing ID #:856117
- Added:59 day(s) ago
- Updated:September 07, 2026 at 07:27 AM
Rooms and interior
- Bedrooms:2
- Total bathrooms:2
- Full bathrooms:2
- Dining Description:Open Floorplan
- Bathrooms Description:Seperate Shower
- Kitchen Description:Dishwasher, Updated Kitchen
- Bedroom Description:Open Floorplan
- Living area:1,498 sq. ft.
Heating and cooling
- Cooling:Central Air
- Heating:Central, Electric
- Central air:Yes
Structure and exterior
- Roof:Metal
- Year built:1982
- Building area:1,498 sq. ft.
- Lot area:1.54 Acres
- Lot Features:Cleared
- Architectural Style:One Story
- Construction Materials:Wood Siding
- Foundation Description:Crawlspace
- Levels:1 Story
Utilities
- Water:Public
- Sewer:Septic Tank
Finances and disclosures
- Price:$289,900
- Price per sq. ft.:$193.14
- Tax amount:$3,686 (2025)
Features and amenities
- Amenities:Blinds, Updated Kitchen
Parking
- Total parking spaces:2
- Parking description:Detached, Driveway, Garage, Gravel, Gravel Driveway, Parking Lot, Parking Spaces, Private
- Garage:Yes
- Garage spaces:2
New listings near 271 Hudson Street
- New
 $150,000Active0.4 Acres
53 Canterbury Road, Inglis, FL 34449
MLS# 857493Listed by: PRISTINE PROPERTIES - New
 $80,000Active1 beds 1 baths572 sq. ft.
17850 SE 32nd Terrace, INGLIS, FL 34449
MLS# GC540888Listed by: BHGRE THOMAS GROUP - New
 $22,995Active1 Acres
119 Sandi Street, INGLIS, FL 34449
MLS# O6436991Listed by: SAND DOLLAR REALTY GROUP INC  $35,000Active1.1 Acres
0 Rose Avenue, Inglis, FL
MLS# B26068541Listed by: THE AGENCY FLORIDA LLC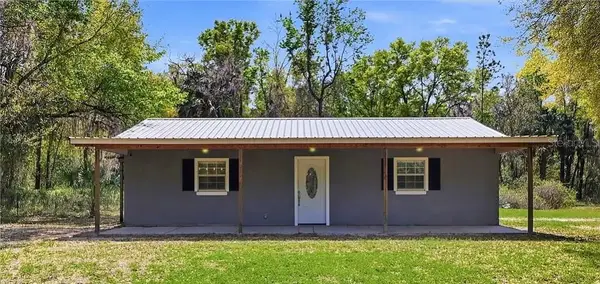 $250,000Active1 beds 1 baths962 sq. ft.
8030 SE 153rd Street, INGLIS, FL 34449
MLS# OM730739Listed by: LPT REALTY, LLC $193,900Active2 beds 2 baths876 sq. ft.
19791 SE 110th Court, INGLIS, FL 34449
MLS# OM730705Listed by: BHHS-FLORIDA SHOWCASE PROPERTIES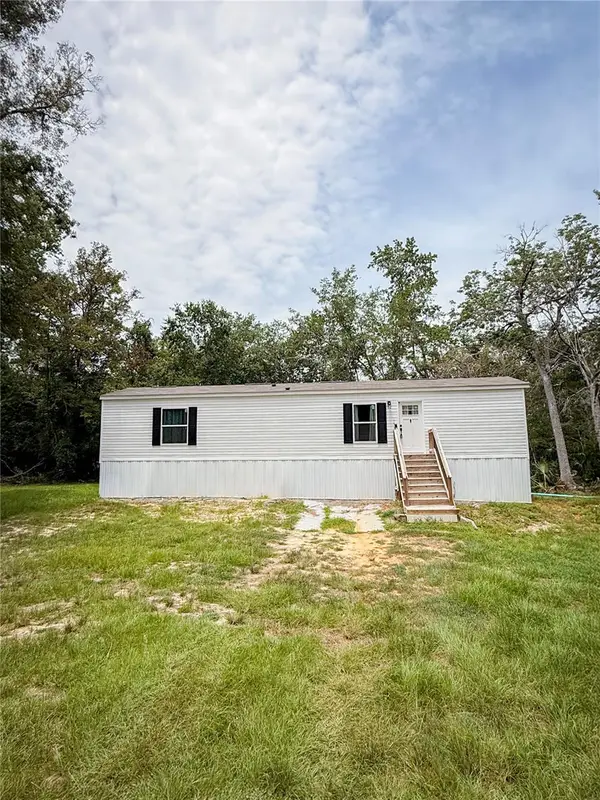 $175,000Active2 beds 2 baths840 sq. ft.
17690 SE 35th Terrace, INGLIS, FL 34449
MLS# OM730457Listed by: COLDWELL REALTY SOLD GUARANTEE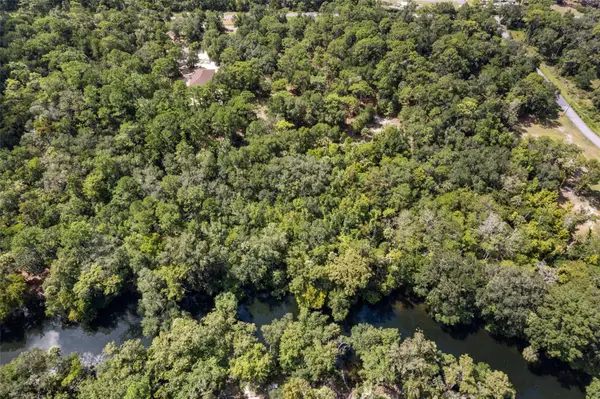 $109,000Active1.88 Acres
13707 W Foss Groves Path, INGLIS, FL 34449
MLS# OM730473Listed by: EPIQUE REALTY INC.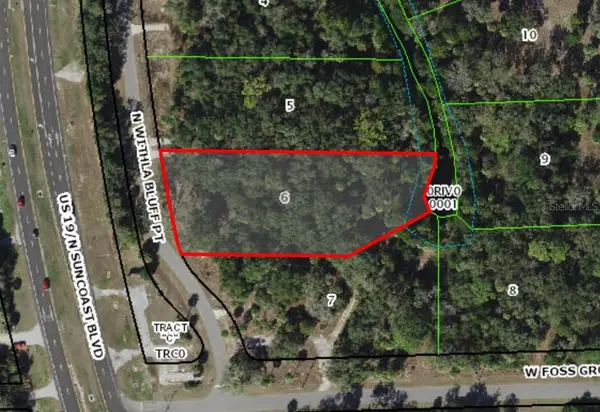 $85,000Active1.48 Acres
11043 N Withla Bluff Point, INGLIS, FL 34449
MLS# OM730033Listed by: REMAX REALTY ONE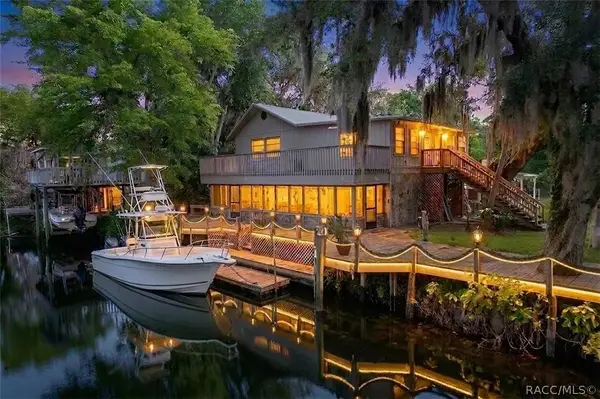 $449,000Active3 beds 3 baths2,056 sq. ft.
11590 N Kayak Point, Inglis, FL 34449
MLS# 856726Listed by: CAIN REAL ESTATE


Protect your home and budget from life's surprises with an Assurant Home Warranty, backed by a partner that supports you through every step of homeownership. Explore Plans.
© 2023 - 2026 ERA Franchise Systems LLC. All rights reserved. ERA Franchise Systems LLC fully supports the principles of the Fair Housing Act and the Equal Opportunity Act. ERA, ERA Real Estate powered, and their respective logos are registered service marks of ERA Franchise Systems LLC. Each office is independently owned and operated.