
32 Palm Circle Drive, Inglis, FL 34449
Local realty services provided by:ERA American Suncoast
32 Palm Circle Drive,Inglis, FL 34449
$263,400
- 3 Beds
- 2 Baths
- 1,468 sq. ft.
- Single family
- Active
Listed by: haley roddenberry
Office: wave elite realty llc.
MLS#:858274
Source:FL_CMLS
Price summary
- Price:$263,400
- Price per sq. ft.:$99.17
About this home
Welcome to this 3-bedroom, 2-bath home situated on .37 acres along a river canal in Inglis. This home offers a spacious and functional layout with plenty of natural light, a roomy kitchen with ample cabinet and counter space, and an attached 2-car garage. A large, screened porch overlooks the backyard and provides the perfect spot to enjoy Florida living year-round. With river canal frontage, plenty of outdoor space, and a convenient Inglis location, this property offers a great opportunity to enjoy the laid-back lifestyle this area is known for. Bring your kayak, small boat, and call this home YOURS!
Contact an agent
Home facts
- Year built:1988
- Subdivision & Development:Palm Point
- Listing ID #:858274
- Added:2 day(s) ago
- Updated:October 02, 2026 at 02:48 PM
Rooms and interior
- Bedrooms:3
- Total bathrooms:2
- Full bathrooms:2
- Flooring:Carpet
- Kitchen Description:Electric Cooktop, Electric Oven
- Living area:1,468 sq. ft.
Heating and cooling
- Cooling:Central Air
- Central air:Yes
Structure and exterior
- Roof:Asphalt, Shingle
- Year built:1988
- Building area:1,468 sq. ft.
- Lot area:0.37 Acres
- Architectural Style:One Story
- Construction Materials:Frame, Stone, Wood Siding
- Levels:1 Story
Utilities
- Water:Public
- Sewer:Septic Tank
Finances and disclosures
- Price:$263,400
- Price per sq. ft.:$99.17
- Tax amount:$1,303 (2025)
Parking
- Total parking spaces:2
- Parking description:Attached, Concrete, Concrete Driveway, Driveway, Garage
- Garage:Yes
- Garage spaces:2
New listings near 32 Palm Circle Drive
- New
 $179,000Active3 beds 2 baths1,152 sq. ft.
26 Sapp Street, Inglis, FL 34449
MLS# 858247Listed by: WAVE ELITE REALTY LLC - New
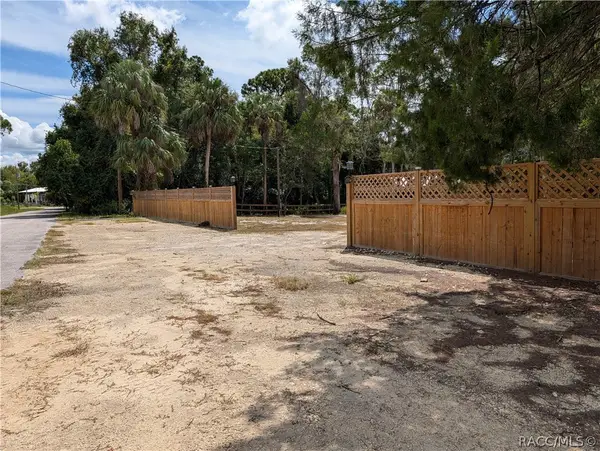 Listed by ERA$69,000Active0.43 Acres
34 Palm Drive, Inglis, FL 34449
MLS# 858120Listed by: ERA AMERICAN SUNCOAST REALTY - New
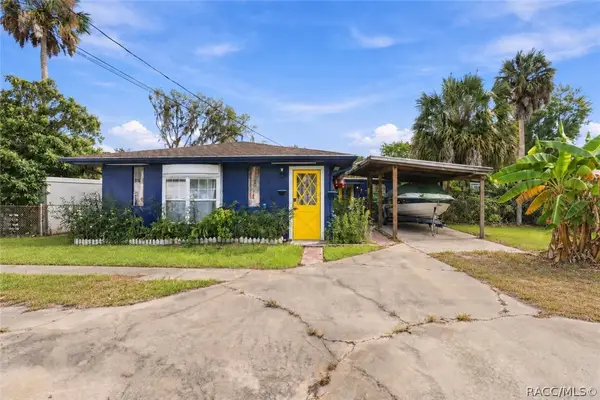 $359,000Active4 beds 3 baths2,134 sq. ft.
360 S Inglis Avenue, Inglis, FL 34449
MLS# 857899Listed by: WAVE ELITE REALTY LLC - New
 $75,000Active2.54 Acres
0 Hwy 40 E, Inglis, FL 34449
MLS# 858073Listed by: COMPASS HOMES AND LAND LLC - New
 $499,000Active3 beds 4 baths2,943 sq. ft.
35 Captains Cove Road, INGLIS, FL 34449
MLS# TB8548890Listed by: TRANZON DRIGGERS - New
 $21,000Active1.2 Acres
NE 55th Court, Inglis, FL 34449
MLS# 2026039744Listed by: KELLER WILLIAMS ISLAND LIFE RE - New
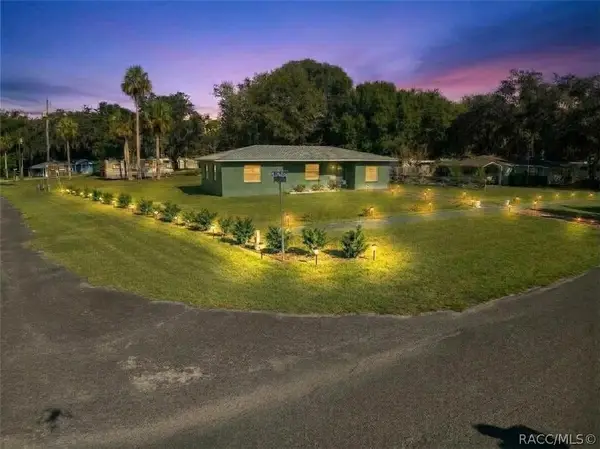 $230,000Active3 beds 1 baths1,137 sq. ft.
50 Risher Avenue, Inglis, FL 34449
MLS# 858059Listed by: CAIN REAL ESTATE 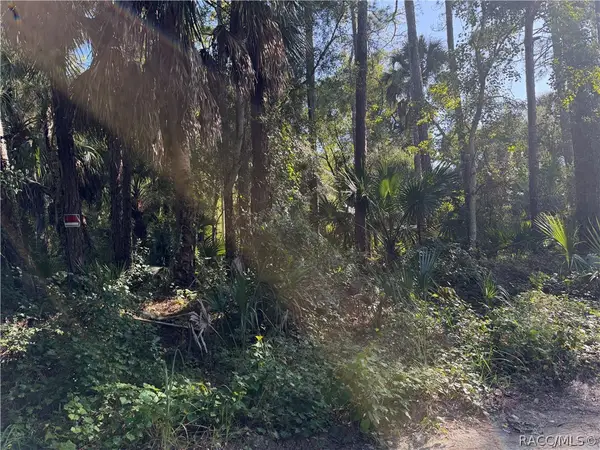 $29,999Pending2 Acres
0 Corner Of Debra And Shearer, Inglis, FL 34449
MLS# 858020Listed by: COMPASS HOMES AND LAND LLC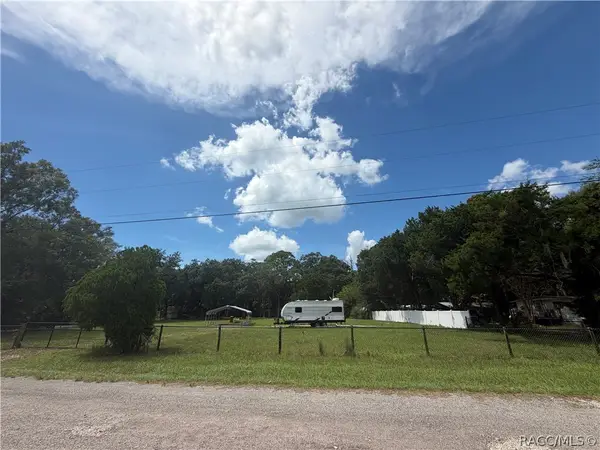 $115,000Active1 Acres
276 Marjorie Street, Inglis, FL 34449
MLS# 857980Listed by: RE/MAX REALTY ONE


Protect your home and budget from life's surprises with an Assurant Home Warranty, backed by a partner that supports you through every step of homeownership. Explore Plans.
© 2023 - 2026 ERA Franchise Systems LLC. All rights reserved. ERA Franchise Systems LLC fully supports the principles of the Fair Housing Act and the Equal Opportunity Act. ERA, ERA Real Estate powered, and their respective logos are registered service marks of ERA Franchise Systems LLC. Each office is independently owned and operated.