
50 Risher Avenue, Inglis, FL 34449
Local realty services provided by:ERA American Suncoast
50 Risher Avenue,Inglis, FL 34449
$230,000
- 3 Beds
- 1 Baths
- 1,137 sq. ft.
- Single family
- Active
Listed by: kim sibley
Office: cain real estate
MLS#:858059
Source:FL_CMLS
Price summary
- Price:$230,000
- Price per sq. ft.:$199.13
About this home
One or more photo(s) has been virtually staged. WHAT DO ELVIS PRESLEY AND YOUR NEXT FLORIDA HOME HAVE IN COMMON? Inglis! Welcome to 50 Risher Ave, a charming 3-bedroom, 1-bath home situated on approximately 0.52 acres with plenty of room for your RV, boat, trailer, vehicles, and outdoor toys.
The spacious property offers the freedom to enjoy your own piece of Florida, with a storage shed for additional convenience. Inside, the home features a newly updated A/C system and updated electrical, adding to the home's appeal and functionality.
Outdoor enthusiasts will appreciate the convenient access to boat ramps, the Withlacoochee River, Lake Rousseau, and the Gulf of America. Spend your weekends fishing, boating, kayaking, exploring, or simply enjoying the laid-back Nature Coast lifestyle. Bring your fishing gear, launch the boat, or take the kayak out and explore the area's waterways.
And there's a little Hollywood history here, too! Elvis Presley filmed scenes for Follow That Dream in the Inglis area, adding a unique piece of local history to this charming Nature Coast community.
Whether you're looking for a full-time residence, Florida getaway, investment property, or a home with room for your RV and boat, 50 Risher Ave offers approximately half an acre, outdoor space, convenient access to the water, and the relaxed Florida lifestyle you've been looking for.
Come take a look and discover what life in Inglis has to offer!...
Contact an agent
Home facts
- Year built:1957
- Subdivision & Development:Not on List
- Listing ID #:858059
- Added:1 day(s) ago
- Updated:September 21, 2026 at 05:42 PM
Rooms and interior
- Bedrooms:3
- Total bathrooms:1
- Full bathrooms:1
- Flooring:Bamboo
- Bathrooms Description:Seperate Shower
- Kitchen Description:Electric Cooktop, Electric Oven
- Bedroom Description:Walk In Closets
- Living area:1,137 sq. ft.
Heating and cooling
- Cooling:Central Air
- Heating:Central, Electric
- Central air:Yes
Structure and exterior
- Roof:Metal
- Year built:1957
- Building area:1,137 sq. ft.
- Lot area:0.52 Acres
- Lot Features:Cleared, Corner Lot
- Architectural Style:One Story
- Construction Materials:Block, Concrete
- Foundation Description:Block, Slab
- Levels:1 Story
Schools
- High school:Dunnellon High
- Middle school:Yankeetown
- Elementary school:Yankeetown
Utilities
- Water:Public
- Sewer:Septic Tank
Finances and disclosures
- Price:$230,000
- Price per sq. ft.:$199.13
- Tax amount:$479 (2026)
Features and amenities
- Laundry features:Dryer, Washer
- Amenities:Walk In Closets
Parking
- Parking description:Concrete, Concrete Driveway, Driveway
New listings near 50 Risher Avenue
- New
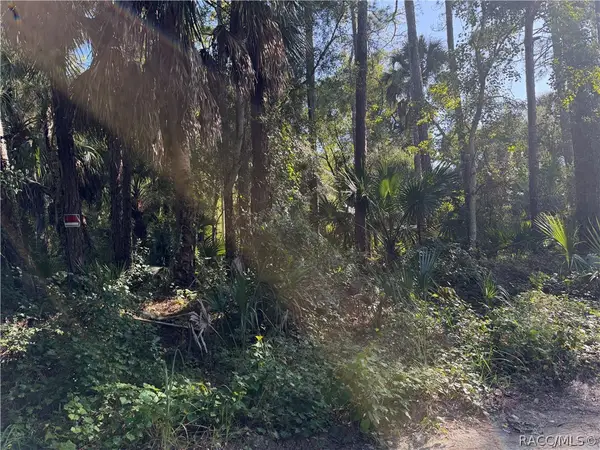 $29,999Active2 Acres
0 Corner Of Debra And Shearer, Inglis, FL 34449
MLS# 858020Listed by: COMPASS HOMES AND LAND LLC - New
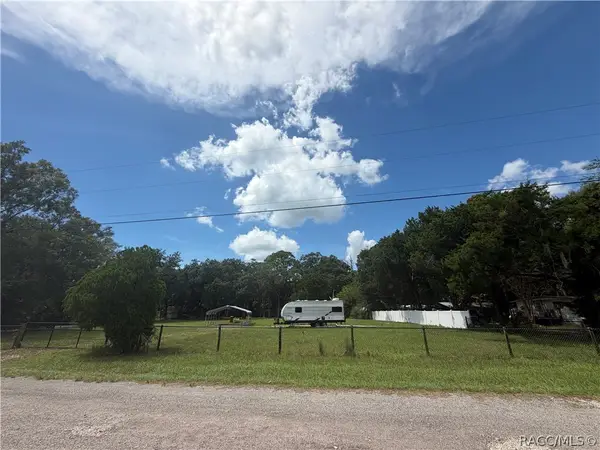 $115,000Active1 Acres
276 Marjorie Street, Inglis, FL 34449
MLS# 857980Listed by: RE/MAX REALTY ONE - New
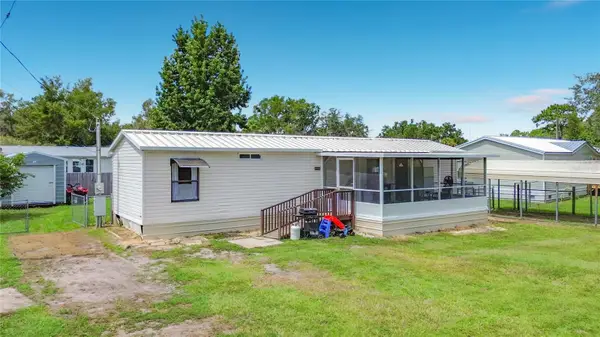 $140,000Active2 beds 2 baths992 sq. ft.
19884 SE 110th Court, INGLIS, FL 34449
MLS# TB8549314Listed by: PLANTATION REALTY, INC. - New
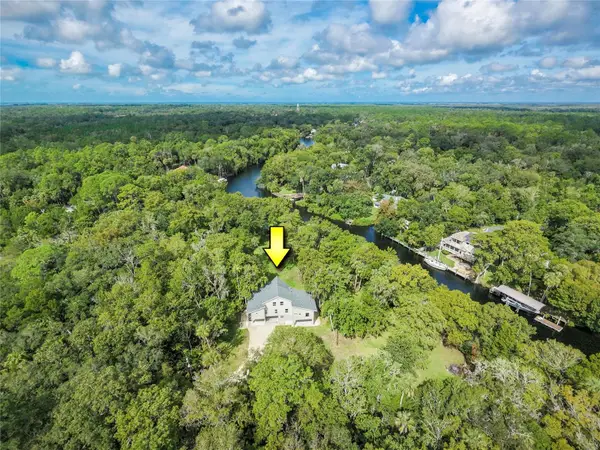 $1,280,000Active3 beds 4 baths2,141 sq. ft.
11772 N River Sound Path, INGLIS, FL 34449
MLS# TB8544352Listed by: COASTAL PROPERTIES GROUP INTERNATIONAL  $150,000Pending0.4 Acres
53 Canterbury Road, Inglis, FL 34449
MLS# 857493Listed by: PRISTINE PROPERTIES $80,000Active1 beds 1 baths572 sq. ft.
17850 SE 32nd Terrace, INGLIS, FL 34449
MLS# GC540888Listed by: BHGRE THOMAS GROUP $22,995Active1 Acres
119 Sandi Street, INGLIS, FL 34449
MLS# O6436991Listed by: SAND DOLLAR REALTY GROUP INC $35,000Active1.1 Acres
0 Rose Avenue, Inglis, FL
MLS# B26068541Listed by: THE AGENCY FLORIDA LLC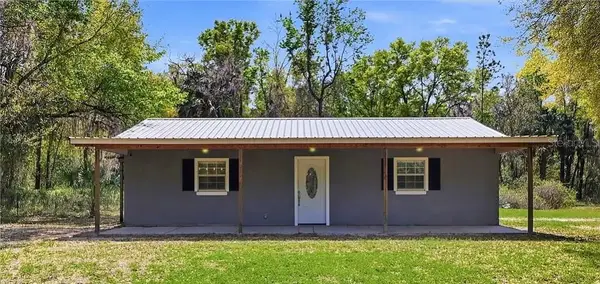 $250,000Active1 beds 1 baths962 sq. ft.
8030 SE 153rd Street, INGLIS, FL 34449
MLS# OM730739Listed by: LPT REALTY, LLC


Protect your home and budget from life's surprises with an Assurant Home Warranty, backed by a partner that supports you through every step of homeownership. Explore Plans.
© 2023 - 2026 ERA Franchise Systems LLC. All rights reserved. ERA Franchise Systems LLC fully supports the principles of the Fair Housing Act and the Equal Opportunity Act. ERA, ERA Real Estate powered, and their respective logos are registered service marks of ERA Franchise Systems LLC. Each office is independently owned and operated.